
17470 Sequoia Drive, Munds Park, AZ 86017
Local realty services provided by:Better Homes and Gardens Real Estate Grand View North
Listed by: hunter k hicks
Office: exp realty
MLS#:205113
Source:AZ_NAAR
Price summary
- Price:$620,000
- Price per sq. ft.:$395.41
About this home
This is the Munds Park Cabin you have been waiting for. On an oversized lot, this beautifully maintained A-frame cabin is full of mountain charm. Tongue and groove wood accents, a cozy step down conversation space with a wood burning fireplace and built in seating create the perfect cabin feeling.The loft bedroom offers a private area for guests with its own balcony. Upgrades include central heating and A/C, a Nest thermostat, solid wood doors, updated flooring, and a large walk in pantry with laundry. Outside you can enjoy the wraparound deck, a built in BBQ, 3,000 sq. ft. of artificial turf, and a 12' x 32' garage with room for any of your ATV's or SxS's.
Contact an agent
Home facts
- Year built:1978
- Listing ID #:205113
- Added:8 day(s) ago
- Updated:July 11, 2026 at 09:52 AM
Rooms and interior
- Bedrooms:3
- Total bathrooms:2
- Full bathrooms:2
- Flooring:Carpet, Wood
- Kitchen Description:Electric Range, Pantry
- Living area:1,568 sq. ft.
Heating and cooling
- Cooling:Central Air
- Heating:Heating, Propane
- Central air:Yes
Structure and exterior
- Year built:1978
- Building area:1,568 sq. ft.
- Lot area:0.19 Acres
- Lot Features:Landscaped
- Architectural Style:A-Frame
Finances and disclosures
- Price:$620,000
- Price per sq. ft.:$395.41
- Tax amount:$2,916
Features and amenities
- Appliances:Electric Range
- Amenities:Pantry
Parking
- Garage:Yes
New listings near 17470 Sequoia Drive
- New
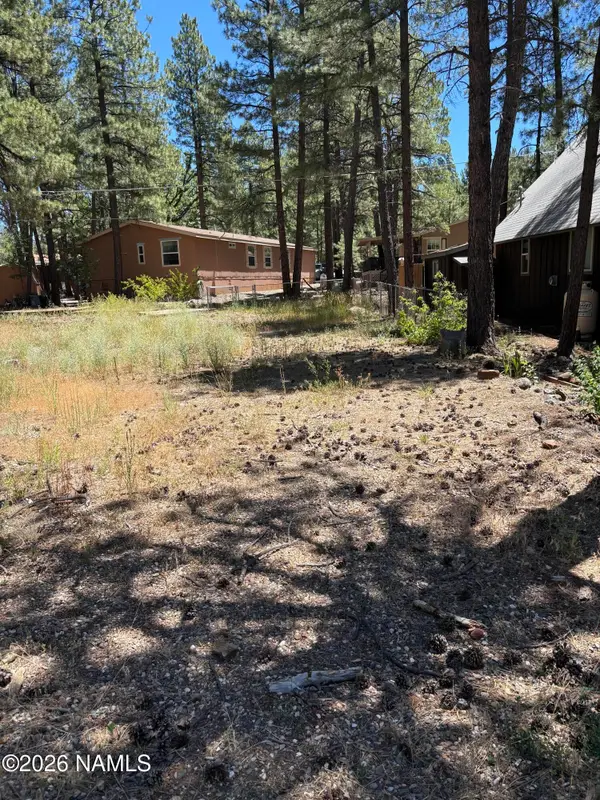 $197,000Active0.12 Acres
17035 S Teal Place, Munds Park, AZ 86017
MLS# 205231Listed by: MOUNTAIN DREAMS REALTY - New
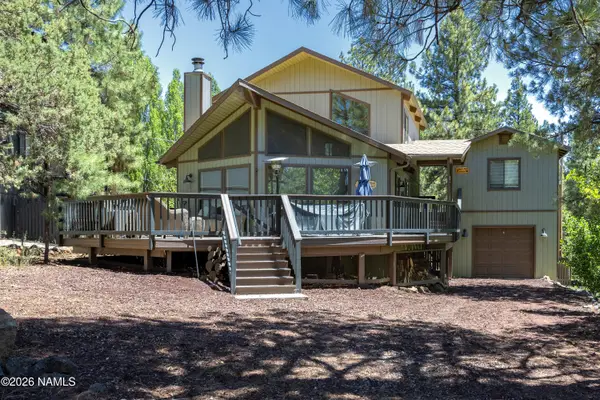 $845,000Active4 beds 3 baths1,787 sq. ft.
17755 S Maverick Circle, Munds Park, AZ 86017
MLS# 205224Listed by: MOUNTAIN DREAMS REALTY - New
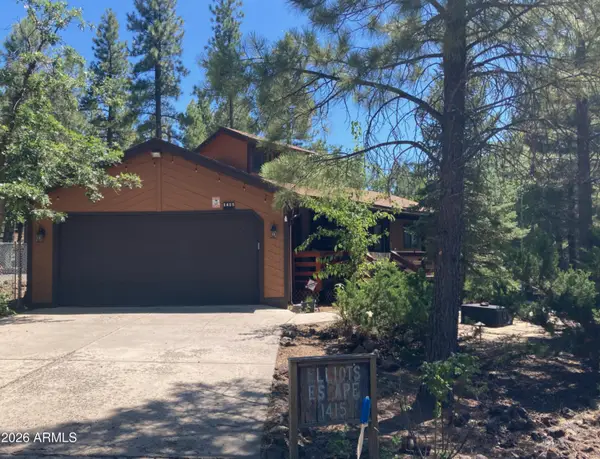 $575,000Active3 beds 2 baths1,178 sq. ft.
1415 E Bobcat Drive, Munds Park, AZ 86017
MLS# 7051043Listed by: MOUNTAIN DREAMS REALTY - New
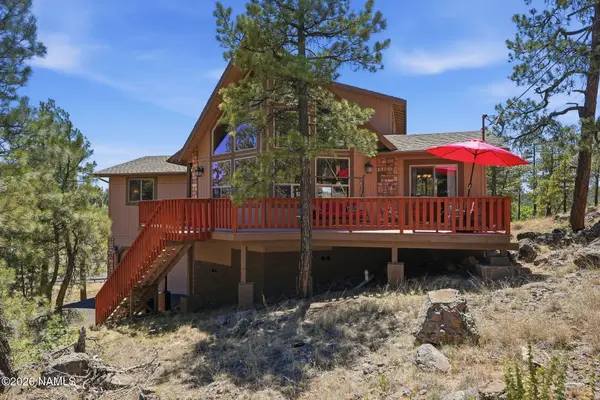 $825,000Active3 beds 3 baths2,325 sq. ft.
195 W Boulder Trail, Munds Park, AZ 86017
MLS# 205145Listed by: MY HOME GROUP REAL ESTATE, LLC. - New
 $619,000Active3 beds 2 baths1,812 sq. ft.
17270 Sequoia Drive, Munds Park, AZ 86017
MLS# 205142Listed by: REALTY ONE GROUP, MOUNTAIN DESERT - New
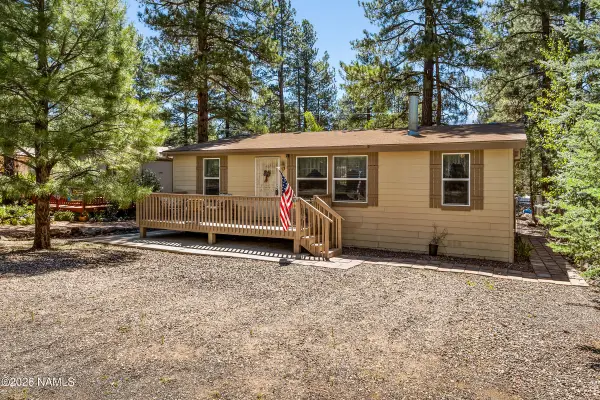 $380,000Active3 beds 2 baths1,376 sq. ft.
17135 S Poco Place, Munds Park, AZ 86017
MLS# 205135Listed by: REALTY ONE GROUP, MOUNTAIN DESERT - New
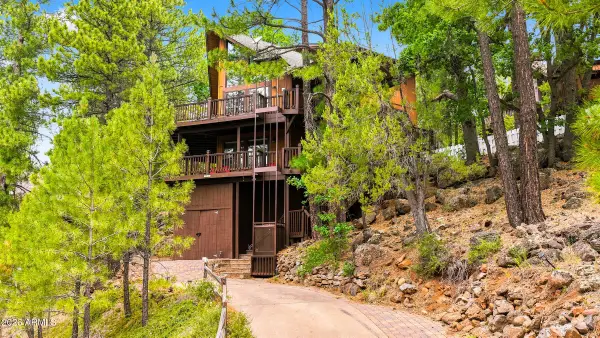 $765,000Active3 beds 3 baths1,944 sq. ft.
1070 E Lake Meadow Circle, Munds Park, AZ 86017
MLS# 7049516Listed by: RUSS LYON SOTHEBY'S INTERNATIONAL REALTY - New
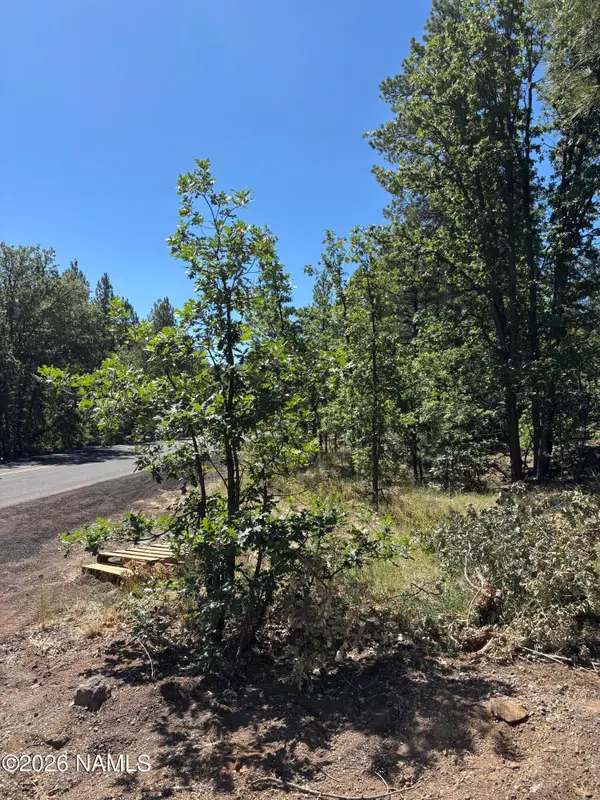 $245,000Active0.92 Acres
46 E Oak Drive, Munds Park, AZ 86017
MLS# 205112Listed by: MOUNTAIN DREAMS REALTY - Open Sat, 1 to 3pmNew
 $699,000Active3 beds 2 baths1,584 sq. ft.
17280 Creekside Place, Munds Park, AZ 86017
MLS# 205107Listed by: HOMESMART


Protect your home and budget from life's surprises with an Assurant Home Warranty, backed by a partner that supports you through every step of homeownership. Explore Plans.
© 2026 Better Homes and Gardens Real Estate LLC. An Anywhere Real Estate company. All rights reserved. Better Homes and Gardens® Real Estate is a registered trademark owned by Meredith Operations Corporation, licensed to Better Homes and Gardens Real Estate LLC and used with permission. Better Homes and Gardens Real Estate LLC fully supports the principles of the Fair Housing Act and the Equal Opportunity Act. Listing information is deemed reliable but is not guaranteed accurate.
Each office is independently owned and operated.
Any services or products provided by third parties are not provided by, affiliated with or related to Better Homes and Gardens Real Estate LLC, or its affiliated companies.