
17755 S Maverick Circle, Munds Park, AZ 86017
Local realty services provided by:Better Homes and Gardens Real Estate Grand View North
17755 S Maverick Circle,Munds Park, AZ 86017
$845,000
- 4 Beds
- 3 Baths
- 1,787 sq. ft.
- Single family
- Active
Listed by: elizabeth hausman, robert m joncas
Office: mountain dreams realty
MLS#:205224
Source:AZ_NAAR
Price summary
- Price:$845,000
- Price per sq. ft.:$472.86
About this home
Turn-key, furnished, & tastefully decorated, highly desired chalet-style cabin on an oversized, cul-de-sac lot features a garage & separate bunk house. The great room boasts a stunning wall of windows & a cozy, wood-burning fireplace. The main house features a spacious primary suite with private bath, plus 2 additional guest bedrooms & a second full bathroom, providing comfort & convenience for family & guests. The expansive bunk house with bath over the garage provides ample space for entertaining large groups while offering privacy from the main house. A huge double driveway offers plenty of parking, while the fantastic outdoor entertainment area includes a large expanded deck, perfect for gatherings. The fenced rear yard provides a safe & private space for pets, family & entertaining.
Contact an agent
Home facts
- Year built:1992
- Listing ID #:205224
- Added:1 day(s) ago
- Updated:July 10, 2026 at 02:33 PM
Rooms and interior
- Bedrooms:4
- Total bathrooms:3
- Full bathrooms:3
- Flooring:Laminate
- Dining Description:Breakfast Bar
- Kitchen Description:Electric Range
- Living area:1,787 sq. ft.
Heating and cooling
- Cooling:Ceiling Fan(s), Central Air
- Heating:Forced Air, Heating, Propane
- Central air:Yes
Structure and exterior
- Year built:1992
- Building area:1,787 sq. ft.
- Lot area:0.21 Acres
- Lot Features:Cul-De-Sac
Finances and disclosures
- Price:$845,000
- Price per sq. ft.:$472.86
- Tax amount:$4,029
Features and amenities
- Appliances:Electric Range
- Laundry features:In Kitchen, Washer/Dryer
Parking
- Garage:Yes
New listings near 17755 S Maverick Circle
- New
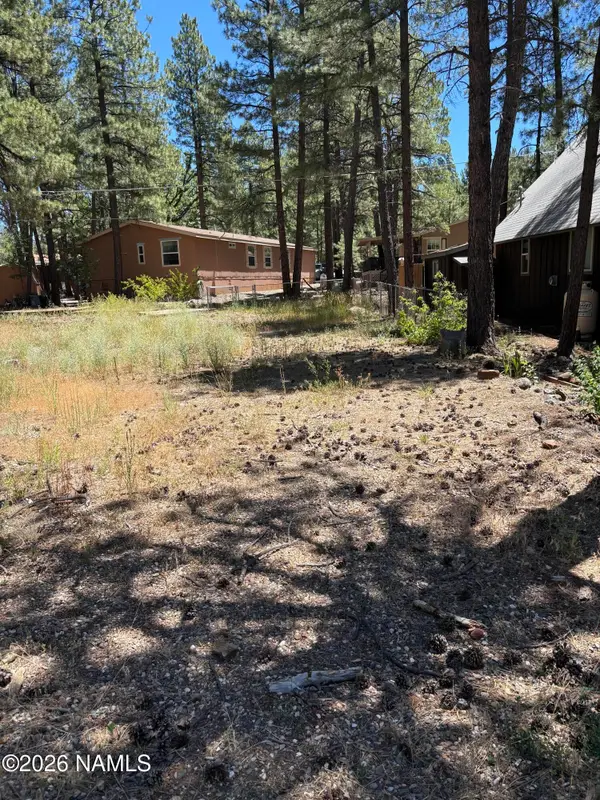 $197,000Active0.12 Acres
17035 S Teal Place, Munds Park, AZ 86017
MLS# 205231Listed by: MOUNTAIN DREAMS REALTY - New
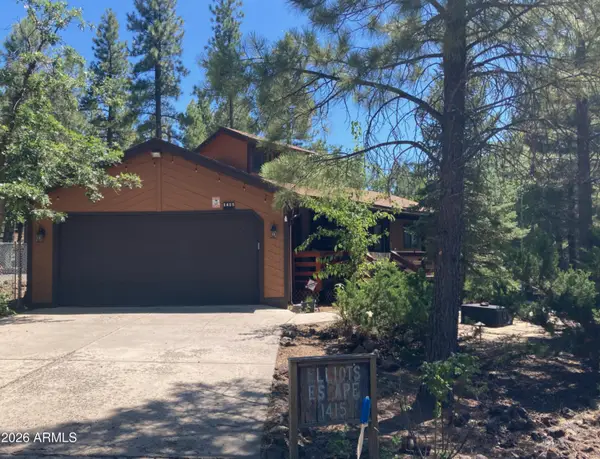 $575,000Active3 beds 2 baths1,178 sq. ft.
1415 E Bobcat Drive, Munds Park, AZ 86017
MLS# 7051043Listed by: MOUNTAIN DREAMS REALTY - New
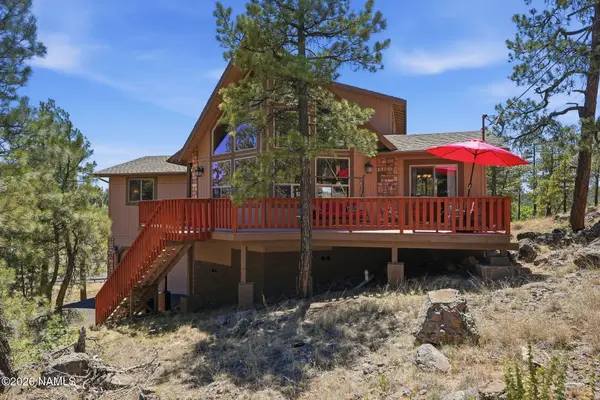 $825,000Active3 beds 3 baths2,325 sq. ft.
195 W Boulder Trail, Munds Park, AZ 86017
MLS# 205145Listed by: MY HOME GROUP REAL ESTATE, LLC. - New
 $619,000Active3 beds 2 baths1,812 sq. ft.
17270 Sequoia Drive, Munds Park, AZ 86017
MLS# 205142Listed by: REALTY ONE GROUP, MOUNTAIN DESERT - New
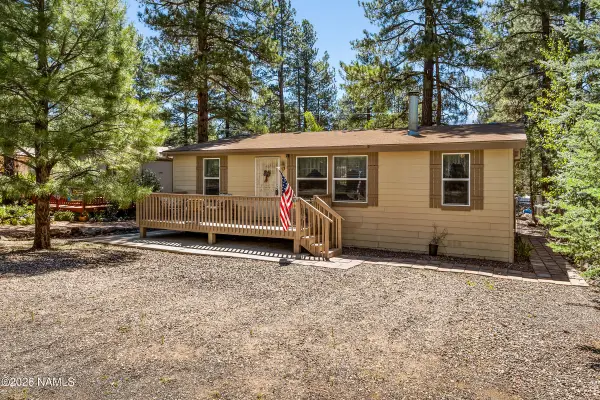 $380,000Active3 beds 2 baths1,376 sq. ft.
17135 S Poco Place, Munds Park, AZ 86017
MLS# 205135Listed by: REALTY ONE GROUP, MOUNTAIN DESERT - New
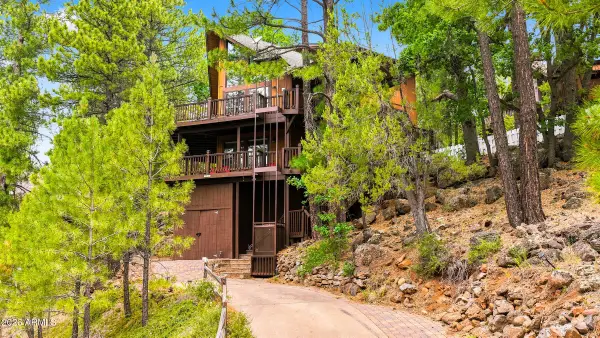 $765,000Active3 beds 3 baths1,944 sq. ft.
1070 E Lake Meadow Circle, Munds Park, AZ 86017
MLS# 7049516Listed by: RUSS LYON SOTHEBY'S INTERNATIONAL REALTY - New
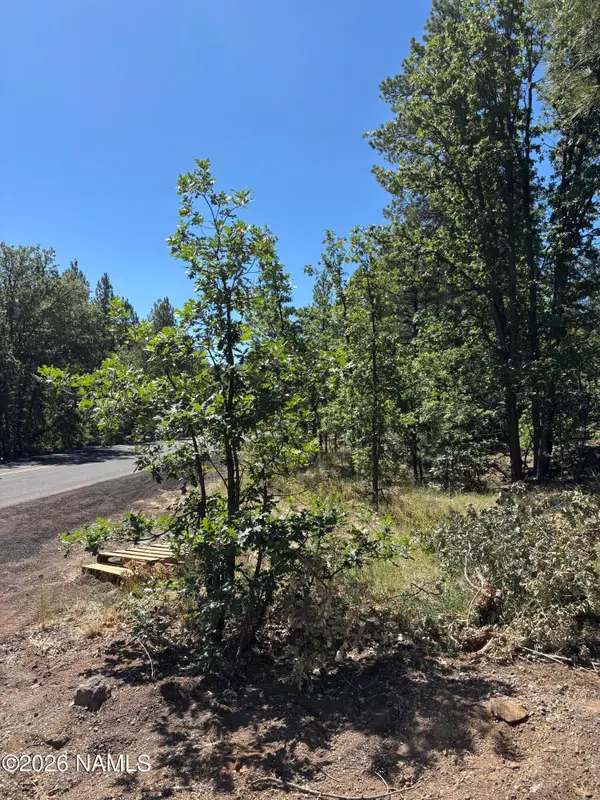 $245,000Active0.92 Acres
46 E Oak Drive, Munds Park, AZ 86017
MLS# 205112Listed by: MOUNTAIN DREAMS REALTY 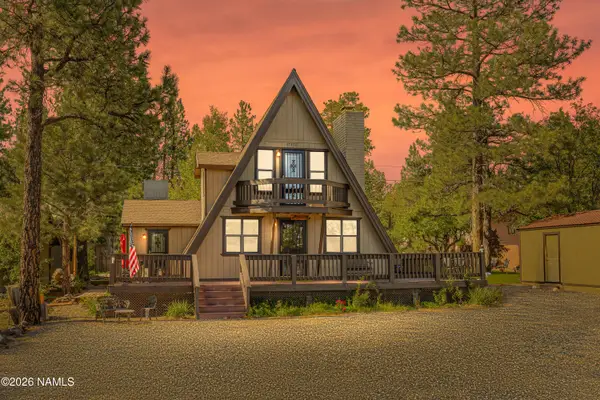 $620,000Pending3 beds 2 baths1,568 sq. ft.
17470 Sequoia Drive, Munds Park, AZ 86017
MLS# 205113Listed by: EXP REALTY- New
 $540,000Active3 beds 2 baths1,152 sq. ft.
17395 Big Sky Drive, Munds Park, AZ 86017
MLS# 205114Listed by: REAL BROKER AZ, LLC


Protect your home and budget from life's surprises with an Assurant Home Warranty, backed by a partner that supports you through every step of homeownership. Explore Plans.
© 2026 Better Homes and Gardens Real Estate LLC. An Anywhere Real Estate company. All rights reserved. Better Homes and Gardens® Real Estate is a registered trademark owned by Meredith Operations Corporation, licensed to Better Homes and Gardens Real Estate LLC and used with permission. Better Homes and Gardens Real Estate LLC fully supports the principles of the Fair Housing Act and the Equal Opportunity Act. Listing information is deemed reliable but is not guaranteed accurate.
Each office is independently owned and operated.
Any services or products provided by third parties are not provided by, affiliated with or related to Better Homes and Gardens Real Estate LLC, or its affiliated companies.