
350 E Oak Drive, Munds Park, AZ 86017
Local realty services provided by:Better Homes and Gardens Real Estate Grand View North
350 E Oak Drive,Munds Park, AZ 86017
$460,000
- 3 Beds
- 2 Baths
- 1,404 sq. ft.
- Mobile / Manufactured
- Active
Listed by: deborah bright
Office: mountain dreams realty
MLS#:205829
Source:AZ_NAAR
Price summary
- Price:$460,000
- Price per sq. ft.:$327.64
About this home
Located on a lot and a half. Yard is completely fenced with double swing gates on both sides of the home. Two sheds in yard. Up a couple of steps to a large covered 10 foot deep deck. 500 gallon OWNED propane tank. Open the new front sliding door that has in pane adjustable shutters. Three bedroom, 2 bath with a corner wood burning fire place in the living room New engineered wood flooring thru out. KItchen has newer appliances and a new green back splash on the back wall. The home is being Sold completely furnished.
Contact an agent
Home facts
- Year built:2006
- Subdivision & Development:Pinewood
- Listing ID #:205829
- Added:14 day(s) ago
- Updated:September 13, 2026 at 02:16 PM
Rooms and interior
- Bedrooms:3
- Total bathrooms:2
- Full bathrooms:2
- Flooring:Laminate
- Dining Description:Breakfast Bar
- Kitchen Description:Gas Range
- Living area:1,404 sq. ft.
Heating and cooling
- Cooling:Ceiling Fan(s)
- Heating:Forced Air, Heating, Propane
Structure and exterior
- Year built:2006
- Building area:1,404 sq. ft.
- Lot area:0.17 Acres
Finances and disclosures
- Price:$460,000
- Price per sq. ft.:$327.64
- Tax amount:$955
Features and amenities
- Appliances:Gas Range
- Laundry features:Separate Room, Washer/Dryer
Parking
- Parking description:RV Access/Parking
New listings near 350 E Oak Drive
- New
 $105,900Active2 beds 1 baths476 sq. ft.
17550 S Munds Ranch Road, Munds Park, AZ 86017
MLS# 205970Listed by: CALL IT CLOSED INTERNATIONAL REALTY - New
 $444,000Active2 beds 2 baths1,509 sq. ft.
17890 S Walapai Road, Munds Park, AZ 86017
MLS# 205942Listed by: MOUNTAIN DREAMS REALTY - New
 $325,000Active2 beds 2 baths1,036 sq. ft.
1050 E Caribou Road, Munds Park, AZ 86017
MLS# 205936Listed by: RUSS LYON SOTHEBYS INTL REALTY - New
 $687,500Active3 beds 2 baths1,602 sq. ft.
710 E Turkey Trail, Munds Park, AZ 86017
MLS# 205925Listed by: MOUNTAIN DREAMS REALTY - New
 $322,000Active2 beds 2 baths960 sq. ft.
1129 E Coyote Road, Munds Park, AZ 86017
MLS# 205926Listed by: MOUNTAIN DREAMS REALTY - New
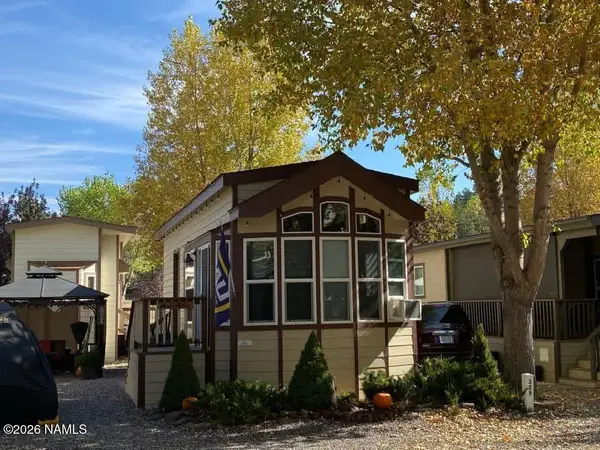 $79,000Active1 beds 1 baths135,138 sq. ft.
17550 S Munds Ranch Road, Munds Park, AZ 86017
MLS# 205887Listed by: THE AVENUE COLLECTIVE - New
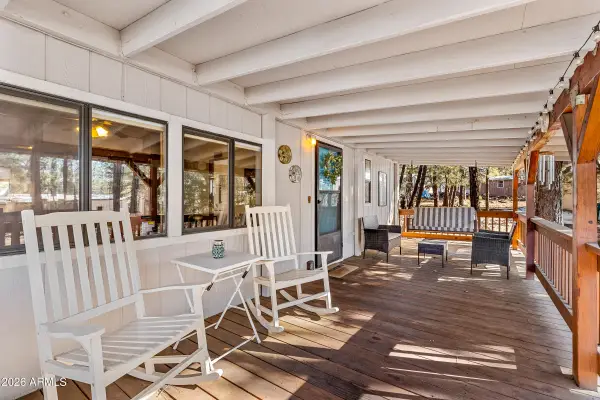 $355,000Active3 beds 2 baths1,456 sq. ft.
17175 S Acoma Place, Munds Park, AZ 86017
MLS# 7075633Listed by: REALTYONEGROUP MOUNTAIN DESERT  $2,400,000Active3 beds 5 baths2,943 sq. ft.
370 E Navajo Road, Munds Park, AZ 86017
MLS# 205792Listed by: EXP REALTY, LLC $2,375,000Active4 beds 4 baths3,796 sq. ft.
17998 S Green Mountain Place, Munds Park, AZ 86017
MLS# 7070378Listed by: AZREAPM


Protect your home and budget from life's surprises with an Assurant Home Warranty, backed by a partner that supports you through every step of homeownership. Explore Plans.
© 2026 Better Homes and Gardens Real Estate LLC. An Anywhere Real Estate company. All rights reserved. Better Homes and Gardens® Real Estate is a registered trademark owned by Meredith Operations Corporation, licensed to Better Homes and Gardens Real Estate LLC and used with permission. Better Homes and Gardens Real Estate LLC fully supports the principles of the Fair Housing Act and the Equal Opportunity Act. Listing information is deemed reliable but is not guaranteed accurate.
Each office is independently owned and operated.
Any services or products provided by third parties are not provided by, affiliated with or related to Better Homes and Gardens Real Estate LLC, or its affiliated companies.