
405 E Foxboro Road, Munds Park, AZ 86017
Local realty services provided by:Better Homes and Gardens Real Estate Grand View North
405 E Foxboro Road,Munds Park, AZ 86017
$2,185,000
- 4 Beds
- 3 Baths
- 3,094 sq. ft.
- Single family
- Active
Listed by: sonia m draper, holly r zamora
Office: realty one group, mountain desert
MLS#:204136
Source:AZ_NAAR
Price summary
- Price:$2,185,000
- Price per sq. ft.:$706.21
- Monthly HOA dues:$378
About this home
Nestled among mature Ponderosa pines with sweeping meadow views, this beautiful single-level home offers the best of Northern Arizona living. Set on 2.39 private acres in gated Foxboro Ranch Estates and backing directly to the Coconino National Forest, it provides exceptional privacy just minutes from Flagstaff. Inside, you'll find 3,094 sq ft with 4 bedrooms, 3 bathrooms, and 2 bonus/bunk rooms perfect for guests, a home office, or hobbies. Large windows fill the open-concept living space with natural light and frame the surrounding landscape. Enjoy quiet mornings on the deck, afternoons exploring the forest, and evenings in the spa beneath a sky full of stars. A place to slow down, gather, and truly enjoy mountain living. . Positioned on 2.39 acres in gated Foxboro Ranch Estates and backing the Coconino National Forest, 405 E Foxboro Rd is built for a lifestyle centered around space, privacy, and connection to the outdoors. Days naturally unfold here--coffee on the deck as the meadow opens in front of you, quiet afternoons under the pines, and evenings in the spa with nothing but fresh mountain air and stars overhead....
Contact an agent
Home facts
- Year built:2023
- Listing ID #:204136
- Added:80 day(s) ago
- Updated:July 08, 2026 at 04:26 AM
Rooms and interior
- Bedrooms:4
- Total bathrooms:3
- Full bathrooms:3
- Flooring:Carpet, Vinyl
- Dining Description:Breakfast Bar, Eat-in Kitchen
- Kitchen Description:Eat-in Kitchen, Gas Range, Kitchen Island
- Living area:3,094 sq. ft.
Heating and cooling
- Cooling:Central Air
- Heating:Forced Air, Heating, Propane, Zoned
- Central air:Yes
Structure and exterior
- Year built:2023
- Building area:3,094 sq. ft.
- Lot area:2.39 Acres
- Lot Features:Landscaped
- Levels:One
Finances and disclosures
- Price:$2,185,000
- Price per sq. ft.:$706.21
- Tax amount:$6,072
Features and amenities
- Appliances:Gas Range
- Laundry features:Separate Room, Washer/Dryer
- Amenities:Smart Thermostat
Parking
- Parking description:Attached Garage, Garage Door Opener
- Garage:Yes
New listings near 405 E Foxboro Road
- New
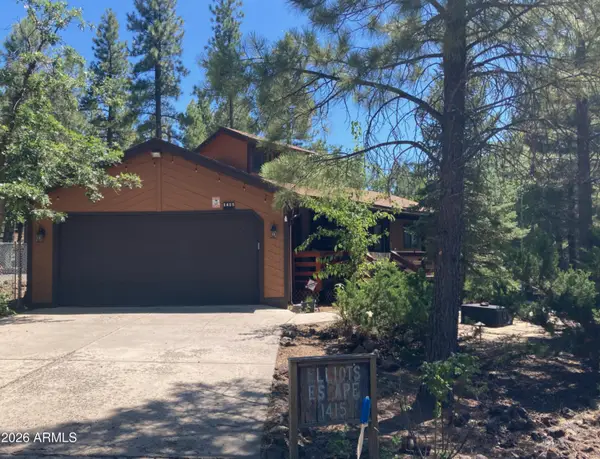 $575,000Active3 beds 2 baths1,178 sq. ft.
1415 E Bobcat Drive, Munds Park, AZ 86017
MLS# 7051043Listed by: MOUNTAIN DREAMS REALTY - New
 $625,000Active4 beds 2 baths1,650 sq. ft.
17335 S Mescalero Drive, Munds Park, AZ 86017
MLS# 7050925Listed by: REALTYONEGROUP MOUNTAIN DESERT - New
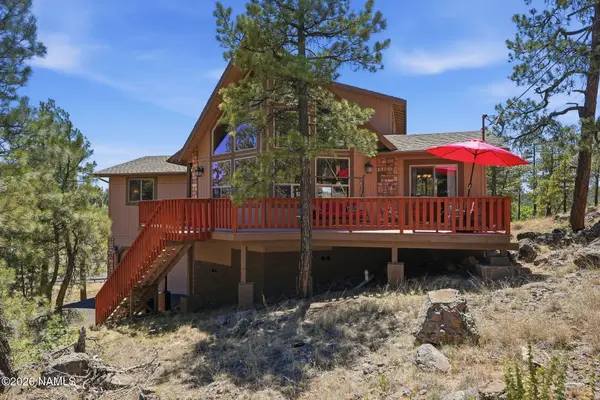 $825,000Active3 beds 3 baths2,325 sq. ft.
195 W Boulder Trail, Munds Park, AZ 86017
MLS# 205145Listed by: MY HOME GROUP REAL ESTATE, LLC. - New
 $619,000Active3 beds 2 baths1,812 sq. ft.
17270 Sequoia Drive, Munds Park, AZ 86017
MLS# 205142Listed by: REALTY ONE GROUP, MOUNTAIN DESERT - New
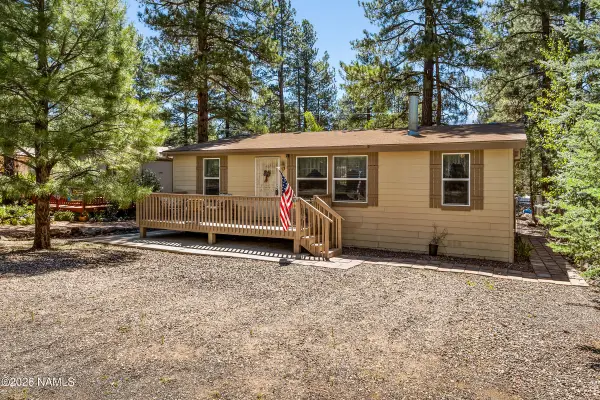 $380,000Active3 beds 2 baths1,376 sq. ft.
17135 S Poco Place, Munds Park, AZ 86017
MLS# 205135Listed by: REALTY ONE GROUP, MOUNTAIN DESERT - New
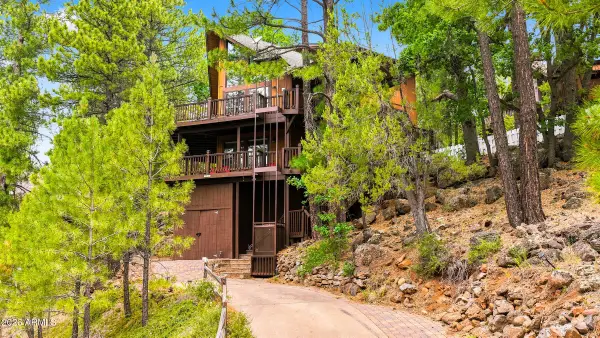 $765,000Active3 beds 3 baths1,944 sq. ft.
1070 E Lake Meadow Circle, Munds Park, AZ 86017
MLS# 7049516Listed by: RUSS LYON SOTHEBY'S INTERNATIONAL REALTY - New
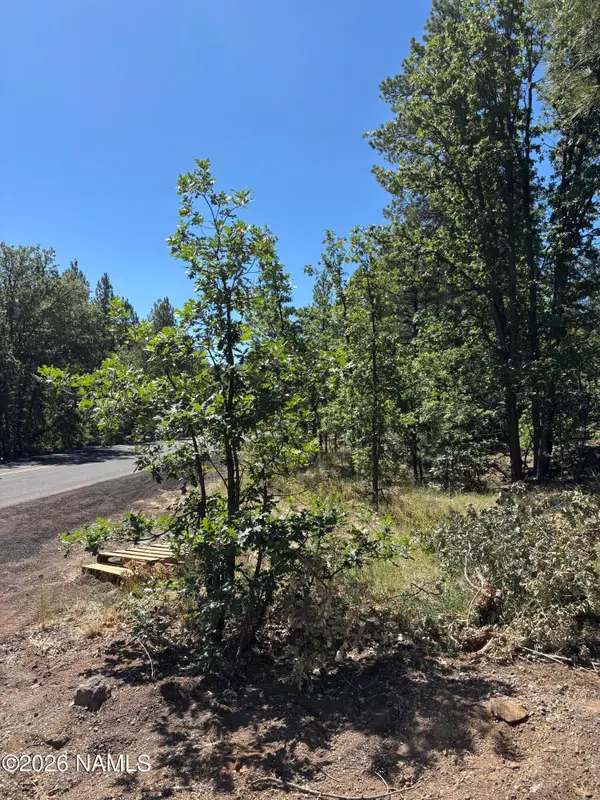 $245,000Active0.92 Acres
46 E Oak Drive, Munds Park, AZ 86017
MLS# 205112Listed by: MOUNTAIN DREAMS REALTY - New
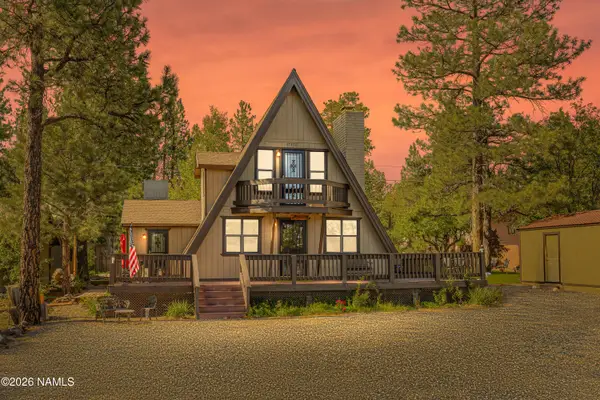 $620,000Active3 beds 2 baths1,568 sq. ft.
17470 Sequoia Drive, Munds Park, AZ 86017
MLS# 205113Listed by: EXP REALTY - New
 $699,000Active3 beds 2 baths1,584 sq. ft.
17280 Creekside Place, Munds Park, AZ 86017
MLS# 205107Listed by: HOMESMART - New
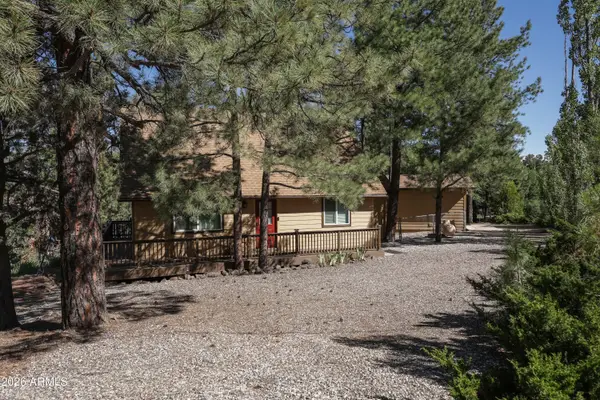 $589,000Active3 beds 2 baths1,265 sq. ft.
17680 S Mustang Road, Munds Park, AZ 86017
MLS# 7048351Listed by: HOMESMART


Protect your home and budget from life's surprises with an Assurant Home Warranty, backed by a partner that supports you through every step of homeownership. Explore Plans.
© 2026 Better Homes and Gardens Real Estate LLC. An Anywhere Real Estate company. All rights reserved. Better Homes and Gardens® Real Estate is a registered trademark owned by Meredith Operations Corporation, licensed to Better Homes and Gardens Real Estate LLC and used with permission. Better Homes and Gardens Real Estate LLC fully supports the principles of the Fair Housing Act and the Equal Opportunity Act. Listing information is deemed reliable but is not guaranteed accurate.
Each office is independently owned and operated.
Any services or products provided by third parties are not provided by, affiliated with or related to Better Homes and Gardens Real Estate LLC, or its affiliated companies.