
7347 N Red Ledge Drive, Paradise Valley, AZ 85253
Local realty services provided by:Better Homes and Gardens Real Estate BloomTree Realty
7347 N Red Ledge Drive,Paradise Valley, AZ 85253
$6,995,000
- 5 Beds
- 6 Baths
- 7,300 sq. ft.
- Single family
- Active
Listed by: robert e joffe, andrew j. mehlman
Office: compass
MLS#:7062395
Source:ARMLS
Price summary
- Price:$6,995,000
- Price per sq. ft.:$958.22
- Monthly HOA dues:$475
About this home
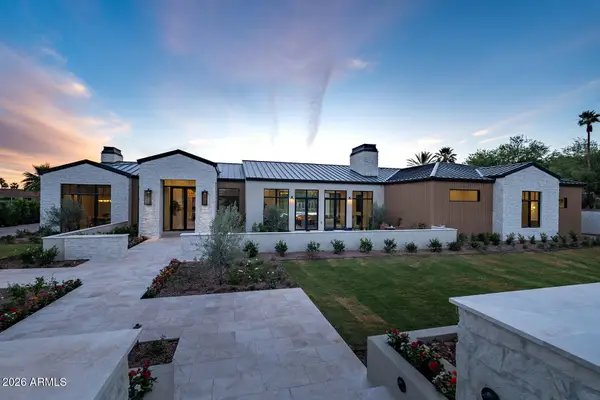
Set within the prestigious guard-gated enclave of Clearwater Hills, this exceptional estate has been completely transformed through a meticulous down-to-the-studs renovation, creating a residence that is both timeless and thoughtfully designed for modern luxurious living. The home captures extraordinary panoramic views of Camelback Mountain, Mummy Mountain, the Phoenix Mountain Preserve, and the glittering city skyline. Designed with an emphasis on seamless indoor-outdoor living, the massive great room features an impressive fireplace and dramatic 24-foot walls of glass that disappear completely opening to the resort-inspired outdoor living spaces that feature a heated pool and hot tub that perfectly showcase the spectacular mountain backdrop. (See More) The main-level primary suite is a special private retreat offering a fireplace, spa-inspired bath with a steam shower, private laundry, and a dedicated wellness studio ideal for yoga, fitness, or massage, and a serene garden offers an intimate outdoor escape, enhancing the suite's resort-like ambience. Designed for effortless entertaining, the residence features two fully appointed kitchens with the magnificent show kitchen serving as the centerpiece for gatherings, while the adjoining catering kitchen is fully equipped. You won't skip a beat with double refrigerator/freezers, a 60-inch Wolf gas range, a second gas range, three ovens, three dishwashers, an ice maker, and a 100-bottle wine refrigerator, allowing for seamless entertaining on every scale. The flexible floor plan includes five spacious ensuite bedrooms, five full baths, plus powder bath, and a four-car garage. In addition to that, the private upstairs guest residence offers its own exterior entrance, full kitchen, family room, bedroom, and laundry, providing exceptional accommodations for long-term guests, multi-generational living, or live-in staff. The state-of-the-art smart home features a Lutron lighting system and Sonos whole-home audio, and the designer finishes curated throughout the home are simply breathtaking. Every space reflects an uncompromising commitment to quality, comfort, and understated elegance. Located within one of Paradise Valley's most coveted guard-gated communities, this turnkey estate offers an extraordinary combination of privacy, sophistication, iconic views and an opportunity to experience Arizona luxury living at its finest!...
Contact an agent
Home facts
- Year built:1967
- Subdivision & Development:CLEARWATER HILLS
- Listing ID #:7062395
- Updated:September 24, 2026 at 03:53 PM
Rooms and interior
- Bedrooms:5
- Total bathrooms:6
- Flooring:Tile, Wood
- Living area:7,300 sq. ft.
Heating and cooling
- Cooling:Ceiling Fan(s), Programmable Thermostat
- Heating:Natural Gas
- Central air:Yes
Structure and exterior
- Year built:1967
- Building area:7,300 sq. ft.
- Lot area:0.75 Acres
- Lot Features:Auto Timer H2O Back, Auto Timer H2O Front, Hillside, Natural Desert Front, North/South Exposure, Sprinklers In Front, Sprinklers In Rear, Synthetic Grass Back
- Architectural Style:Contemporary
- Construction Materials:Painted, Slump Block, Spray Foam Insulation, Stone, Stucco
- Exterior Features:Balcony, Built-in Barbecue, Private Yard
Schools
- High school:Saguaro High School
- Middle school:Mohave Middle School
- Elementary school:Kiva Elementary School
Utilities
- Water:Private Water Company
- Sewer:Septic In & Connected
Finances and disclosures
- Price:$6,995,000
- Price per sq. ft.:$958.22
- Tax amount:$11,198 (2025)
Features and amenities
- Laundry features:Upstairs Laundry
- Pool features:Variable Speed Pump
- Smart home:Yes
Parking
- Parking description:Attached Garage Cabinets, Temperature Controlled
- Garage:Yes
- Garage spaces:4
 All information should be verified by the recipient and none is guaranteed as accurate by ARMLS. Copyright 2020 Arizona Regional Multiple Listing Service, Inc. All rights reserved.
New listings near 7347 N Red Ledge Drive
- New
 $6,200,000Active3 beds 4 baths3,191 sq. ft.
6587 N Palmeraie Boulevard #2046, Paradise Valley, AZ 85253
MLS# 7084394Listed by: RUSS LYON SOTHEBY'S INTERNATIONAL REALTY - New
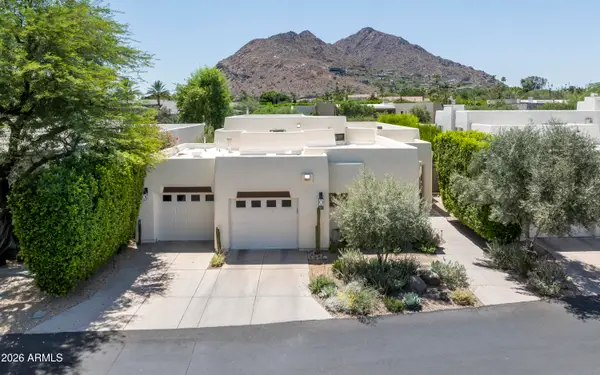 $3,900,000Active2 beds 3 baths2,088 sq. ft.
5101 N Casa Blanca Drive #305, Paradise Valley, AZ 85253
MLS# 7084408Listed by: COMPASS - New
 $375,000Active1 beds 1 baths740 sq. ft.
6885 E Cochise Road #116, Paradise Valley, AZ 85253
MLS# 7084340Listed by: RUSS LYON SOTHEBY'S INTERNATIONAL REALTY - New
 $385,000Active2 beds 2 baths1,205 sq. ft.
6945 E Cochise Road #Unit 106, Paradise Valley, AZ 85253
MLS# 7083905Listed by: RUSS LYON SOTHEBY'S INTERNATIONAL REALTY - New
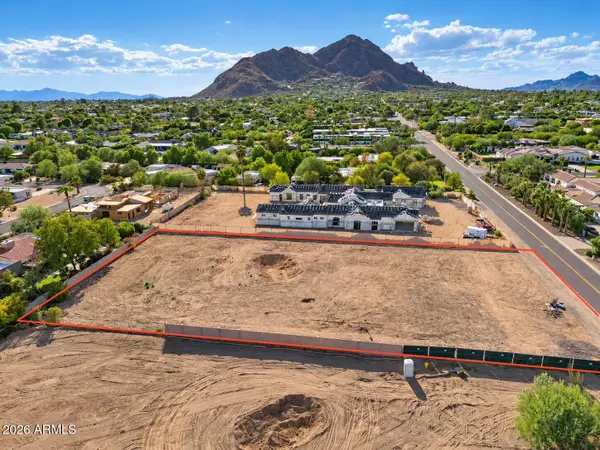 $3,897,000Active1.13 Acres
7021 E Jackrabbit Road, Paradise Valley, AZ 85253
MLS# 7083503Listed by: ENGEL & VOELKERS SCOTTSDALE 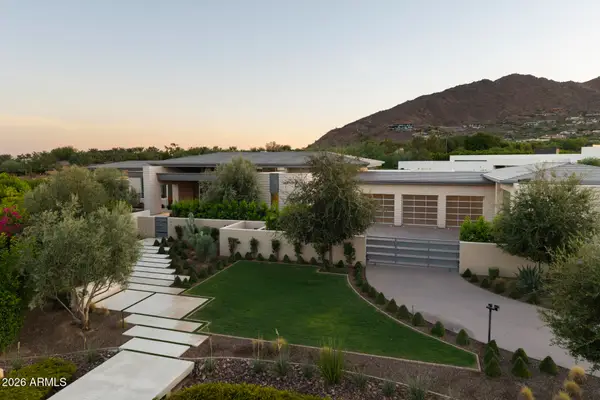 $13,995,000Pending4 beds 7 baths8,202 sq. ft.
6453 E Luke Avenue, Paradise Valley, AZ 85253
MLS# 7082824Listed by: APEX RESIDENTIAL- New
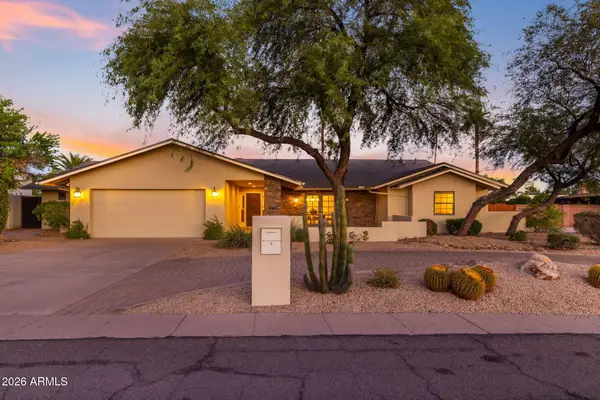 $2,150,000Active5 beds 3 baths3,684 sq. ft.
5905 E Beryl Avenue, Paradise Valley, AZ 85253
MLS# 7082312Listed by: COLDWELL BANKER REALTY - New
 $10,950,000Active5 beds 7 baths7,936 sq. ft.
6032 N Palo Cristi Road, Paradise Valley, AZ 85253
MLS# 7082282Listed by: RETSY 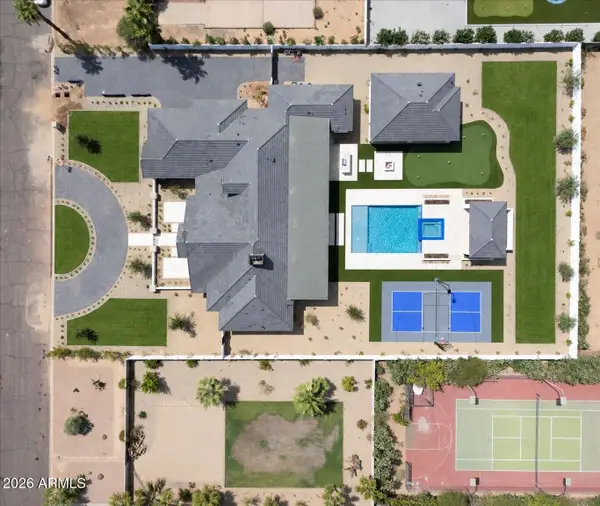 $6,895,000Pending5 beds 6 baths5,875 sq. ft.
6506 E Mountain View Road, Paradise Valley, AZ 85253
MLS# 7082141Listed by: THE AVE COLLECTIVE- New
 $15,000,000Active5 beds 6 baths5,883 sq. ft.
3427 E Stanford Drive, Paradise Valley, AZ 85253
MLS# 7082168Listed by: LOCAL LUXURY CHRISTIE'S INTERNATIONAL REAL ESTATE


Protect your home and budget from life's surprises with an Assurant Home Warranty, backed by a partner that supports you through every step of homeownership. Explore Plans.
© 2026 Better Homes and Gardens Real Estate LLC. An Anywhere Real Estate company. All rights reserved. Better Homes and Gardens® Real Estate is a registered trademark owned by Meredith Operations Corporation, licensed to Better Homes and Gardens Real Estate LLC and used with permission. Better Homes and Gardens Real Estate LLC fully supports the principles of the Fair Housing Act and the Equal Opportunity Act. Listing information is deemed reliable but is not guaranteed accurate.
Each office is independently owned and operated.
Any services or products provided by third parties are not provided by, affiliated with or related to Better Homes and Gardens Real Estate LLC, or its affiliated companies.