
1399 E Western Way, Paulden, AZ 86334
Local realty services provided by:Better Homes and Gardens Real Estate BloomTree Realty
Listed by: leslie jean womack
Office: iannelli and associates real estate
MLS#:1085868
Source:AZ_PAAR
Price summary
- Price:$825,000
- Price per sq. ft.:$364.08
About this home
Discover a distinctive blend of western elegance, refined finishes, and wide-open Arizona living in this beautifully designed home. Every detail, from the ceilings to the flooring, reflects thoughtful craftsmanship and a timeless western-inspired aesthetic, creating a home that feels both luxurious and inviting. At the heart of the home, the remarkable kitchen makes an unforgettable impression with beautiful countertops, abundant cabinetry and storage, and generous workspace designed for effortless entertaining. Whether hosting a holiday gathering or enjoying an slow evening at home, this space is ready to bring people together. The living room offers a warm and inviting retreat, where a beautiful fireplace creates the perfect setting to unwind, while three well-appointed bedrooms include a private ensuite, adding comfort and convenience to the home's thoughtful layout. Beyond the interior, the backyard patio invites you to experience the beauty of Arizona living at its finest. Take in expansive, seemingly endless views, enjoy peaceful mornings beneath the open sky, or settle in for breathtaking sunsets at the end of the day. A fully fenced area provides a dedicated space for pets to roam freely, while the horse-friendly zoning offers exciting possibilities for those seeking an equestrian lifestyle. With no additional structures on the property, the land presents a rare opportunity to create something truly your own. Envision a custom barn, a spacious garage, an equestrian setup, or a thoughtfully designed outdoor retreat tailored to your lifestyle. Combining elevated western character, beautiful finishes, exceptional views, and the freedom to make the property your own, this home offers more than a place to live; it offers the opportunity to create the Arizona lifestyle you've always envisioned....
Contact an agent
Home facts
- Year built:2023
- Subdivision & Development:Perkinsville 44
- Listing ID #:1085868
- Updated:October 22, 2026 at 04:01 PM
Rooms and interior
- Bedrooms:3
- Total bathrooms:3
- Full bathrooms:3
- Flooring:Vinyl
- Kitchen Description:Cooktop, Dishwasher, Disposal, Double Oven, Gas Range, Microwave, Oven, Refrigerator
- Basement Description:Slab
- Living area:2,266 sq. ft.
Heating and cooling
- Cooling:Ceiling Fan(s), Central Air
- Heating:Electric
- Central air:Yes
Structure and exterior
- Roof:Composition
- Year built:2023
- Building area:2,266 sq. ft.
- Lot area:2.5 Acres
- Architectural Style:Ranch
- Construction Materials:Stone
- Exterior Features:Dog Run, Driveway Concrete, Driveway Gravel, Landscaping-Front, Landscaping-Rear, Native Species, Storm Gutters
Utilities
- Sewer:Septic Conventional
Finances and disclosures
- Price:$825,000
- Price per sq. ft.:$364.08
- Tax amount:$2,701 (2025)
Features and amenities
- Amenities:Ceiling Fan(s), Granite Counters, Live on One Level, Walk-In Closet(s), Wet Bar
Parking
- Total parking spaces:3
- Garage:Yes
- Garage spaces:3
New listings near 1399 E Western Way
- New
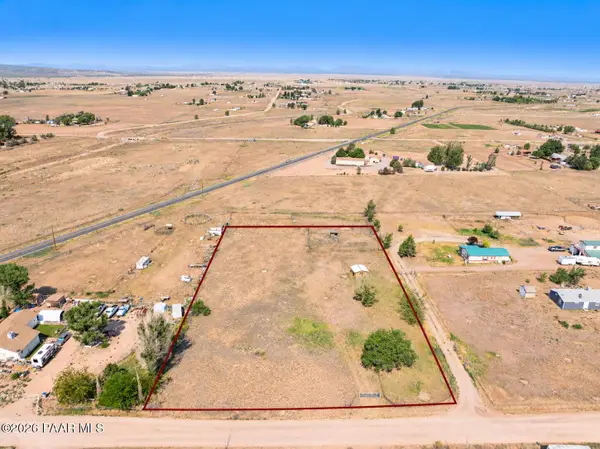 Listed by BHGRE$89,900Active2 Acres
25050 N Larita Road, Paulden, AZ 86334
MLS# 1085851Listed by: BETTER HOMES AND GARDENS REAL ESTATE BLOOMTREE REALTY - New
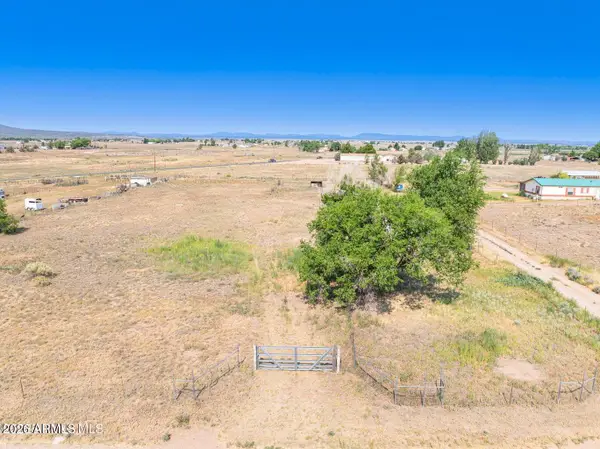 Listed by BHGRE$89,900Active2.01 Acres
25050 N Larita Road #000, Paulden, AZ 86334
MLS# 7096842Listed by: BETTER HOMES AND GARDENS REAL ESTATE BLOOMTREE REALTY - New
 $397,000Active4 beds 2 baths2,356 sq. ft.
24225 N St Louis Street, Paulden, AZ 86334
MLS# 1085764Listed by: RE/MAX MOUNTAIN PROPERTIES - New
 $348,000Active26.55 Acres
0 Anasazi Sunset Trail, Paulden, AZ 86334
MLS# 1085745Listed by: IANNELLI AND ASSOCIATES - New
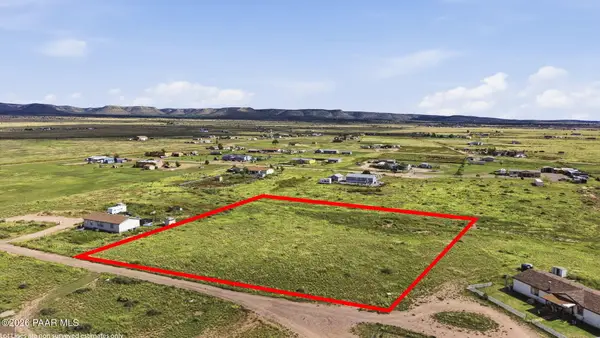 $55,000Active2 Acres
26835 N Dark Sky Drive, Paulden, AZ 86334
MLS# 1085691Listed by: FLEX REALTY - New
 $270,000Active2 beds 1 baths875 sq. ft.
75 W Ahonen Road, Paulden, AZ 86334
MLS# 1085687Listed by: RUSS LYON SOTHEBY'S INTERNATIONAL REALTY - New
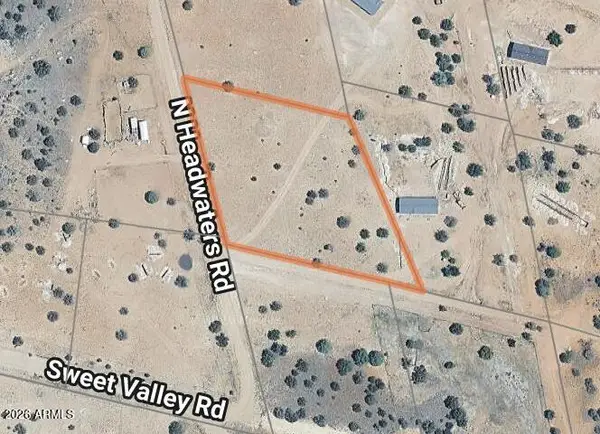 $59,990Active2.04 Acres
0 N Headwaters Rd & Sweet Valley Road #15, Paulden, AZ 86334
MLS# 7092984Listed by: GENTRY REAL ESTATE - New
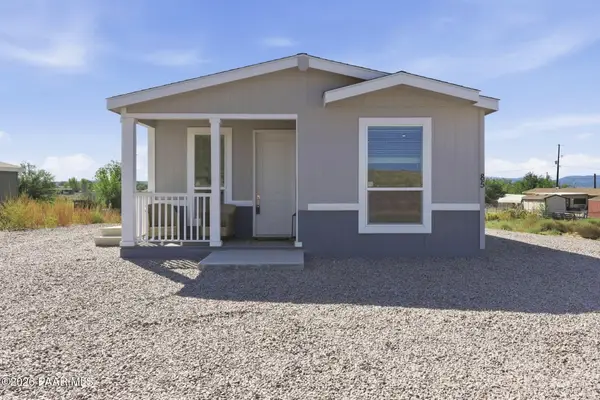 $250,000Active3 beds 2 baths1,242 sq. ft.
85 E Abra Road, Paulden, AZ 86334
MLS# 1085660Listed by: KELLER WILLIAMS ARIZONA REALTY - New
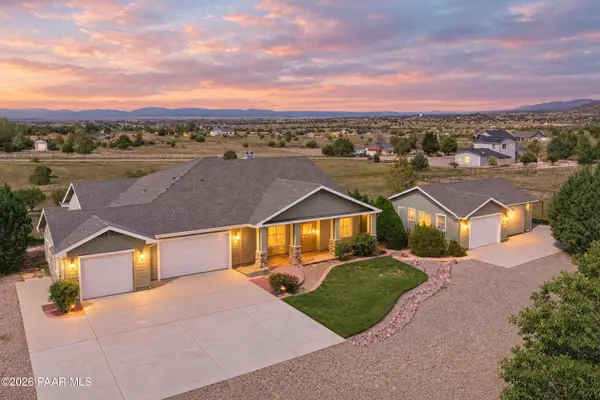 $789,000Active3 beds 3 baths2,336 sq. ft.
24910 N Calico Lane, Paulden, AZ 86334
MLS# 1085656Listed by: SERVICE FIRST REALTY


Protect your home and budget from life's surprises with an Assurant Home Warranty, backed by a partner that supports you through every step of homeownership. Explore Plans.
© 2026 Better Homes and Gardens Real Estate LLC. An Anywhere Real Estate company. All rights reserved. Better Homes and Gardens® Real Estate is a registered trademark owned by Meredith Operations Corporation, licensed to Better Homes and Gardens Real Estate LLC and used with permission. Better Homes and Gardens Real Estate LLC fully supports the principles of the Fair Housing Act and the Equal Opportunity Act. Listing information is deemed reliable but is not guaranteed accurate.
Each office is independently owned and operated.
Any services or products provided by third parties are not provided by, affiliated with or related to Better Homes and Gardens Real Estate LLC, or its affiliated companies.