
24910 N Calico Lane, Paulden, AZ 86334
Local realty services provided by:Better Homes and Gardens Real Estate BloomTree Realty
24910 N Calico Lane,Paulden, AZ 86334
$789,000
- 3 Beds
- 3 Baths
- 2,336 sq. ft.
- Single family
- Active
Listed by: jo lynn kring
Office: service first realty
MLS#:1085656
Source:AZ_PAAR
Price summary
- Price:$789,000
- Price per sq. ft.:$337.76
About this home
Discover custom craftsmanship and thoughtful upgrades in this 2-acre Paulden property, just north of Prescott. Set amid mature shade trees and easy-care natural landscaping, the home offers a welcoming entry with a waterfall feature, bamboo flooring, upgraded insulation, a stone fireplace in the living area, and whole-house vacuum.Enjoy outdoor living on the back patio, featuring a full outdoor kitchen with built-in Alfresco grill, burners, and refrigerator, plus a second fireplace on the back deck. The main home also includes a three-bay garage with a dedicated work area.This is a dream for the car enthusiast! Detached heated workshop/garage with a bathroom, built-in compressor, and air lines throughout. Covered carport off workshop to store the RV. A separate 24-by-12-foot lofted storage building offers space for additional storage and room for one more vehicle. A small greenhouse off the house adds even more flexibility for the Gardner that wants to grow year-round!The property features a strong private well, a circular driveway, and perimeter fencing with welded top rails and no-climb fence. Room to create your ideal horse setup, close to State and National forest Land for unlimited outdoor trails. This is a special opportunity to enjoy space, versatility, and country living. Offered on 4 acres with MLS # 1085657 Seller may offer concessions for rate buy down!...
Contact an agent
Home facts
- Year built:2006
- Subdivision & Development:None
- Listing ID #:1085656
- Added:10 day(s) ago
- Updated:October 22, 2026 at 04:01 PM
Rooms and interior
- Bedrooms:3
- Total bathrooms:3
- Full bathrooms:2
- Half bathrooms:1
- Flooring:Carpet, Tile
- Kitchen Description:Dishwasher, Gas Range, Microwave, Oven, Refrigerator
- Basement Description:Stem Wall
- Living area:2,336 sq. ft.
Heating and cooling
- Cooling:Ceiling Fan(s), Central Air
- Heating:Forced - Gas, Forced Air, Propane
- Central air:Yes
Structure and exterior
- Roof:Composition
- Year built:2006
- Building area:2,336 sq. ft.
- Lot area:2 Acres
- Architectural Style:Ranch
- Exterior Features:Driveway Circular, Landscaping-Front, Landscaping-Rear, Permanent BBQ, Shed(s), Storm Gutters, Water Feature
Utilities
- Sewer:Septic Conventional
Finances and disclosures
- Price:$789,000
- Price per sq. ft.:$337.76
- Tax amount:$2,177 (2025)
Features and amenities
- Amenities:Bar, Ceiling Fan(s), Central Vacuum, Formal Dining, Granite Counters, Live on One Level, Walk-In Closet(s), Water Softener Owned
Parking
- Total parking spaces:7
- Garage:Yes
- Garage spaces:6
New listings near 24910 N Calico Lane
- Coming Soon
 $825,000Coming Soon3 beds 3 baths2,266 sq. ft.
1399 E Western Way, Paulden, AZ 86334
MLS# 1085868Listed by: IANNELLI AND ASSOCIATES REAL ESTATE - New
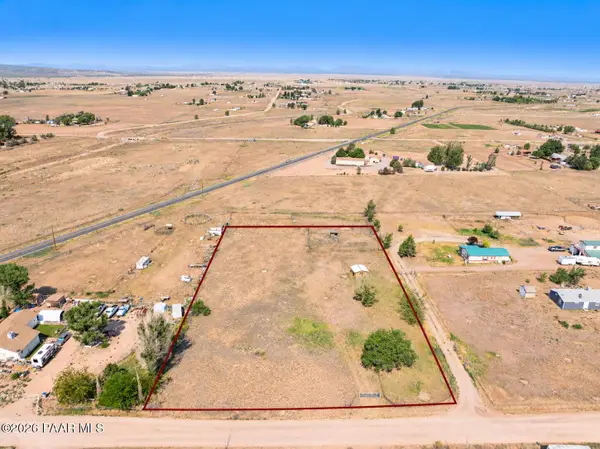 Listed by BHGRE$89,900Active2 Acres
25050 N Larita Road, Paulden, AZ 86334
MLS# 1085851Listed by: BETTER HOMES AND GARDENS REAL ESTATE BLOOMTREE REALTY - New
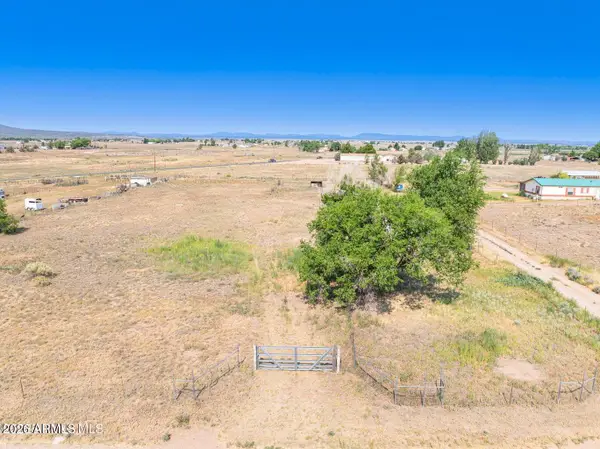 Listed by BHGRE$89,900Active2.01 Acres
25050 N Larita Road #000, Paulden, AZ 86334
MLS# 7096842Listed by: BETTER HOMES AND GARDENS REAL ESTATE BLOOMTREE REALTY - New
 $397,000Active4 beds 2 baths2,356 sq. ft.
24225 N St Louis Street, Paulden, AZ 86334
MLS# 1085764Listed by: RE/MAX MOUNTAIN PROPERTIES - New
 $348,000Active26.55 Acres
0 Anasazi Sunset Trail, Paulden, AZ 86334
MLS# 1085745Listed by: IANNELLI AND ASSOCIATES - New
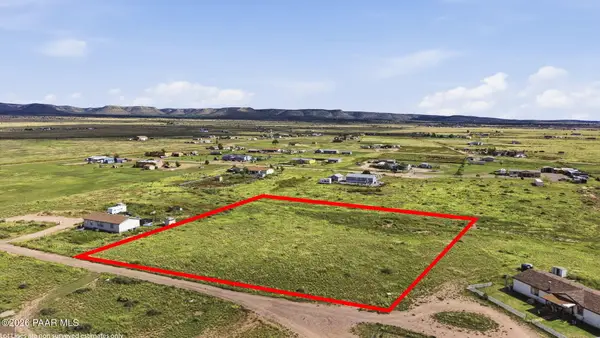 $55,000Active2 Acres
26835 N Dark Sky Drive, Paulden, AZ 86334
MLS# 1085691Listed by: FLEX REALTY - New
 $270,000Active2 beds 1 baths875 sq. ft.
75 W Ahonen Road, Paulden, AZ 86334
MLS# 1085687Listed by: RUSS LYON SOTHEBY'S INTERNATIONAL REALTY - New
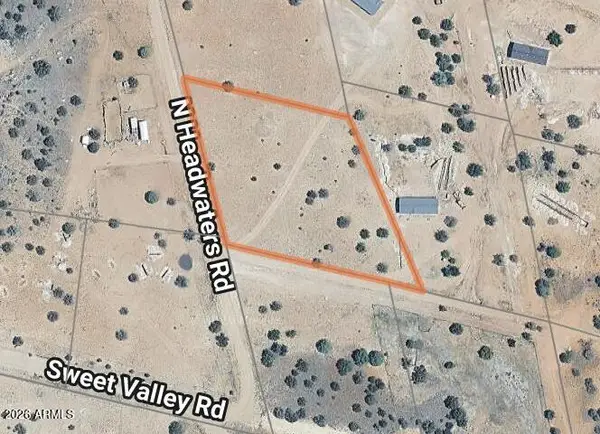 $59,990Active2.04 Acres
0 N Headwaters Rd & Sweet Valley Road #15, Paulden, AZ 86334
MLS# 7092984Listed by: GENTRY REAL ESTATE - New
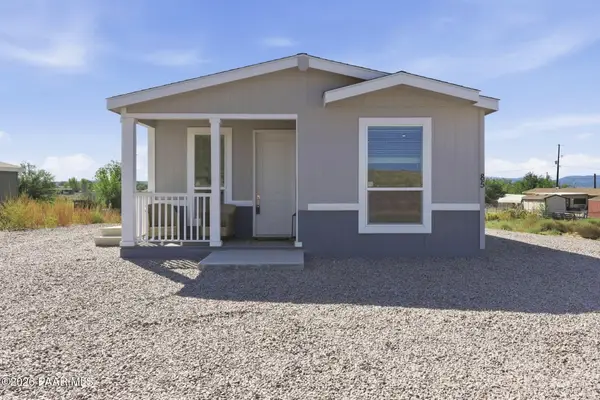 $250,000Active3 beds 2 baths1,242 sq. ft.
85 E Abra Road, Paulden, AZ 86334
MLS# 1085660Listed by: KELLER WILLIAMS ARIZONA REALTY


Protect your home and budget from life's surprises with an Assurant Home Warranty, backed by a partner that supports you through every step of homeownership. Explore Plans.
© 2026 Better Homes and Gardens Real Estate LLC. An Anywhere Real Estate company. All rights reserved. Better Homes and Gardens® Real Estate is a registered trademark owned by Meredith Operations Corporation, licensed to Better Homes and Gardens Real Estate LLC and used with permission. Better Homes and Gardens Real Estate LLC fully supports the principles of the Fair Housing Act and the Equal Opportunity Act. Listing information is deemed reliable but is not guaranteed accurate.
Each office is independently owned and operated.
Any services or products provided by third parties are not provided by, affiliated with or related to Better Homes and Gardens Real Estate LLC, or its affiliated companies.