
179 W Zion Trail, Paulden, AZ 86334
Local realty services provided by:Better Homes and Gardens Real Estate BloomTree Realty
179 W Zion Trail,Paulden, AZ 86334
$219,000
- 3 Beds
- 2 Baths
- 990 sq. ft.
- Mobile / Manufactured
- Active
Listed by: cynthia n davies, mark w davies
Office: clark realty homes and land
MLS#:1084653
Source:AZ_PAAR
Price summary
- Price:$219,000
- Price per sq. ft.:$221.21
About this home
This Brand New 3 Bedroom Split Floorplan is ready for you to start the American Dream of Home ownership. Bright Open Kitchen/ Living Room. Lovely Kitchen Island and separate Large laundry room. Not in the flood zone. Private Water Company. Come view this great NEW Home. Just off pavement. Call today!
Contact an agent
Home facts
- Year built:2026
- Subdivision & Development:Holiday Lake Estates
- Listing ID #:1084653
- Added:1 day(s) ago
- Updated:August 26, 2026 at 05:04 PM
Rooms and interior
- Bedrooms:3
- Total bathrooms:2
- Full bathrooms:1
- Flooring:Vinyl
- Kitchen Description:Dishwasher, Electric Range, Microwave, Refrigerator
- Basement:Yes
- Basement Description:Piers, Stem Wall
- Living area:990 sq. ft.
Heating and cooling
- Cooling:Central Air
- Heating:Electric
- Central air:Yes
Structure and exterior
- Roof:Composition
- Year built:2026
- Building area:990 sq. ft.
- Lot area:0.16 Acres
- Levels:1 Story
Utilities
- Sewer:Septic Conventional
Finances and disclosures
- Price:$219,000
- Price per sq. ft.:$221.21
- Tax amount:$5 (2025)
Features and amenities
- Amenities:Laminate Counters
New listings near 179 W Zion Trail
- Coming Soon
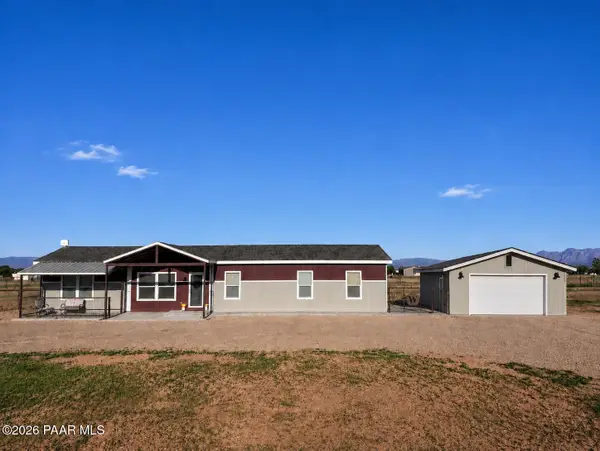 $515,000Coming Soon4 beds 2 baths2,052 sq. ft.
26320 N Vineyard Lane, Paulden, AZ 86334
MLS# 1084590Listed by: REALTY ONE GROUP - Coming Soon
 $284,900Coming Soon3 beds 2 baths1,410 sq. ft.
60 W Hawaii Road, Paulden, AZ 86334
MLS# 1084202Listed by: HOMESMART - New
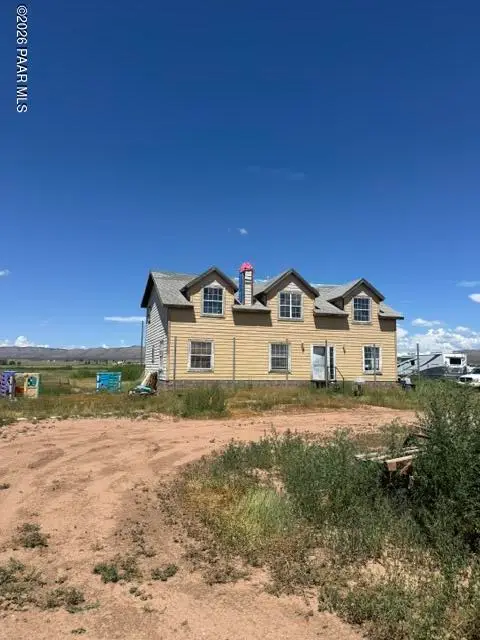 $325,000Active3 beds 2 baths2,960 sq. ft.
3800 W Rocky Road, Paulden, AZ 86334
MLS# 1084630Listed by: EXP REALTY - New
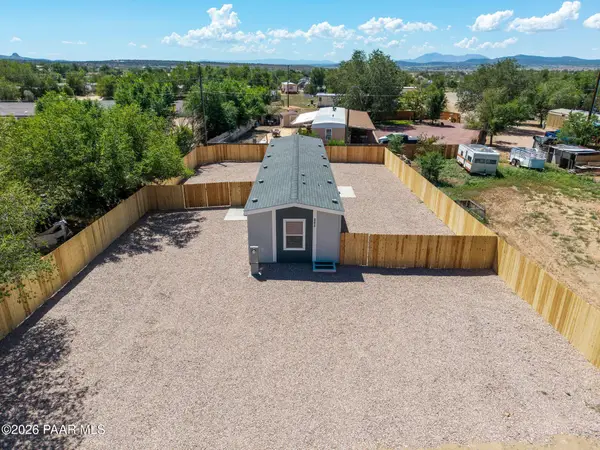 $239,500Active3 beds 2 baths990 sq. ft.
265 E Birchwood Drive, Paulden, AZ 86334
MLS# 1084597Listed by: REALTY ONE GROUP MOUNTAIN DESERT - New
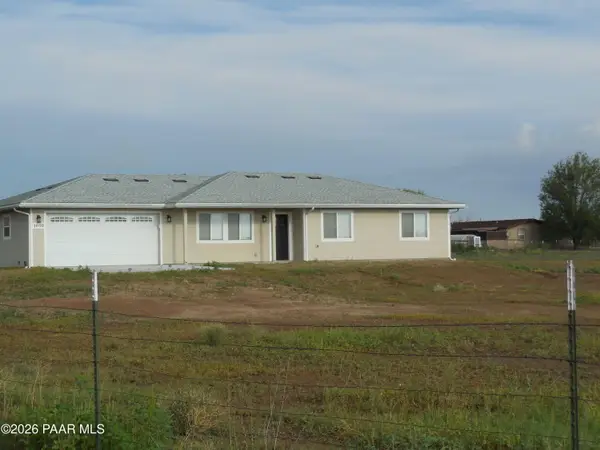 $495,000Active3 beds 2 baths1,367 sq. ft.
1050 W Missouri Lane, Chino Valley, AZ 86323
MLS# 1084537Listed by: REALTY EXECUTIVES ARIZONA TERRITORY - New
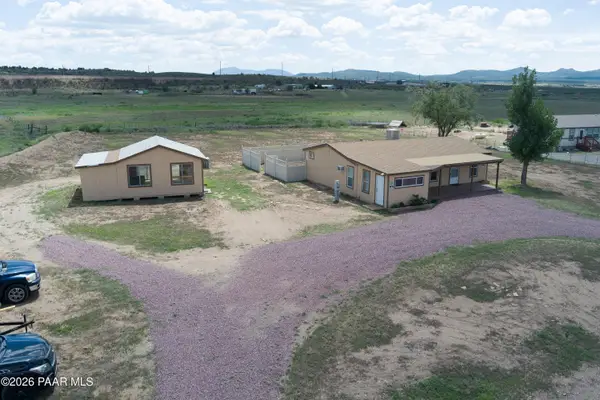 $295,000Active3 beds 2 baths1,249 sq. ft.
375 E Houston Road, Paulden, AZ 86334
MLS# 1084495Listed by: RE/MAX MOUNTAIN PROPERTIES - New
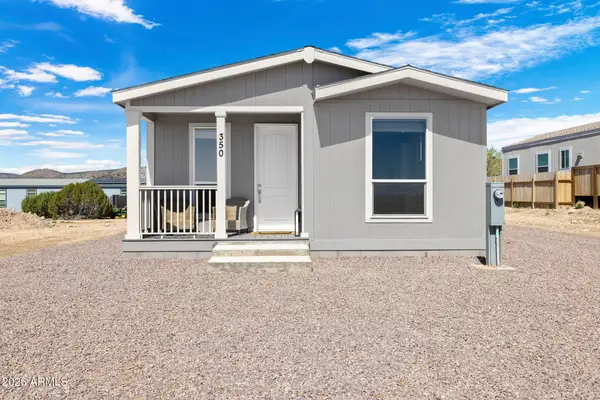 $189,000Active3 beds 2 baths1,242 sq. ft.
350 E Peterson Road, Paulden, AZ 86334
MLS# 7068476Listed by: KELLER WILLIAMS ARIZONA REALTY - New
 $28,500Active1.05 Acres
3210 W Limestone Drive, Paulden, AZ 86334
MLS# 1084453Listed by: REALTY EXECUTIVES ARIZONA TERRITORY - New
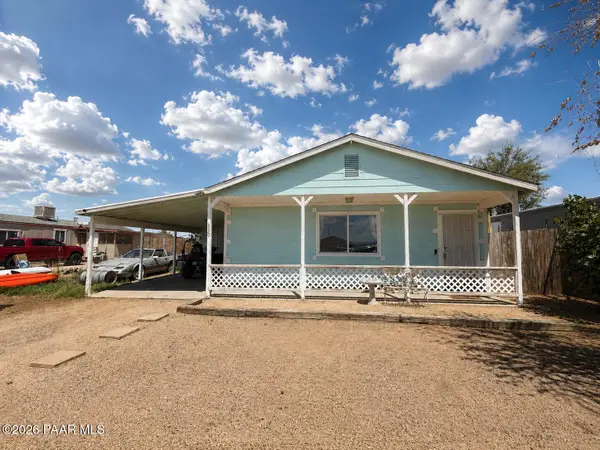 $260,000Active3 beds 2 baths1,144 sq. ft.
330 W Arrowhead Drive, Paulden, AZ 86334
MLS# 1084456Listed by: PEAK PROPERTY SOLUTIONS LLC


Protect your home and budget from life's surprises with an Assurant Home Warranty, backed by a partner that supports you through every step of homeownership. Explore Plans.
© 2026 Better Homes and Gardens Real Estate LLC. An Anywhere Real Estate company. All rights reserved. Better Homes and Gardens® Real Estate is a registered trademark owned by Meredith Operations Corporation, licensed to Better Homes and Gardens Real Estate LLC and used with permission. Better Homes and Gardens Real Estate LLC fully supports the principles of the Fair Housing Act and the Equal Opportunity Act. Listing information is deemed reliable but is not guaranteed accurate.
Each office is independently owned and operated.
Any services or products provided by third parties are not provided by, affiliated with or related to Better Homes and Gardens Real Estate LLC, or its affiliated companies.