
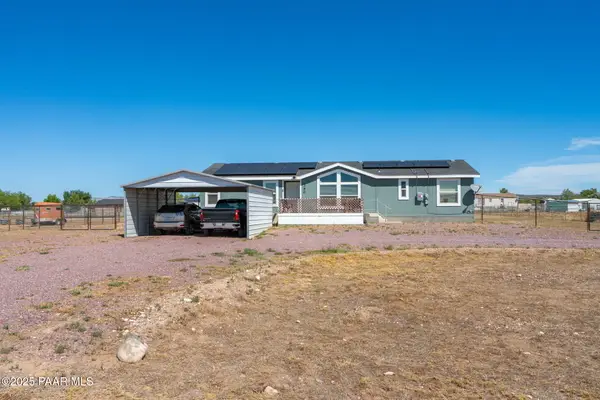
375 E Houston Road, Paulden, AZ 86334
Local realty services provided by:Better Homes and Gardens Real Estate BloomTree Realty
Listed by: ken west, susan west
Office: re/max mountain properties
MLS#:1084495
Source:AZ_PAAR
Price summary
- Price:$295,000
- Price per sq. ft.:$236.19
About this home
Adjacent to expansive state land with sweeping views, this bright, well-maintained home features an open split floor plan and a spacious living area. The functional kitchen offers generous counter space, ample storage, and plenty of room to gather.Enjoy a private backyard with long-distance views stretching across the horizon, along with a covered Trex deck at the front--perfect for relaxing outdoors. Located on a quiet cul-de-sac with virtually no traffic, the setting provides exceptional peace and privacy.A versatile 20x20 workshop adds valuable space for projects, storage, or hobbies. Private water company so no well worries here!
Contact an agent
Home facts
- Year built:1999
- Subdivision & Development:Sunset Mobile Estates
- Listing ID #:1084495
- Added:1 day(s) ago
- Updated:August 19, 2026 at 07:46 PM
Rooms and interior
- Bedrooms:3
- Total bathrooms:2
- Full bathrooms:2
- Flooring:Carpet, Laminate
- Kitchen Description:Dishwasher, Gas Range, Microwave, Oven, Refrigerator
- Basement:Yes
- Basement Description:Piers, Stem Wall
- Living area:1,249 sq. ft.
Heating and cooling
- Cooling:Ceiling Fan(s), Evaporative Cooling
- Heating:Forced - Gas, Propane
Structure and exterior
- Roof:Composition
- Year built:1999
- Building area:1,249 sq. ft.
- Lot area:1.2 Acres
- Exterior Features:Driveway Gravel
- Levels:1 Story
Utilities
- Sewer:Septic Conventional
Finances and disclosures
- Price:$295,000
- Price per sq. ft.:$236.19
- Tax amount:$688 (2025)
Features and amenities
- Amenities:Ceiling Fan(s), Laminate Counters
New listings near 375 E Houston Road
- Coming Soon
 $284,900Coming Soon3 beds 2 baths
60 W Hawaii Road, Paulden, AZ 86334
MLS# 1084202Listed by: HOMESMART - Open Fri, 3 to 7pmNew
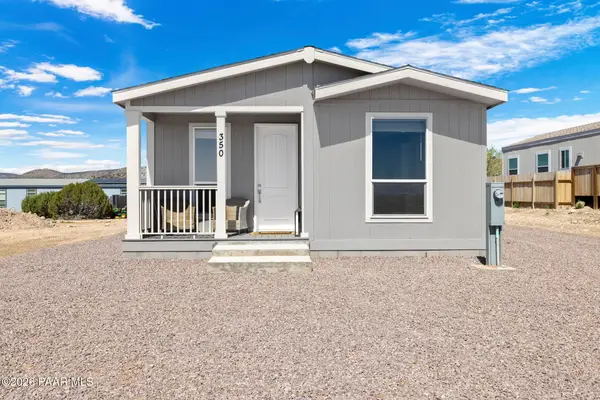 $189,000Active3 beds 2 baths1,242 sq. ft.
350 E Peterson Road, Paulden, AZ 86334
MLS# 1084492Listed by: KELLER WILLIAMS ARIZONA REALTY - New
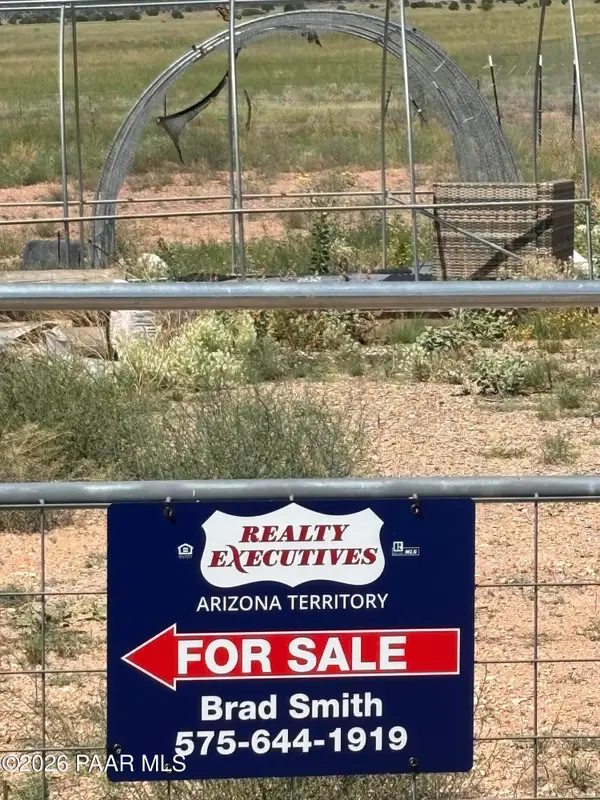 $28,500Active1.05 Acres
3210 W Limestone Drive, Paulden, AZ 86334
MLS# 1084453Listed by: REALTY EXECUTIVES ARIZONA TERRITORY - New
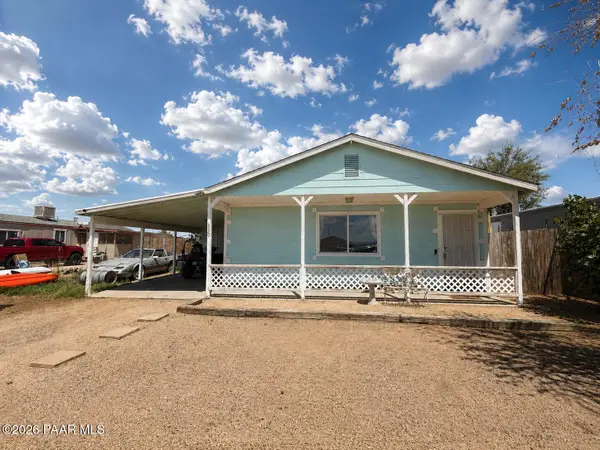 $260,000Active3 beds 2 baths1,144 sq. ft.
330 W Arrowhead Drive, Paulden, AZ 86334
MLS# 1084456Listed by: PEAK PROPERTY SOLUTIONS LLC - New
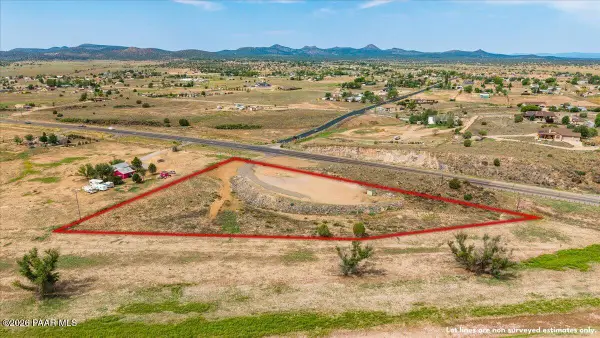 Listed by BHGRE$169,900Active3 Acres
22225 N State Route 89, Paulden, AZ 86334
MLS# 1084442Listed by: BETTER HOMES AND GARDENS REAL ESTATE BLOOMTREE REALTY - New
 $64,900Active2.69 Acres
770 W Antelope Run Road, Paulden, AZ 86334
MLS# 1084425Listed by: CONGRESS REALTY, INC. - New
 $399,900Active3 beds 2 baths2,766 sq. ft.
350 E Houston Road, Paulden, AZ 86334
MLS# 1084404Listed by: REALTY ONE GROUP MOUNTAIN DESERT - New
 $439,900Active3 beds 2 baths1,241 sq. ft.
2075 W Big Chino Road, Paulden, AZ 86334
MLS# 1084321Listed by: A CASA REALTY - New
 $349,900Active3 beds 2 baths1,187 sq. ft.
435 W Rome Way, Paulden, AZ 86334
MLS# 1084266Listed by: REALTY ONE GROUP MOUNTAIN DESERT


Protect your home and budget from life's surprises with an Assurant Home Warranty, backed by a partner that supports you through every step of homeownership. Explore Plans.
© 2026 Better Homes and Gardens Real Estate LLC. An Anywhere Real Estate company. All rights reserved. Better Homes and Gardens® Real Estate is a registered trademark owned by Meredith Operations Corporation, licensed to Better Homes and Gardens Real Estate LLC and used with permission. Better Homes and Gardens Real Estate LLC fully supports the principles of the Fair Housing Act and the Equal Opportunity Act. Listing information is deemed reliable but is not guaranteed accurate.
Each office is independently owned and operated.
Any services or products provided by third parties are not provided by, affiliated with or related to Better Homes and Gardens Real Estate LLC, or its affiliated companies.