
13392 W Creosote Drive, Peoria, AZ 85383
Local realty services provided by:Better Homes and Gardens Real Estate S.J. Fowler
13392 W Creosote Drive,Peoria, AZ 85383
$724,999
- 5 Beds
- 3 Baths
- 3,040 sq. ft.
- Single family
- Active
Listed by: george laughton, tiffany gobster
Office: everyplace
MLS#:7047131
Source:ARMLS
Price summary
- Price:$724,999
- Price per sq. ft.:$238.49
- Monthly HOA dues:$40.67
About this home
SPECIAL LENDER FINANCING AT 4.99%! // PRE-PAID 20-YEAR SOLAR = LOW APS BILLS! // Welcome to this stunning resort-style home in a desirable gated community set on an oversized 10,500 sq/ft lot! Offering 3,030 sq/ft, this beautifully designed home features 5 bedrooms, 2.5 bathrooms, AND a versatile DEN perfect for a home office, media room, or playroom. The gourmet kitchen boasts granite countertops + a large island, stainless steel appliances, a gas range, and ample cabinetry. The split primary suite offers a private retreat with a spa-like bath, soaking tub, separate shower, dual sinks, and a spacious walk-in closet. The backyard is built for enjoying Arizona living year-round with a covered patio and a large travertine extension + built-in BBQ area. Unwind beside the sparkling pool featuring a Baja step and water feature, all surrounded by low-maintenance artificial turf. Additional highlights include PRE-PAID leased solar for 20 years, helping provide energy efficiency and low utility costs, a 3-car garage, and a 10' RV gate offering extra parking and storage flexibility. Combining space, comfort, and resort-style amenities, this exceptional Vistancia property is the perfect place to consider home....
Contact an agent
Home facts
- Year built:2013
- Subdivision & Development:VISTANCIA VILLAGE A PARCEL G5 REPLAT
- Listing ID #:7047131
- Updated:August 13, 2026 at 03:07 PM
Rooms and interior
- Bedrooms:5
- Total bathrooms:3
- Flooring:Carpet, Tile
- Living area:3,040 sq. ft.
Heating and cooling
- Cooling:Ceiling Fan(s)
- Heating:Electric
- Central air:Yes
Structure and exterior
- Year built:2013
- Building area:3,040 sq. ft.
- Lot area:0.24 Acres
- Lot Features:Auto Timer H2O Back, Auto Timer H2O Front, Natural Desert Front, North/South Exposure, Sprinklers In Front, Synthetic Grass Back
- Construction Materials:Stucco
- Exterior Features:Built-in Barbecue
Schools
- High school:Liberty High School
- Middle school:Lake Pleasant Elementary
- Elementary school:Lake Pleasant Elementary
Utilities
- Water:City Water
Finances and disclosures
- Price:$724,999
- Price per sq. ft.:$238.49
- Tax amount:$3,623 (2025)
Features and amenities
- Laundry features:Washer/Dryer Hook-up Only
- Pool features:Variable Speed Pump
Parking
- Parking description:RV Gate
- Garage:Yes
- Garage spaces:3
 All information should be verified by the recipient and none is guaranteed as accurate by ARMLS. Copyright 2020 Arizona Regional Multiple Listing Service, Inc. All rights reserved.
New listings near 13392 W Creosote Drive
- New
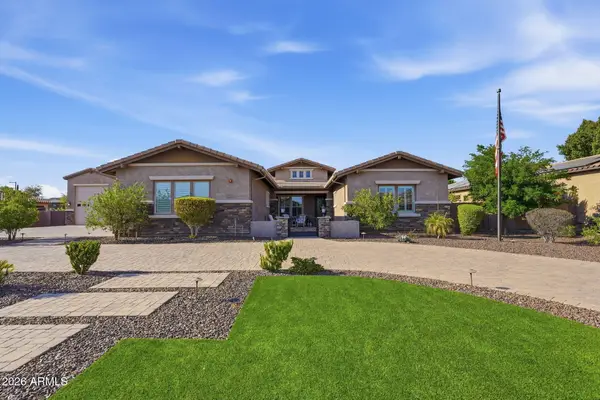 $2,290,000Active6 beds 5 baths4,416 sq. ft.
7580 W Artemisa Avenue, Peoria, AZ 85383
MLS# 7065985Listed by: REAL BROKER - New
 $408,500Active2 beds 2 baths1,483 sq. ft.
18836 N 94th Avenue, Peoria, AZ 85382
MLS# 7065643Listed by: THE BROKERY - New
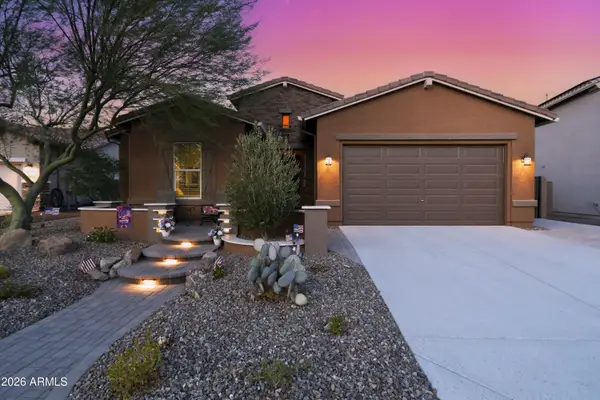 $699,000Active3 beds 3 baths2,431 sq. ft.
31339 N 137th Lane, Peoria, AZ 85383
MLS# 7065464Listed by: RETHINK REAL ESTATE - New
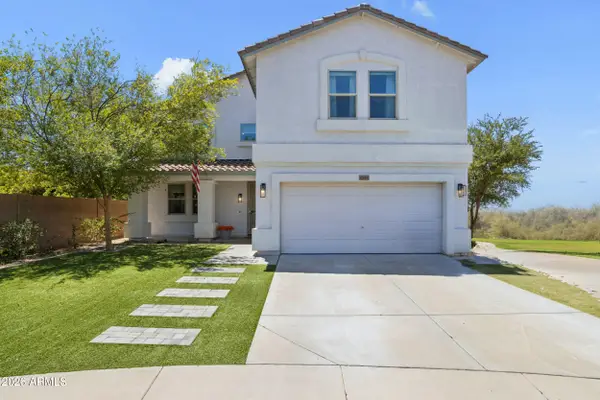 $600,000Active4 beds 3 baths3,792 sq. ft.
12061 W Louise Court, Peoria, AZ 85373
MLS# 7063059Listed by: WEST USA REALTY - New
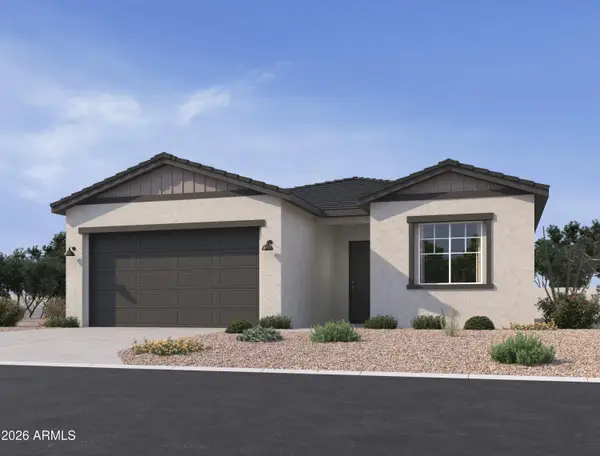 $630,990Active3 beds 2 baths1,779 sq. ft.
7930 W Desert Spoon Drive, Peoria, AZ 85383
MLS# 7065389Listed by: COMPASS - New
 $485,000Active3 beds 2 baths1,586 sq. ft.
8818 W Melinda Lane, Peoria, AZ 85382
MLS# 7065393Listed by: WEST USA REALTY 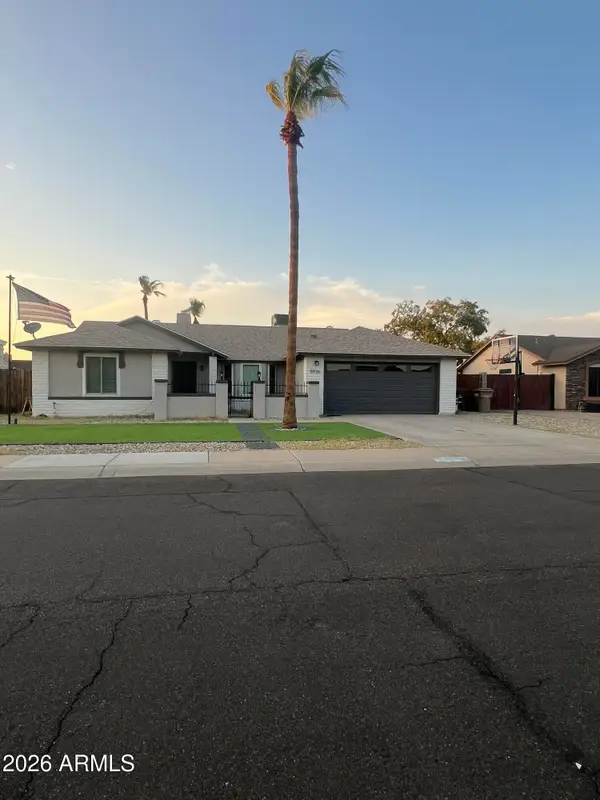 $350,000Pending4 beds 2 baths1,598 sq. ft.
8926 W El Caminito Drive, Peoria, AZ 85345
MLS# 7065406Listed by: EXP REALTY- New
 $551,490Active4 beds 3 baths2,551 sq. ft.
12080 W Calle Escuda --, Peoria, AZ 85383
MLS# 7065258Listed by: LENNAR SALES CORP - New
 $417,490Active3 beds 2 baths1,290 sq. ft.
9857 W Mission Lane, Peoria, AZ 85345
MLS# 7065262Listed by: LENNAR SALES CORP - New
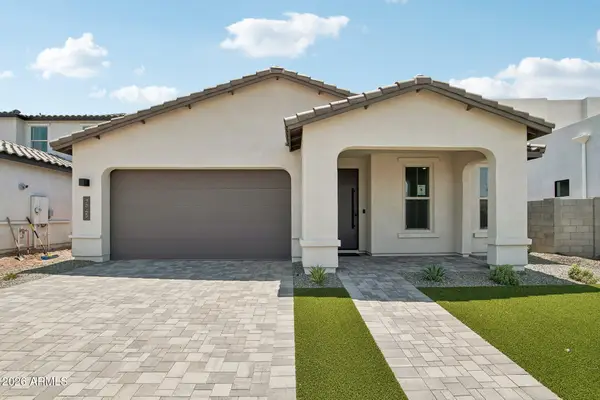 $588,409Active4 beds 3 baths2,406 sq. ft.
7945 W Loma Lane, Peoria, AZ 85345
MLS# 7065326Listed by: HOMELOGIC REAL ESTATE


Protect your home and budget from life's surprises with an Assurant Home Warranty, backed by a partner that supports you through every step of homeownership. Explore Plans.
© 2026 Better Homes and Gardens Real Estate LLC. An Anywhere Real Estate company. All rights reserved. Better Homes and Gardens® Real Estate is a registered trademark owned by Meredith Operations Corporation, licensed to Better Homes and Gardens Real Estate LLC and used with permission. Better Homes and Gardens Real Estate LLC fully supports the principles of the Fair Housing Act and the Equal Opportunity Act. Listing information is deemed reliable but is not guaranteed accurate.
Each office is independently owned and operated.
Any services or products provided by third parties are not provided by, affiliated with or related to Better Homes and Gardens Real Estate LLC, or its affiliated companies.