
30555 N 120th Lane, Peoria, AZ 85383
Local realty services provided by:Better Homes and Gardens Real Estate S.J. Fowler
30555 N 120th Lane,Peoria, AZ 85383
$2,750,000
- 4 Beds
- 6 Baths
- 5,248 sq. ft.
- Single family
- Pending
Listed by: benjamin j. katz, joanna crider
Office: lake pleasant real estate
MLS#:6996983
Source:ARMLS
Price summary
- Price:$2,750,000
- Price per sq. ft.:$524.01
- Monthly HOA dues:$237.67
About this home
Brand-new custom estate in the exclusive gated community of Blackstone offers 5,248 sq ft of refined living and 7,684 sq ft under roof. This 4 bed, 5.5 bath residence with 4-car garage, executive office, and formal dining blends organic materials with modern design--evoking the desert luxury of a boutique resort. The Great Room features soaring 15-ft ceilings, a dramatic fireplace wall, and a wall of glass that opens to a spectacular two-level resort backyard with pool, raised spa, firepit lounge, and expansive covered patio with outdoor kitchen. The Chef's Kitchen showcases white oak cabinetry, quartzite surfaces, Wolf and Cove appliances, prep kitchen, and walk-in pantry. The stunning Primary Suite offers exceptional views, a spa-like bath, dual water closets, and dual walk-in closets. Every bedroom features its own en-suite bath, including a second master suite.
The formal dining room opens to a charming front courtyard and includes a built-in wine bar, while the executive office with French doors and walk-in closet can easily convert to a fifth bedroom. Every bathroom in the home has been thoughtfully designed with distinctive style and detail.
This custom home is like nothing else that has been available in Blackstone....
Contact an agent
Home facts
- Year built:2026
- Subdivision & Development:Blackstone at Vistancia
- Listing ID #:6996983
- Updated:August 13, 2026 at 09:15 AM
Rooms and interior
- Bedrooms:4
- Total bathrooms:6
- Flooring:Tile
- Living area:5,248 sq. ft.
Heating and cooling
- Cooling:Ceiling Fan(s), Programmable Thermostat
- Heating:Natural Gas
- Central air:Yes
Structure and exterior
- Year built:2026
- Building area:5,248 sq. ft.
- Lot area:0.6 Acres
- Lot Features:Adjacent To Wash, Auto Timer H2O Back, Auto Timer H2O Front, Corner, Desert Back, Desert Front, East/West Exposure, Sprinklers In Front, Sprinklers In Rear
- Construction Materials:Painted, Stone, Stucco
- Exterior Features:Built-in Barbecue, Private Yard
Schools
- High school:Liberty High School
- Middle school:Lake Pleasant Elementary
- Elementary school:Lake Pleasant Elementary
Utilities
- Water:City Water
Finances and disclosures
- Price:$2,750,000
- Price per sq. ft.:$524.01
- Tax amount:$1,098 (2025)
Features and amenities
- Pool features:Variable Speed Pump
Parking
- Parking description:Extended Length Garage
- Garage:Yes
- Garage spaces:4
 All information should be verified by the recipient and none is guaranteed as accurate by ARMLS. Copyright 2020 Arizona Regional Multiple Listing Service, Inc. All rights reserved.
New listings near 30555 N 120th Lane
- New
 $408,500Active2 beds 2 baths1,483 sq. ft.
18836 N 94th Avenue, Peoria, AZ 85382
MLS# 7065643Listed by: THE BROKERY - New
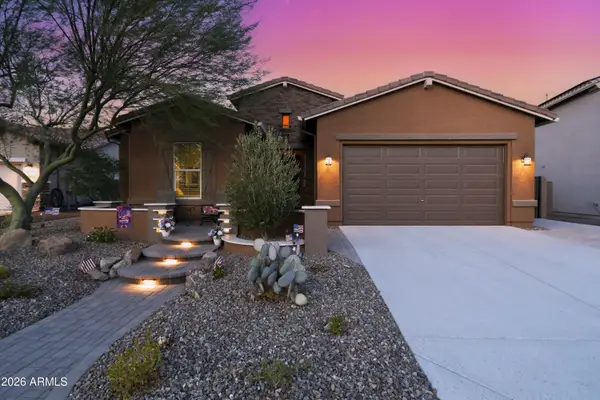 $699,000Active3 beds 3 baths2,431 sq. ft.
31339 N 137th Lane, Peoria, AZ 85383
MLS# 7065464Listed by: RETHINK REAL ESTATE - New
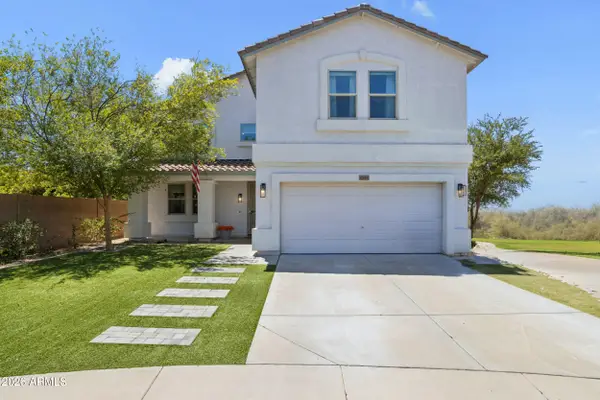 $600,000Active4 beds 3 baths3,792 sq. ft.
12061 W Louise Court, Peoria, AZ 85373
MLS# 7063059Listed by: WEST USA REALTY - New
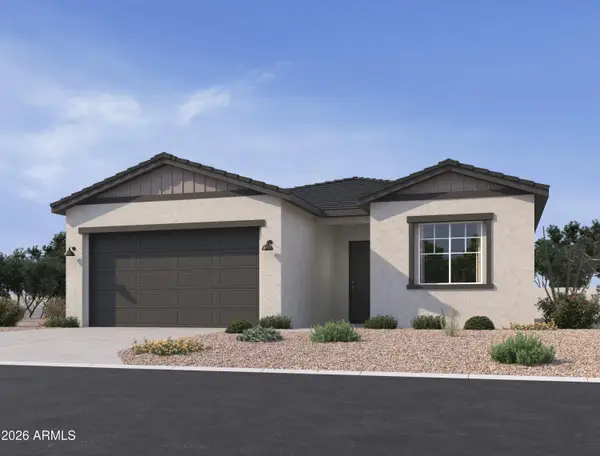 $630,990Active3 beds 2 baths1,779 sq. ft.
7930 W Desert Spoon Drive, Peoria, AZ 85383
MLS# 7065389Listed by: COMPASS - New
 $485,000Active3 beds 2 baths1,586 sq. ft.
8818 W Melinda Lane, Peoria, AZ 85382
MLS# 7065393Listed by: WEST USA REALTY 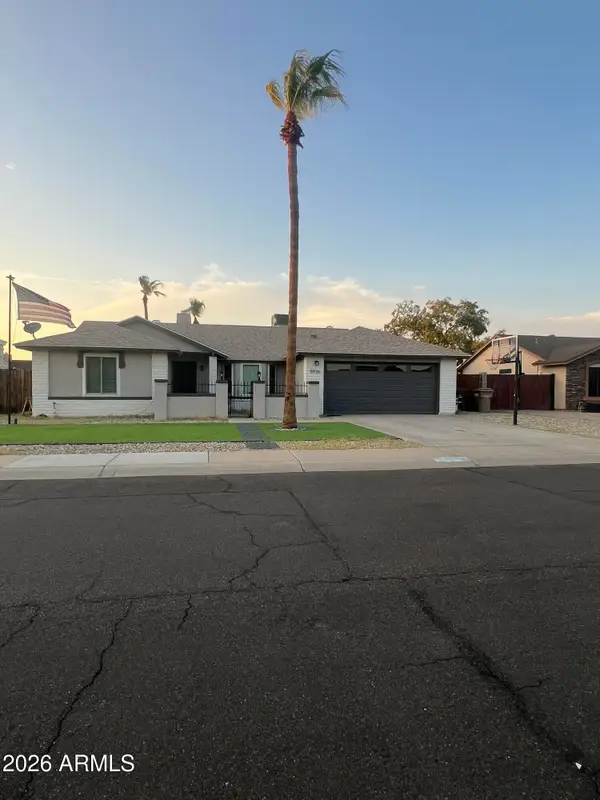 $350,000Pending4 beds 2 baths1,598 sq. ft.
8926 W El Caminito Drive, Peoria, AZ 85345
MLS# 7065406Listed by: EXP REALTY- New
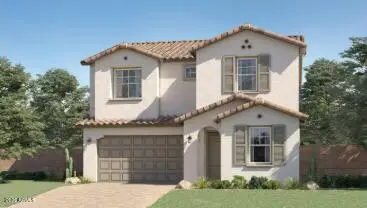 $551,490Active4 beds 3 baths2,551 sq. ft.
12080 W Calle Escuda --, Peoria, AZ 85383
MLS# 7065258Listed by: LENNAR SALES CORP - New
 $417,490Active3 beds 2 baths1,290 sq. ft.
9857 W Mission Lane, Peoria, AZ 85345
MLS# 7065262Listed by: LENNAR SALES CORP - New
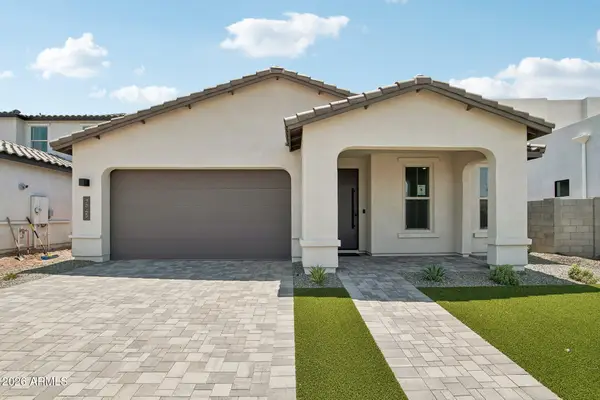 $588,409Active4 beds 3 baths2,406 sq. ft.
7945 W Loma Lane, Peoria, AZ 85345
MLS# 7065326Listed by: HOMELOGIC REAL ESTATE - New
 $589,990Active5 beds 4 baths2,762 sq. ft.
8019 W Harmont Drive, Peoria, AZ 85345
MLS# 7065213Listed by: K. HOVNANIAN GREAT WESTERN HOMES, LLC


Protect your home and budget from life's surprises with an Assurant Home Warranty, backed by a partner that supports you through every step of homeownership. Explore Plans.
© 2026 Better Homes and Gardens Real Estate LLC. An Anywhere Real Estate company. All rights reserved. Better Homes and Gardens® Real Estate is a registered trademark owned by Meredith Operations Corporation, licensed to Better Homes and Gardens Real Estate LLC and used with permission. Better Homes and Gardens Real Estate LLC fully supports the principles of the Fair Housing Act and the Equal Opportunity Act. Listing information is deemed reliable but is not guaranteed accurate.
Each office is independently owned and operated.
Any services or products provided by third parties are not provided by, affiliated with or related to Better Homes and Gardens Real Estate LLC, or its affiliated companies.