
6952 W Golden Lane, Peoria, AZ 85345
Local realty services provided by:Better Homes and Gardens Real Estate S.J. Fowler
6952 W Golden Lane,Peoria, AZ 85345
$480,000
- 3 Beds
- 3 Baths
- 2,291 sq. ft.
- Single family
- Active
Listed by: long le
Office: real broker
MLS#:7029921
Source:ARMLS
Price summary
- Price:$480,000
- Price per sq. ft.:$209.52
- Monthly HOA dues:$58
About this home
Tucked on an oversized corner lot in Peoria's Olive Grove, 6952 W Golden Ln sits next to a lush community greenbelt park. Impeccably cared for by the original owner, this pristine, like-new home offers 3 spacious bedrooms, a versatile den, and a low $58/mo HOA. Dual A/C systems offer greater temperature control and energy efficiency. The sprawling private backyard is ready for a custom pool, turf, or outdoor entertaining. The 3-car tandem garage features beautiful upgraded flooring with extra room for vehicles, storage, or hobbies. Enjoy easy access to Loop 101 and US-60, minutes from Glendale Community College, Lee Lee Market, Westgate, Arrowhead, schools, and shopping.
Contact an agent
Home facts
- Year built:2021
- Subdivision & Development:WEST POINTE VILLAGE
- Listing ID #:7029921
- Updated:August 28, 2026 at 06:55 PM
Rooms and interior
- Bedrooms:3
- Total bathrooms:3
- Flooring:Carpet, Concrete, Tile
- Living area:2,291 sq. ft.
Heating and cooling
- Cooling:Ceiling Fan(s), Programmable Thermostat
- Heating:Electric
- Central air:Yes
Structure and exterior
- Year built:2021
- Building area:2,291 sq. ft.
- Lot area:0.17 Acres
- Lot Features:Auto Timer H2O Front, Borders Common Area, Desert Front, Gravel/Stone Back, Gravel/Stone Front, North/South Exposure, Sprinklers In Front
- Architectural Style:Ranch
- Construction Materials:Painted, Stucco
Schools
- High school:Glendale High School
- Middle school:Glendale American School
- Elementary school:Glendale American School
Utilities
- Water:City Water
Finances and disclosures
- Price:$480,000
- Price per sq. ft.:$209.52
- Tax amount:$2,692 (2025)
Features and amenities
- Laundry features:Washer/Dryer Hook-up Only
- Amenities:Tinted Windows
Parking
- Parking description:Tandem Garage
- Garage:Yes
- Garage spaces:3
 All information should be verified by the recipient and none is guaranteed as accurate by ARMLS. Copyright 2020 Arizona Regional Multiple Listing Service, Inc. All rights reserved.
New listings near 6952 W Golden Lane
- New
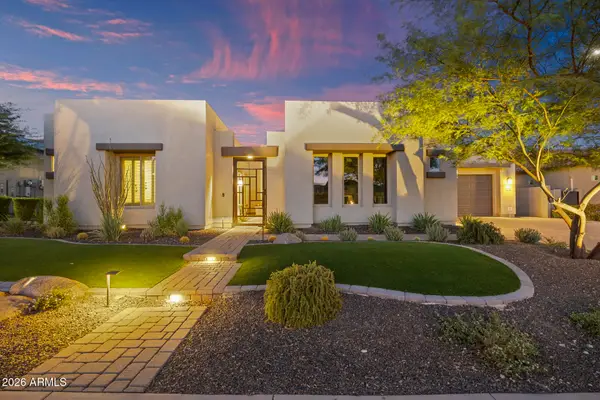 $1,999,900Active5 beds 5 baths4,424 sq. ft.
30927 N 117th Drive, Peoria, AZ 85383
MLS# 7072819Listed by: EVERYPLACE - New
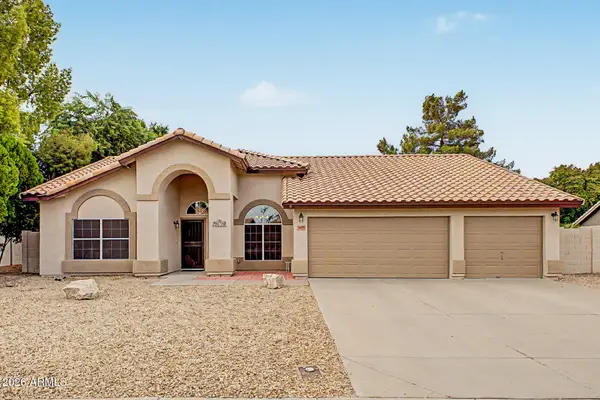 $550,000Active4 beds 2 baths2,261 sq. ft.
7639 W Crocus Drive, Peoria, AZ 85381
MLS# 7072866Listed by: KELLER WILLIAMS ARIZONA REALTY - New
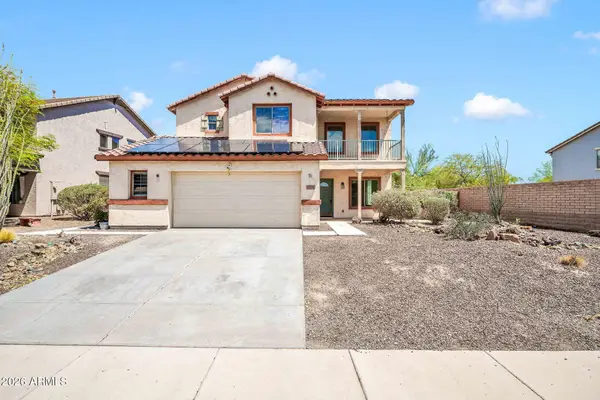 $475,000Active4 beds 3 baths2,375 sq. ft.
12780 W Milton Drive, Peoria, AZ 85383
MLS# 7072616Listed by: HOMESMART - New
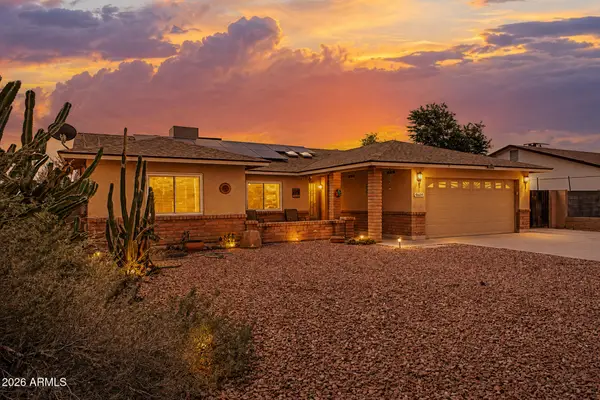 $375,000Active4 beds 2 baths1,525 sq. ft.
9609 W Echo Lane, Peoria, AZ 85345
MLS# 7072649Listed by: HOMESMART - New
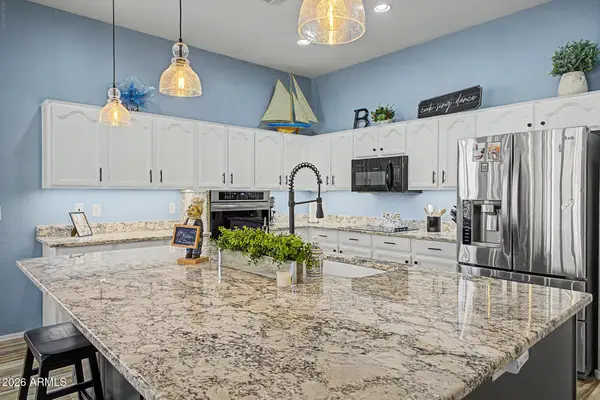 $547,500Active3 beds 2 baths2,162 sq. ft.
7226 W Sherri Jean Lane, Peoria, AZ 85382
MLS# 7072542Listed by: DEAL LANDERS ARIZONA REALTY, LLC - New
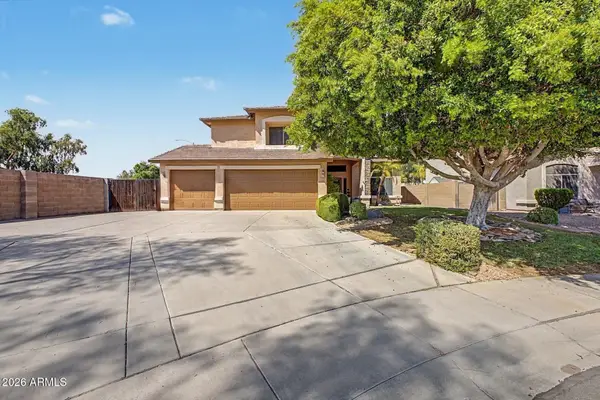 $598,999Active4 beds 3 baths2,417 sq. ft.
8672 W Adam Avenue, Peoria, AZ 85382
MLS# 7072483Listed by: REALTY ONE GROUP - New
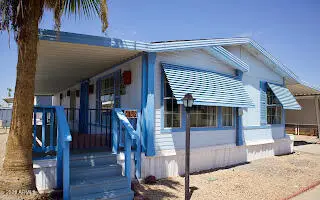 $79,900Active2 beds 2 baths1,200 sq. ft.
7810 W Peoria Avenue #152, Peoria, AZ 85345
MLS# 7072263Listed by: RE/MAX PREMIER - New
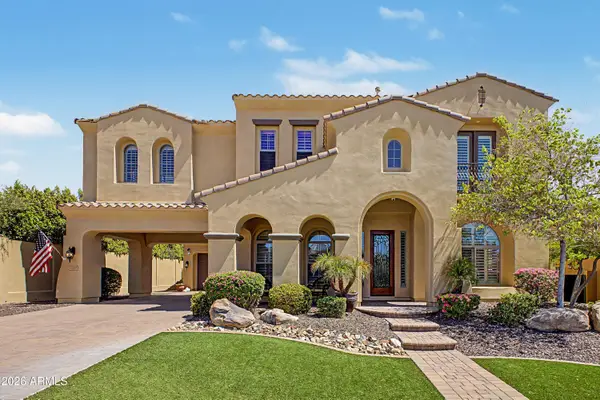 $1,249,000Active5 beds 5 baths4,222 sq. ft.
13348 W Gloria Lane, Peoria, AZ 85383
MLS# 7072363Listed by: CITIEA - New
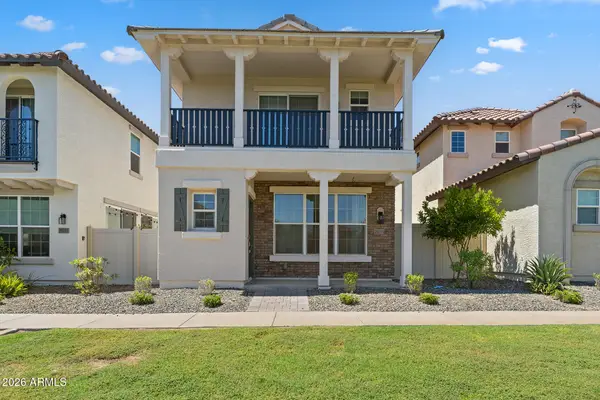 $420,000Active3 beds 4 baths1,997 sq. ft.
29219 N 123rd Lane, Peoria, AZ 85383
MLS# 7072237Listed by: EVERYPLACE - New
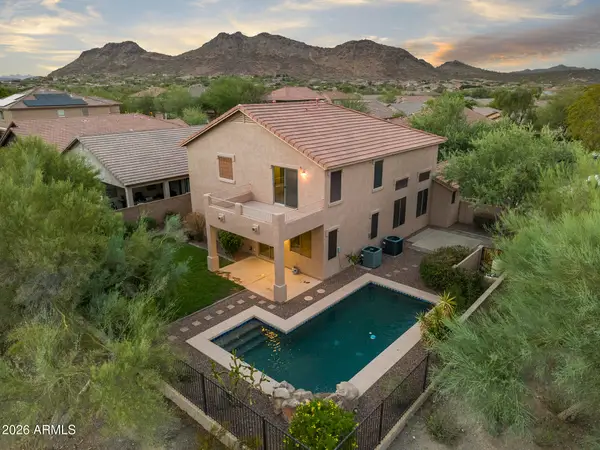 $650,000Active4 beds 3 baths2,520 sq. ft.
26802 N 84th Lane, Peoria, AZ 85383
MLS# 7072303Listed by: MY HOME GROUP REAL ESTATE


Protect your home and budget from life's surprises with an Assurant Home Warranty, backed by a partner that supports you through every step of homeownership. Explore Plans.
© 2026 Better Homes and Gardens Real Estate LLC. An Anywhere Real Estate company. All rights reserved. Better Homes and Gardens® Real Estate is a registered trademark owned by Meredith Operations Corporation, licensed to Better Homes and Gardens Real Estate LLC and used with permission. Better Homes and Gardens Real Estate LLC fully supports the principles of the Fair Housing Act and the Equal Opportunity Act. Listing information is deemed reliable but is not guaranteed accurate.
Each office is independently owned and operated.
Any services or products provided by third parties are not provided by, affiliated with or related to Better Homes and Gardens Real Estate LLC, or its affiliated companies.