
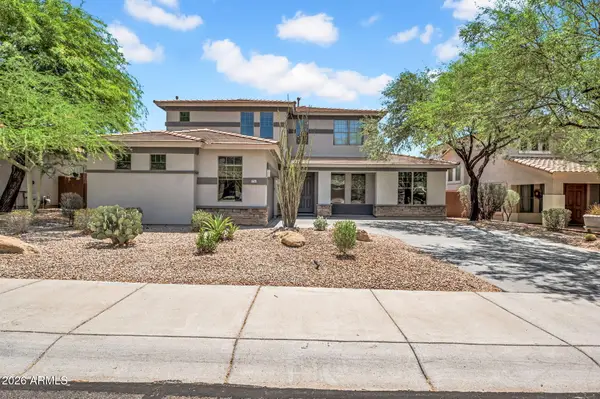
7427 W Saddlehorn Road, Peoria, AZ 85383
Local realty services provided by:Better Homes and Gardens Real Estate BloomTree Realty
Listed by: george laughton, tony tramontozzi
Office: everyplace
MLS#:7057472
Source:ARMLS
Price summary
- Price:$923,000
- Price per sq. ft.:$237.89
- Monthly HOA dues:$34.33
About this home
Thoughtfully updated and exceptionally well maintained, this impressive 5-bedroom, 3.5-bath home offers 3,880 square feet of beautifully designed living space, perfectly blending everyday comfort with effortless entertaining. Enjoy breathtaking mountain views and unforgettable Arizona sunsets from both the backyard and the private balcony off the spacious primary suite.
Recent updates provide peace of mind and modern appeal, including luxury vinyl plank flooring upstairs (2024), fresh interior paint, a professionally serviced HVAC system, a new dishwasher (2025), and a recently replaced hot tub cover. Plantation shutters throughout add timeless elegance, while premium features such as a Tesla Level 2 EV charging station, an AAA security system with monitoring, a built-in nugget ice machine, and a beverage refrigerator elevate the home's convenience and functionality.
Every detail reflects true pride of ownership, with thoughtful upgrades and meticulous care evident throughout. To make this opportunity even more attractive, the seller is willing to pay off the solar loan with an acceptable offer, providing the huge benefits of energy savings without the remaining obligation. Most of the furniture is also available for purchase, creating a rare opportunity for a truly move-in-ready home....
Contact an agent
Home facts
- Year built:2014
- Subdivision & Development:TERRAMAR PARCEL 10B
- Listing ID #:7057472
- Updated:August 06, 2026 at 04:34 AM
Rooms and interior
- Bedrooms:5
- Total bathrooms:4
- Flooring:Tile, Vinyl
- Living area:3,880 sq. ft.
Heating and cooling
- Cooling:Ceiling Fan(s), Programmable Thermostat
- Heating:Natural Gas
- Central air:Yes
Structure and exterior
- Year built:2014
- Building area:3,880 sq. ft.
- Lot area:0.32 Acres
- Lot Features:Adjacent To Wash, Corner, Desert Front, Grass Back, North/South Exposure, Sprinklers In Front, Sprinklers In Rear
- Construction Materials:Painted, Stucco
- Exterior Features:Balcony, Built-in Barbecue
Schools
- High school:Mountain Ridge High School
- Middle school:Terramar Academy of the Arts
- Elementary school:Terramar Academy of the Arts
Utilities
- Water:City Water
Finances and disclosures
- Price:$923,000
- Price per sq. ft.:$237.89
- Tax amount:$3,813 (2025)
Features and amenities
- Pool features:Variable Speed Pump
Parking
- Parking description:Electric Vehicle Charging Station(s)
- Garage:Yes
- Garage spaces:4
 All information should be verified by the recipient and none is guaranteed as accurate by ARMLS. Copyright 2020 Arizona Regional Multiple Listing Service, Inc. All rights reserved.
New listings near 7427 W Saddlehorn Road
- New
 $724,900Active5 beds 3 baths2,779 sq. ft.
27363 N Whitehorn Trail, Peoria, AZ 85383
MLS# 7062937Listed by: COMPASS - New
 $535,000Active2 beds 2 baths1,885 sq. ft.
8811 W Kimberly Way, Peoria, AZ 85382
MLS# 7062911Listed by: REALTY ONE GROUP - New
 $535,000Active5 beds 3 baths2,636 sq. ft.
9838 W Salter Drive, Peoria, AZ 85382
MLS# 7062817Listed by: COMPASS - New
 $1,599,999Active6 beds 5 baths3,799 sq. ft.
9156 W Bajada Road, Peoria, AZ 85383
MLS# 7062840Listed by: HOMESMART - New
 $667,000Active5 beds 3 baths2,555 sq. ft.
7629 W Fetlock Trail, Peoria, AZ 85383
MLS# 7062859Listed by: HOMESMART - New
 $1,799,000Active4 beds 5 baths4,360 sq. ft.
29088 N Chalfen Boulevard, Peoria, AZ 85383
MLS# 7062862Listed by: MY HOME GROUP REAL ESTATE - New
 $313,000Active2 beds 2 baths1,174 sq. ft.
8861 N 114th Lane, Peoria, AZ 85345
MLS# 7062676Listed by: KELLER WILLIAMS LEGACY ONE REALTY - New
 $544,800Active4 beds 3 baths2,054 sq. ft.
7708 W Crocus Drive, Peoria, AZ 85381
MLS# 7062613Listed by: CALL REALTY, INC. - New
 $659,000Active4 beds 3 baths2,946 sq. ft.
29682 N 69th Lane, Peoria, AZ 85383
MLS# 7062537Listed by: ARIZONA PREMIER REALTY HOMES & LAND, LLC - New
 $774,995Active3 beds 3 baths2,630 sq. ft.
13808 W Morning Vista Drive, Peoria, AZ 85383
MLS# 7062384Listed by: RICHMOND AMERICAN HOMES


Protect your home and budget from life's surprises with an Assurant Home Warranty, backed by a partner that supports you through every step of homeownership. Explore Plans.
© 2026 Better Homes and Gardens Real Estate LLC. An Anywhere Real Estate company. All rights reserved. Better Homes and Gardens® Real Estate is a registered trademark owned by Meredith Operations Corporation, licensed to Better Homes and Gardens Real Estate LLC and used with permission. Better Homes and Gardens Real Estate LLC fully supports the principles of the Fair Housing Act and the Equal Opportunity Act. Listing information is deemed reliable but is not guaranteed accurate.
Each office is independently owned and operated.
Any services or products provided by third parties are not provided by, affiliated with or related to Better Homes and Gardens Real Estate LLC, or its affiliated companies.