
11036 W College Drive, Phoenix, AZ 85037
Local realty services provided by:Better Homes and Gardens Real Estate S.J. Fowler
11036 W College Drive,Phoenix, AZ 85037
$351,000
- 3 Beds
- 3 Baths
- - sq. ft.
- Single family
- Sold
Listed by: tara jones, alec harrishomes@opendoor.com
Office: opendoor brokerage, llc.
MLS#:7066194
Source:ARMLS
Sorry, we are unable to map this address
Price summary
- Price:$351,000
- Monthly HOA dues:$71
About this home
11036 W College Dr is a two-story Phoenix home built in 2011 with three bedrooms and two and a half bathrooms. The kitchen centers on an island with stone countertops and stainless steel appliances, providing workspace and storage for daily cooking. Luxury vinyl plank flooring runs through the main living areas, while the primary bathroom includes a double vanity along with a separate tub and shower for functional daily use. A walk-in closet adds organized storage in the bedroom. Outside, a covered patio and a fully fenced backyard extend the usable outdoor space, and a two-car attached garage completes this well-maintained residence with practical amenities throughout. Included 100-Day Home Warranty with buyer activation
Contact an agent
Home facts
- Year built:2011
- Subdivision & Development:CAMELBACK RANCH DEV UNIT 4
- Listing ID #:7066194
- Updated:September 29, 2026 at 06:23 AM
Rooms and interior
- Bedrooms:3
- Total bathrooms:3
Heating and cooling
- Cooling:Ceiling Fan(s)
- Heating:Electric
Structure and exterior
- Year built:2011
- Lot Features:Gravel/Stone Back, Gravel/Stone Front
Schools
- High school:Westview High School
- Middle school:Copper King Elementary
- Elementary school:Copper King Elementary
Finances and disclosures
- Price:$351,000
- Tax amount:$2,078 (2025)
Features and amenities
- Laundry features:Upstairs Laundry, Washer/Dryer Hook-up Only
Parking
- Garage:Yes
- Garage spaces:2
 All information should be verified by the recipient and none is guaranteed as accurate by ARMLS. Copyright 2020 Arizona Regional Multiple Listing Service, Inc. All rights reserved.
New listings near 11036 W College Drive
- New
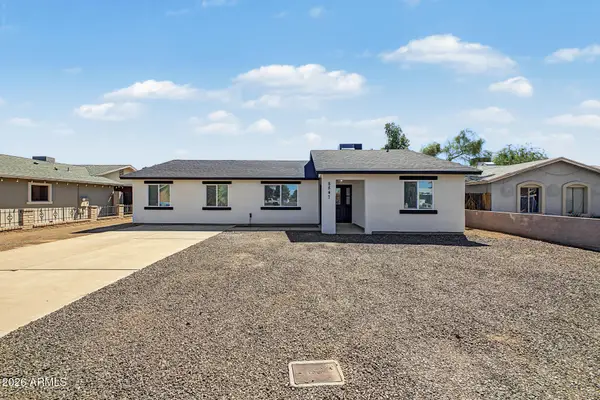 $395,000Active3 beds 3 baths1,100 sq. ft.
8847 W Weldon Avenue, Phoenix, AZ 85037
MLS# 7086451Listed by: GENTRY REAL ESTATE - New
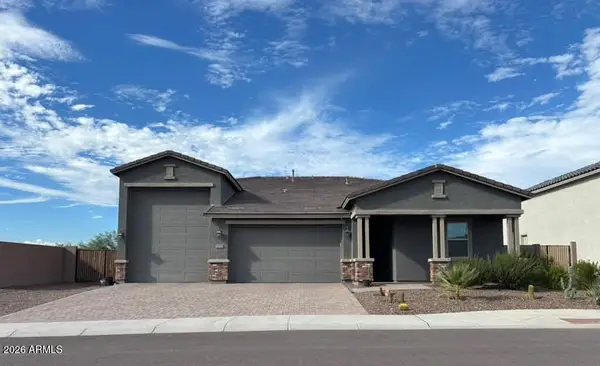 $715,900Active3 beds 2 baths2,392 sq. ft.
5232 W Roundhouse Road, Laveen, AZ 85339
MLS# 7086433Listed by: EMG REAL ESTATE - New
 $380,000Active2 beds 2 baths1,097 sq. ft.
1007 E Villa Maria Drive, Phoenix, AZ 85022
MLS# 7086428Listed by: RE/MAX FINE PROPERTIES - New
 $3,200,000Active36 beds 24 baths
510 E Hatcher Road #OFC, Phoenix, AZ 85020
MLS# 7086417Listed by: ABI MULTIFAMILY - New
 $249,900Active1.43 Acres
3317 W Rambling Road W #L, Phoenix, AZ 85086
MLS# 7086419Listed by: MY HOME GROUP REAL ESTATE - New
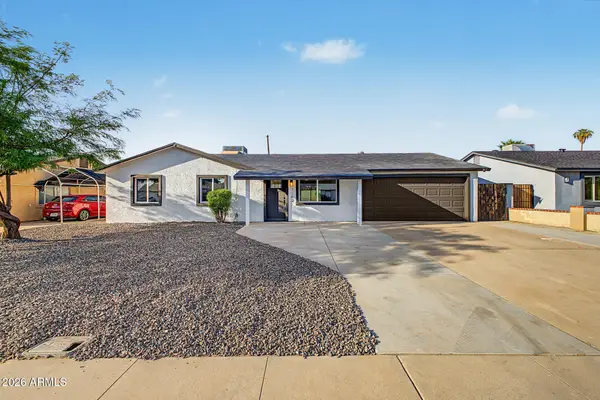 $350,000Active3 beds 2 baths1,236 sq. ft.
7142 W Westview Drive, Phoenix, AZ 85033
MLS# 7086318Listed by: DELEX REALTY - New
 $172,000Active2 beds 1 baths728 sq. ft.
6812 N 35th Avenue #E, Phoenix, AZ 85017
MLS# 7086330Listed by: REALTY OF AMERICA LLC - New
 Listed by BHGRE$498,000Active5 beds 3 baths
10845 N 15th Avenue, Phoenix, AZ 85029
MLS# 7086337Listed by: BETTER HOMES & GARDENS REAL ESTATE SJ FOWLER - New
 $3,730,000Active1 beds 2 baths3,039 sq. ft.
5050 N Camelback Ridge Drive #1205, Scottsdale, AZ 85251
MLS# 7086348Listed by: RUSS LYON SOTHEBY'S INTERNATIONAL REALTY - New
 $615,000Active2 beds 1 baths1,008 sq. ft.
4713 E Devonshire Avenue, Phoenix, AZ 85018
MLS# 7086361Listed by: EVERGREEN REALTY LLC


Protect your home and budget from life's surprises with an Assurant Home Warranty, backed by a partner that supports you through every step of homeownership. Explore Plans.
© 2026 Better Homes and Gardens Real Estate LLC. An Anywhere Real Estate company. All rights reserved. Better Homes and Gardens® Real Estate is a registered trademark owned by Meredith Operations Corporation, licensed to Better Homes and Gardens Real Estate LLC and used with permission. Better Homes and Gardens Real Estate LLC fully supports the principles of the Fair Housing Act and the Equal Opportunity Act. Listing information is deemed reliable but is not guaranteed accurate.
Each office is independently owned and operated.
Any services or products provided by third parties are not provided by, affiliated with or related to Better Homes and Gardens Real Estate LLC, or its affiliated companies.