
1106 E Wagon Wheel Drive, Phoenix, AZ 85020
Local realty services provided by:Better Homes and Gardens Real Estate S.J. Fowler
Listed by: robert g hertzogbobhertzog@gmail.com
Office: the brokery
MLS#:7068378
Source:ARMLS
Price summary
- Price:$650,000
- Price per sq. ft.:$320.99
- Monthly HOA dues:$450
About this home
Set on the largest lot in the community, this 2 bed, 2 bath (plus office), 2,025 sq ft home was completely remodeled in 2022. The kitchen was fully rebuilt with all-new cabinets, quartz countertops, and high-end appliances, anchored by a brand-new Monogram range. Premium tile flooring runs throughout the entire home, new interior doors add a final layer of polish
A new water heater and water softener mean the big-ticket items are already handled. With its extra-large lot, this home offers privacy that's hard to find in this community. For outdoor lovers, the location can't be beat: Piestewa Peak and North Mountain are just minutes away for hiking,and the nearby canal path offers easy access for walking, running, or biking right out your front door. Add in a quick drive to Sky Harbor Airport and Downtown Phoenix, and this home puts both nature and city life within easy reach. Truly move-in ready, this home is built for easy living from day one.
Contact an agent
Home facts
- Year built:1975
- Subdivision & Development:ORANGEWOOD NORTH
- Listing ID #:7068378
- Updated:September 05, 2026 at 04:23 PM
Rooms and interior
- Bedrooms:2
- Total bathrooms:2
- Flooring:Tile
- Living area:2,025 sq. ft.
Heating and cooling
- Cooling:Ceiling Fan(s)
- Heating:Natural Gas
- Central air:Yes
Structure and exterior
- Year built:1975
- Building area:2,025 sq. ft.
- Lot area:0.12 Acres
- Lot Features:Auto Timer H2O Back, Auto Timer H2O Front, Corner, Cul-De-Sac, Grass Front, North/South Exposure, Sprinklers In Front, Sprinklers In Rear, Synthetic Grass Back
- Architectural Style:Ranch
- Construction Materials:Painted, Slump Block
- Exterior Features:Playground
Schools
- High school:North High School
- Middle school:Madison Meadows School
- Elementary school:Madison Richard Simis School
Utilities
- Water:City Water
Finances and disclosures
- Price:$650,000
- Price per sq. ft.:$320.99
- Tax amount:$2,661 (2025)
Features and amenities
- Amenities:Skylight(s)
Parking
- Garage:Yes
- Garage spaces:2
 All information should be verified by the recipient and none is guaranteed as accurate by ARMLS. Copyright 2020 Arizona Regional Multiple Listing Service, Inc. All rights reserved.
New listings near 1106 E Wagon Wheel Drive
- New
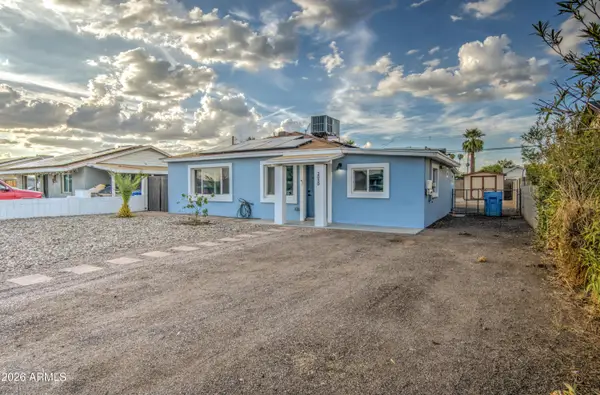 $389,900Active4 beds 2 baths1,407 sq. ft.
2030 W Monte Vista Road, Phoenix, AZ 85009
MLS# 7076464Listed by: GENTRY REAL ESTATE - New
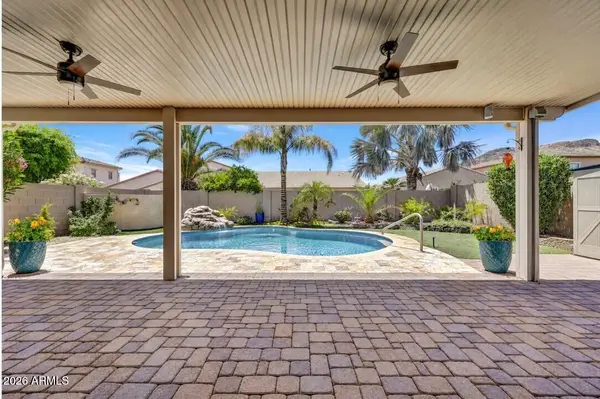 $672,500Active3 beds 2 baths1,840 sq. ft.
5511 W Molly Lane, Phoenix, AZ 85083
MLS# 7076468Listed by: RE/MAX FINE PROPERTIES - New
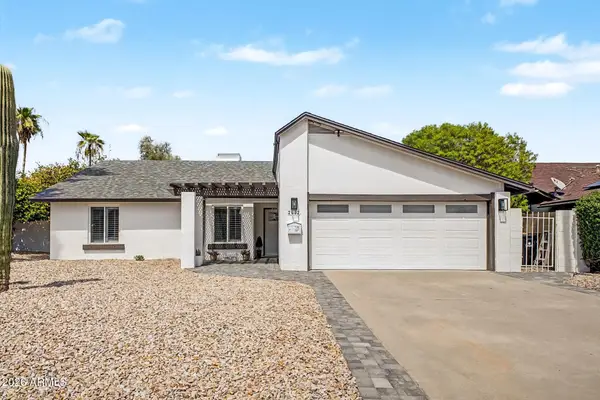 $649,000Active4 beds 2 baths1,700 sq. ft.
2602 E Larkspur Drive, Phoenix, AZ 85032
MLS# 7076470Listed by: REALTY ONE GROUP - New
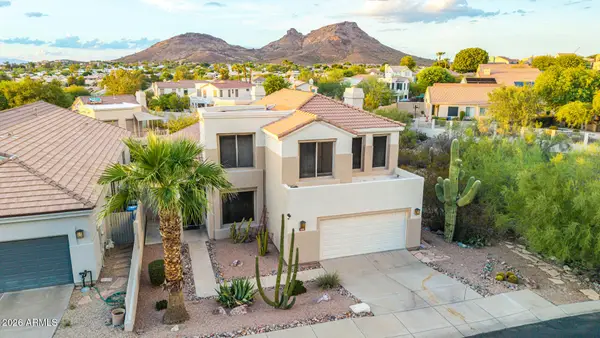 $725,000Active3 beds 3 baths2,698 sq. ft.
1254 E Joan D Arc Avenue #---->, Phoenix, AZ 85022
MLS# 7076484Listed by: AZ FLAT FEE - New
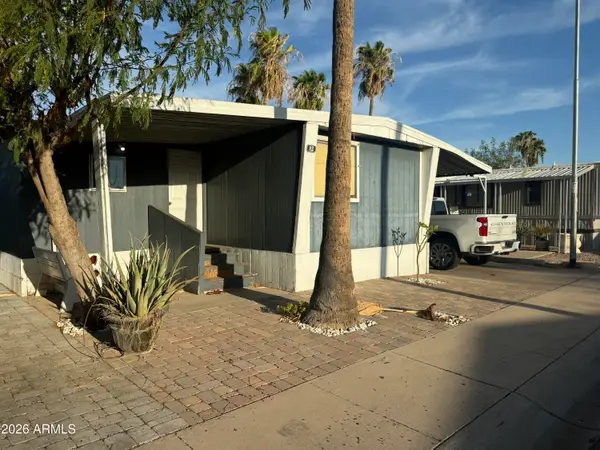 $45,000Active3 beds 2 baths784 sq. ft.
15601 N 19th Avenue #82, Phoenix, AZ 85023
MLS# 7076495Listed by: REALTY ONE GROUP - New
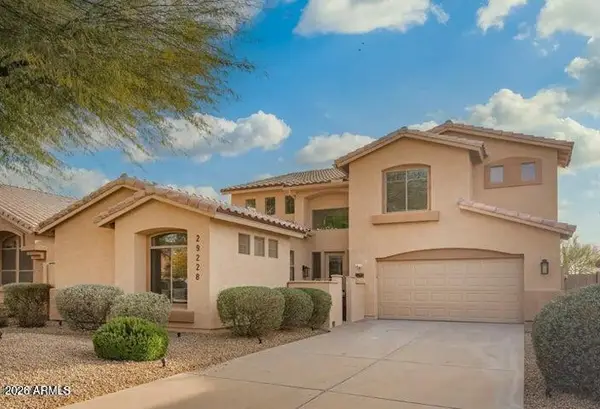 $815,000Active6 beds 4 baths3,391 sq. ft.
29228 N 48th Street, Cave Creek, AZ 85331
MLS# 7076503Listed by: GENTRY REAL ESTATE - New
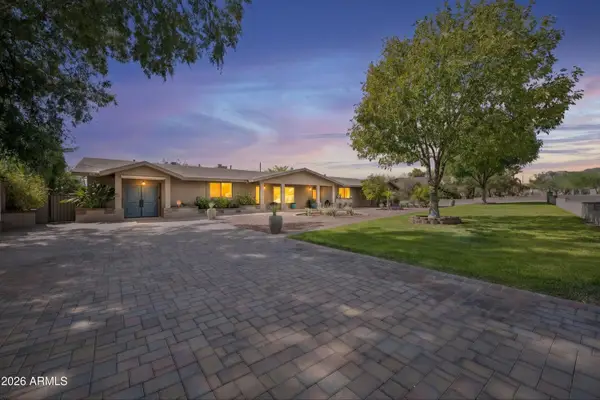 $2,100,000Active3 beds 3 baths3,261 sq. ft.
5738 N 24th Street, Phoenix, AZ 85016
MLS# 7076504Listed by: SUCCESS PROPERTY BROKERS - New
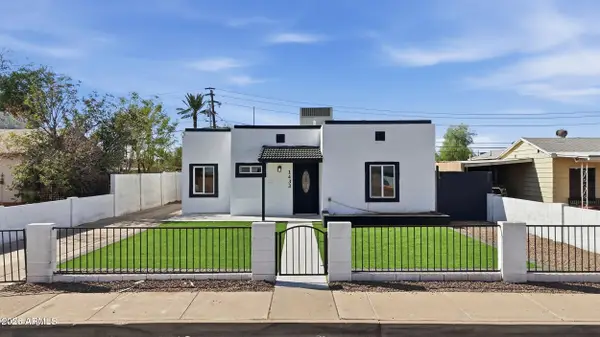 $524,900Active4 beds 3 baths931 sq. ft.
1433 E Portland Street, Phoenix, AZ 85006
MLS# 7076516Listed by: REALTY ONE GROUP - New
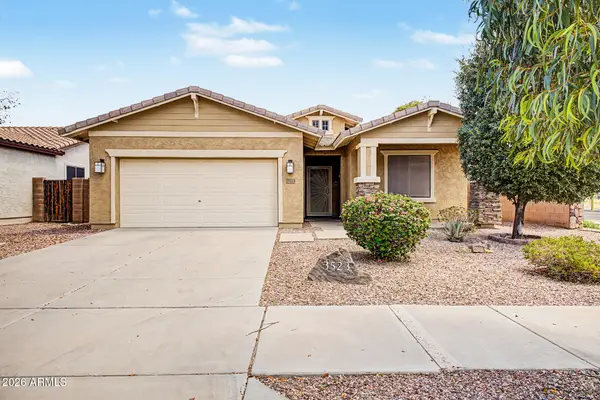 $369,999Active3 beds 2 baths1,763 sq. ft.
3523 S 81st Glen, Phoenix, AZ 85043
MLS# 7076461Listed by: THE AGENCY - New
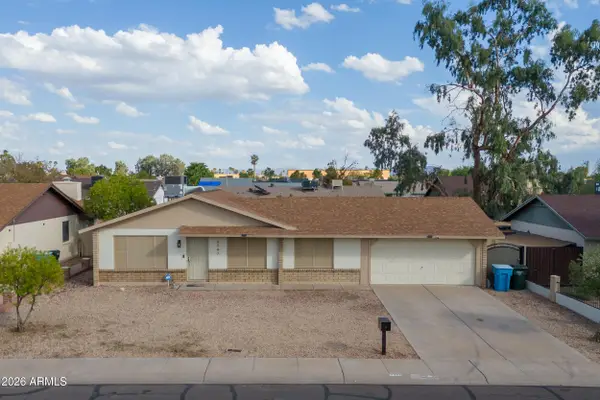 $368,000Active3 beds 2 baths1,364 sq. ft.
7747 W Flower Street, Phoenix, AZ 85033
MLS# 7076462Listed by: AVENUE HOME REALTY


Protect your home and budget from life's surprises with an Assurant Home Warranty, backed by a partner that supports you through every step of homeownership. Explore Plans.
© 2026 Better Homes and Gardens Real Estate LLC. An Anywhere Real Estate company. All rights reserved. Better Homes and Gardens® Real Estate is a registered trademark owned by Meredith Operations Corporation, licensed to Better Homes and Gardens Real Estate LLC and used with permission. Better Homes and Gardens Real Estate LLC fully supports the principles of the Fair Housing Act and the Equal Opportunity Act. Listing information is deemed reliable but is not guaranteed accurate.
Each office is independently owned and operated.
Any services or products provided by third parties are not provided by, affiliated with or related to Better Homes and Gardens Real Estate LLC, or its affiliated companies.