
1140 E Tuckey Lane, Phoenix, AZ 85014
Local realty services provided by:Better Homes and Gardens Real Estate S.J. Fowler
1140 E Tuckey Lane,Phoenix, AZ 85014
$990,000
- 3 Beds
- 3 Baths
- - sq. ft.
- Single family
- Sold
Listed by: stephen t caniglia, erik jensen
Office: compass
MLS#:7035209
Source:ARMLS
Sorry, we are unable to map this address
Price summary
- Price:$990,000
About this home
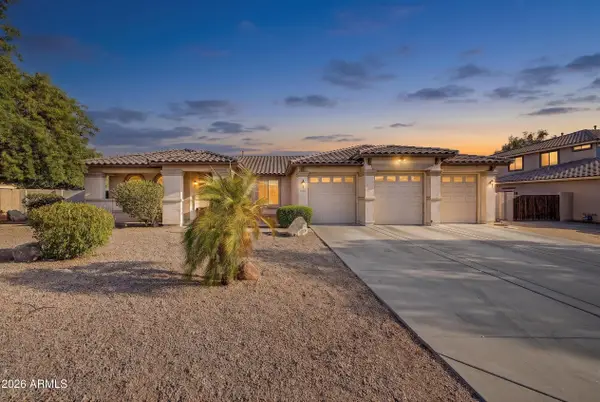
Beautiful North Central Phoenix home on an expansive 11,000+ sq ft cul-de-sac lot with mountain views. This 2,457 sq ft home features a split floor plan with 3 bedrooms, 3 bathrooms, and a an office/bonus room. The inviting entry opens to spacious living and dining areas filled with natural light, while the large kitchen and family room offer a huge island, abundant storage, and seamless everyday functionality. Fresh paint, soaring windows, and stylish plantation shutters create a bright, welcoming feel throughout.
The private primary suite includes a beautiful ensuite bath and impressive walk-in closet. Both guest baths were remodeled in 2024 with designer details and gorgeous tile. The thoughtfully designed laundry/mud room offers access from both the home and garage. Enjoy mature landscaping with fig and blood orange trees, covered patio with misting system, diving pool with newer removable pool fence, and a water line ready for a future jacuzzi or pool slide. Large backyard, side yard storage area, 3-car garage with built-ins, and 2-year-old water softener. New roof underlayment in 2024! Close to numerous popular restaurants, shopping, 51, airport access, and excelling Madison schools!...
Contact an agent
Home facts
- Year built:1999
- Subdivision & Development:MADISON GROVES ESTATES
- Listing ID #:7035209
- Updated:August 06, 2026 at 06:42 AM
Rooms and interior
- Bedrooms:3
- Total bathrooms:3
- Flooring:Tile
- Basement:Yes
Heating and cooling
- Cooling:Ceiling Fan(s)
- Heating:Electric
- Central air:Yes
Structure and exterior
- Year built:1999
- Lot Features:Auto Timer H2O Back, Auto Timer H2O Front, Cul-De-Sac, Grass Back, Gravel/Stone Front, Sprinklers In Front, Sprinklers In Rear
- Construction Materials:Painted, Stucco
- Exterior Features:Misting System, Private Yard
Schools
- High school:Central High School
- Middle school:Madison Meadows School
- Elementary school:Madison Richard Simis School
Utilities
- Water:City Water
Finances and disclosures
- Price:$990,000
- Tax amount:$5,491 (2025)
Features and amenities
- Laundry features:Gas Dryer Hookup
- Amenities:Skylight(s), Vinyl Frame
- Pool features:Diving Pool
Parking
- Parking description:Attached Garage Cabinets, Electric Vehicle Charging Station(s)
- Garage:Yes
- Garage spaces:3
 All information should be verified by the recipient and none is guaranteed as accurate by ARMLS. Copyright 2020 Arizona Regional Multiple Listing Service, Inc. All rights reserved.
New listings near 1140 E Tuckey Lane
- New
 $269,999Active3 beds 3 baths1,851 sq. ft.
902 S 30th Drive, Phoenix, AZ 85009
MLS# 7063017Listed by: REALTY OF AMERICA LLC - New
 $1,499,000Active5 beds 4 baths2,388 sq. ft.
4410 W Banff Lane, Glendale, AZ 85306
MLS# 7063019Listed by: WEST USA REALTY - New
 $450,000Active3 beds 3 baths1,593 sq. ft.
163 W Monona Drive, Phoenix, AZ 85027
MLS# 7063026Listed by: RUSS LYON SOTHEBY'S INTERNATIONAL REALTY - New
 $329,900Active3 beds 2 baths1,092 sq. ft.
3543 W Puget Avenue, Phoenix, AZ 85051
MLS# 7063028Listed by: GENTRY REAL ESTATE - New
 $833,900Active4 beds 3 baths2,577 sq. ft.
44532 N Sonoran Arroyo Lane, New River, AZ 85087
MLS# 7062985Listed by: BERKSHIRE HATHAWAY HOMESERVICES ARIZONA PROPERTIES - New
 $519,900Active3 beds 2 baths1,208 sq. ft.
14407 N 37th Court, Phoenix, AZ 85032
MLS# 7062991Listed by: EXP REALTY - New
 $615,000Active3 beds 2 baths1,579 sq. ft.
26428 N 42nd Place, Phoenix, AZ 85050
MLS# 7062995Listed by: MY HOME GROUP REAL ESTATE - New
 $615,000Active3 beds 2 baths2,839 sq. ft.
5111 W Gwen Street, Laveen, AZ 85339
MLS# 7062963Listed by: CITIEA - New
 $237,750Active3 beds 1 baths938 sq. ft.
2119 W Danbury Road, Phoenix, AZ 85023
MLS# 7062967Listed by: LEGION REALTY - New
 $339,900Active3 beds 2 baths1,705 sq. ft.
9229 N 40th Drive, Phoenix, AZ 85051
MLS# 7062936Listed by: A.Z. & ASSOCIATES


Protect your home and budget from life's surprises with an Assurant Home Warranty, backed by a partner that supports you through every step of homeownership. Explore Plans.
© 2026 Better Homes and Gardens Real Estate LLC. An Anywhere Real Estate company. All rights reserved. Better Homes and Gardens® Real Estate is a registered trademark owned by Meredith Operations Corporation, licensed to Better Homes and Gardens Real Estate LLC and used with permission. Better Homes and Gardens Real Estate LLC fully supports the principles of the Fair Housing Act and the Equal Opportunity Act. Listing information is deemed reliable but is not guaranteed accurate.
Each office is independently owned and operated.
Any services or products provided by third parties are not provided by, affiliated with or related to Better Homes and Gardens Real Estate LLC, or its affiliated companies.