
1304 E Villa Theresa Drive, Phoenix, AZ 85022
Local realty services provided by:Better Homes and Gardens Real Estate BloomTree Realty
1304 E Villa Theresa Drive,Phoenix, AZ 85022
$979,000
- 5 Beds
- 4 Baths
- 4,492 sq. ft.
- Single family
- Active
Listed by: valerie white
Office: citiea
MLS#:7076486
Source:ARMLS
Price summary
- Price:$979,000
- Price per sq. ft.:$217.94
- Monthly HOA dues:$66.67
About this home
Panoramic mountain and city-light views take center stage in this gated community, with mountain vistas from nearly every window and an expansive wraparound balcony. This thoughtfully designed floor plan offers exceptional flexibility, beginning with a main-level primary suite plus a second downstairs bedroom with en-suite bath. Upstairs, the home transforms into an entertainer's retreat with a spacious loft and game room with wet bar, two additional bedrooms and a wraparound balcony. Step outside to sweeping panoramic mountain views by day and sparkling city lights after sunset. Striking stone architecture and wrought-iron detailing add timeless character. With extraordinary views, generous living spaces and true Arizona indoor/outdoor living, this home needs to be experienced in person. *Floor plan in the Documents Tab
Contact an agent
Home facts
- Year built:2006
- Subdivision & Development:STONE MOUNTAIN PRESERVE
- Listing ID #:7076486
- Updated:September 15, 2026 at 03:38 PM
Rooms and interior
- Bedrooms:5
- Total bathrooms:4
- Flooring:Carpet, Laminate, Tile
- Living area:4,492 sq. ft.
Heating and cooling
- Cooling:Ceiling Fan(s)
- Heating:Electric
- Central air:Yes
Structure and exterior
- Year built:2006
- Building area:4,492 sq. ft.
- Lot area:0.18 Acres
- Lot Features:Desert Back, Desert Front, North/South Exposure, Sprinklers In Front, Sprinklers In Rear
- Construction Materials:Block, Painted, Stucco
- Exterior Features:Balcony, Private Street(s), Private Yard
Schools
- High school:North Canyon High School
- Middle school:Vista Verde Middle School
- Elementary school:Echo Mountain Intermediate School
Utilities
- Sewer:Sewer in & Connected
Finances and disclosures
- Price:$979,000
- Price per sq. ft.:$217.94
- Tax amount:$4,813 (2025)
Features and amenities
- Pool features:Play Pool
Parking
- Parking description:Extended Length Garage
- Garage:Yes
- Garage spaces:3
 All information should be verified by the recipient and none is guaranteed as accurate by ARMLS. Copyright 2020 Arizona Regional Multiple Listing Service, Inc. All rights reserved.
New listings near 1304 E Villa Theresa Drive
- New
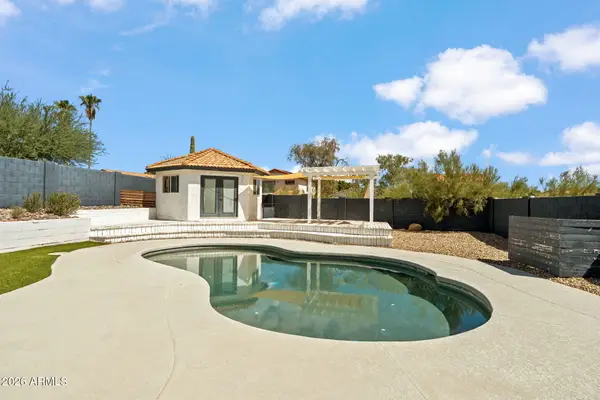 $485,000Active3 beds 3 baths1,487 sq. ft.
4330 E Vaughn Drive, Phoenix, AZ 85044
MLS# 7080313Listed by: ENGEL & VOELKERS SCOTTSDALE - New
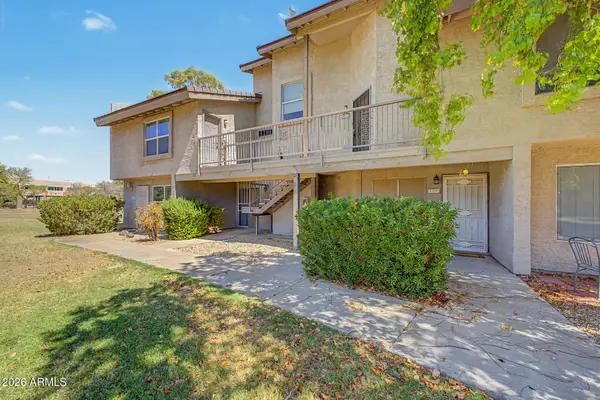 $175,000Active1 beds 1 baths856 sq. ft.
19601 N 7th Street #2107, Phoenix, AZ 85024
MLS# 7080323Listed by: REALTY ONE GROUP - New
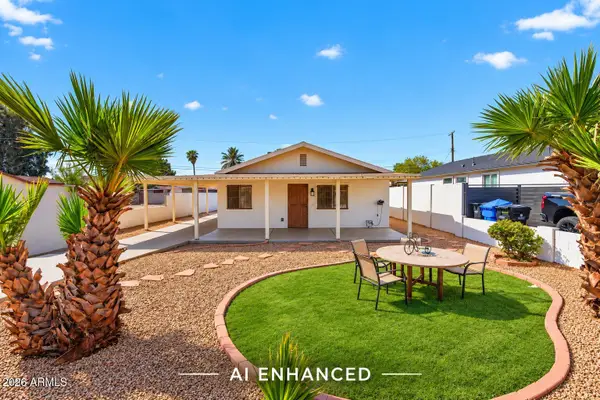 $335,000Active2 beds 1 baths810 sq. ft.
2925 W Palm Lane, Phoenix, AZ 85009
MLS# 7080336Listed by: KELLER WILLIAMS ARIZONA REALTY - New
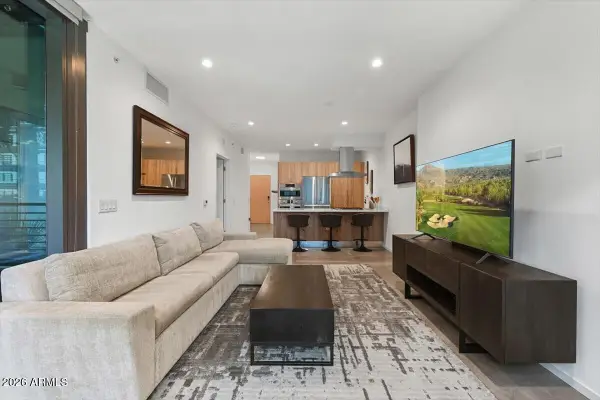 $725,000Active1 beds 1 baths785 sq. ft.
7180 E Kierland Boulevard #702, Scottsdale, AZ 85254
MLS# 7080346Listed by: RE/MAX FINE PROPERTIES - New
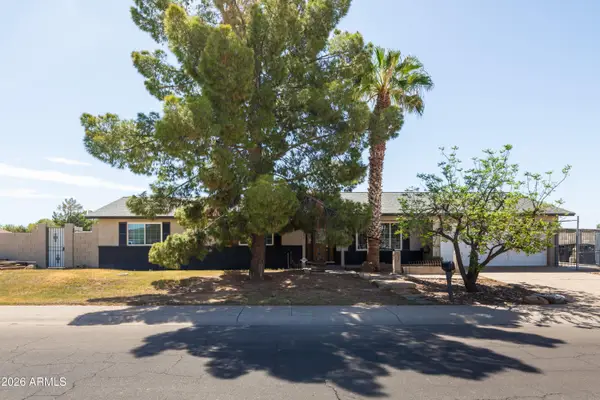 $495,000Active4 beds 2 baths1,738 sq. ft.
8607 W Earll Drive, Phoenix, AZ 85037
MLS# 7080290Listed by: HOMESMART - New
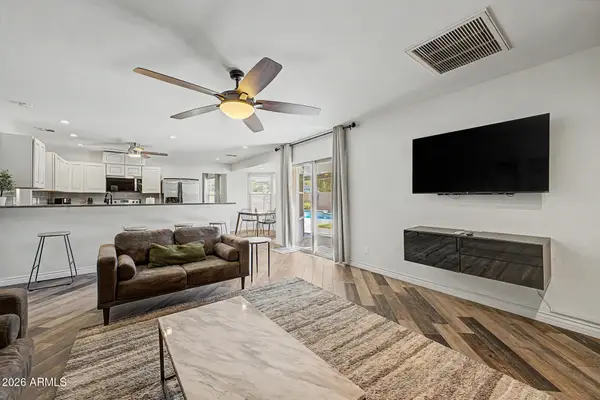 $449,000Active3 beds 2 baths2,061 sq. ft.
4145 W Meadow Drive, Glendale, AZ 85308
MLS# 7080297Listed by: REALTY ONE GROUP - New
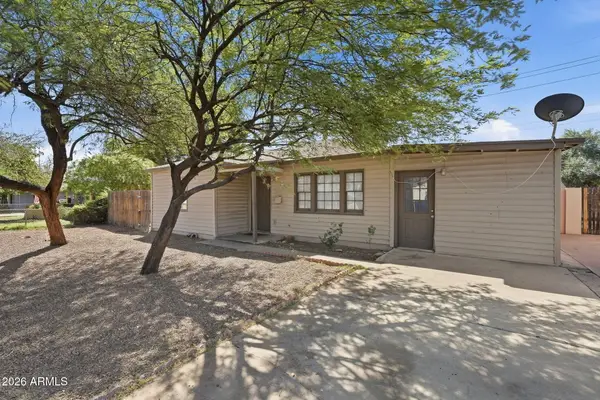 $329,900Active3 beds 2 baths1,300 sq. ft.
2525 W Luke Avenue, Phoenix, AZ 85017
MLS# 7080287Listed by: MAINSTAY BROKERAGE - New
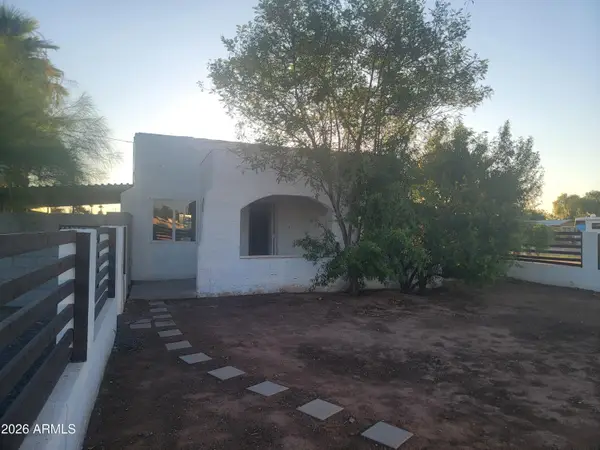 $299,000Active3 beds 1 baths1,050 sq. ft.
2102 N 26th Place, Phoenix, AZ 85008
MLS# 7080269Listed by: HOMESMART - New
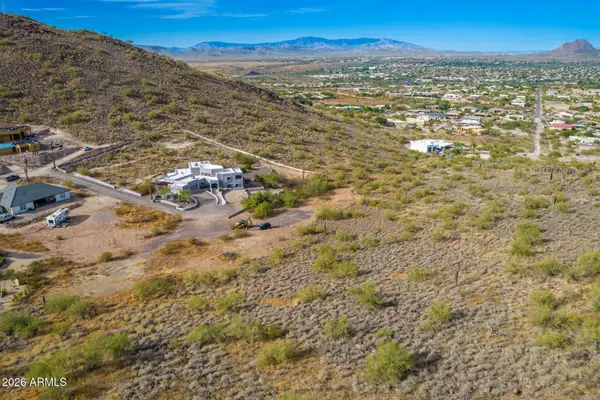 $275,000Active2.47 Acres
37859 N 34th Avenue #B, Phoenix, AZ 85086
MLS# 7080259Listed by: RE/MAX PREMIER - New
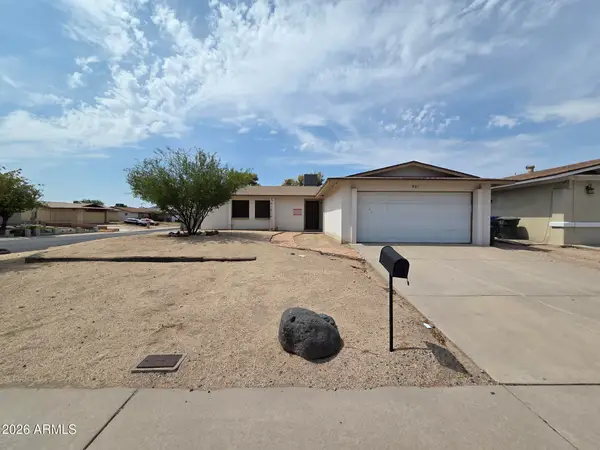 $290,000Active3 beds 2 baths1,429 sq. ft.
901 W Angela Drive, Phoenix, AZ 85023
MLS# 7080234Listed by: LISTED SIMPLY


Protect your home and budget from life's surprises with an Assurant Home Warranty, backed by a partner that supports you through every step of homeownership. Explore Plans.
© 2026 Better Homes and Gardens Real Estate LLC. An Anywhere Real Estate company. All rights reserved. Better Homes and Gardens® Real Estate is a registered trademark owned by Meredith Operations Corporation, licensed to Better Homes and Gardens Real Estate LLC and used with permission. Better Homes and Gardens Real Estate LLC fully supports the principles of the Fair Housing Act and the Equal Opportunity Act. Listing information is deemed reliable but is not guaranteed accurate.
Each office is independently owned and operated.
Any services or products provided by third parties are not provided by, affiliated with or related to Better Homes and Gardens Real Estate LLC, or its affiliated companies.