
13415 N 20th Street #8, Phoenix, AZ 85022
Local realty services provided by:Better Homes and Gardens Real Estate S.J. Fowler
13415 N 20th Street #8,Phoenix, AZ 85022
$339,900
- 2 Beds
- 3 Baths
- 1,378 sq. ft.
- Townhouse
- Pending
Listed by: elmon krupnik, kristin a ray
Office: incyte realty, llc.
MLS#:7011769
Source:ARMLS
Price summary
- Price:$339,900
- Price per sq. ft.:$246.66
- Monthly HOA dues:$225
About this home
Move in ready 2 bed, 2.5 bath home featuring fresh neutral interior paint, the main level boasts modern wood look tile flooring & upstairs, you'll find new carpet throughout the bedrooms. Upon entry find a living room filled w/ natural light. The kitchen is complete w/ new cabinets, new quartz countertops, sleek tile backsplash & stainless steel appliances. Upstairs find dual primary suites both w/ new sink vanities and refinished tub/shower surrounds. Outside, enjoy a low maintenance backyard with a peaceful covered patio.
Contact an agent
Home facts
- Year built:2003
- Subdivision & Development:SUN AND SAND SUMMERWIND TOWNHOMES
- Listing ID #:7011769
- Updated:August 26, 2026 at 09:21 AM
Rooms and interior
- Bedrooms:2
- Total bathrooms:3
- Flooring:Carpet, Tile
- Living area:1,378 sq. ft.
Heating and cooling
- Heating:Electric
- Central air:Yes
Structure and exterior
- Year built:2003
- Building area:1,378 sq. ft.
- Lot area:0.03 Acres
- Lot Features:Borders Common Area, North/South Exposure
- Construction Materials:Painted, Stucco
- Exterior Features:Balcony
Schools
- High school:Shadow Mountain High School
- Middle school:Shea Middle School
- Elementary school:Hidden Hills Elementary School
Utilities
- Water:City Water
Finances and disclosures
- Price:$339,900
- Price per sq. ft.:$246.66
- Tax amount:$929 (2025)
Features and amenities
- Laundry features:Washer/Dryer Hook-up Only
Parking
- Garage:Yes
- Garage spaces:2
 All information should be verified by the recipient and none is guaranteed as accurate by ARMLS. Copyright 2020 Arizona Regional Multiple Listing Service, Inc. All rights reserved.
New listings near 13415 N 20th Street #8
- New
 $189,900Active2 beds 1 baths1,076 sq. ft.
2020 W Union Hills Drive #202, Phoenix, AZ 85027
MLS# 7071371Listed by: MOUNTAIN SAGE REALTY - New
 $210,000Active2 beds 2 baths924 sq. ft.
4241 N 68th Drive, Phoenix, AZ 85033
MLS# 7071330Listed by: 4 U REALTY PLUS - New
 $249,900Active2 beds 2 baths996 sq. ft.
5345 E Van Buren Street #179, Phoenix, AZ 85008
MLS# 7071334Listed by: AZ DREAM HOMES - New
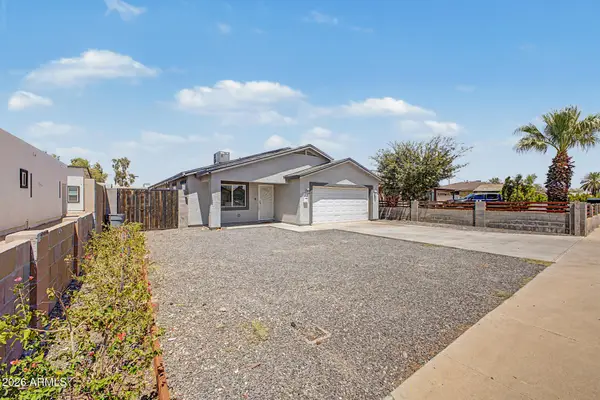 $360,000Active4 beds 2 baths1,968 sq. ft.
3828 W Latham Street, Phoenix, AZ 85009
MLS# 7071294Listed by: EXP REALTY - New
 $449,999Active3 beds 2 baths1,540 sq. ft.
1725 W Angel Fire Terrace, Phoenix, AZ 85027
MLS# 7071324Listed by: ROUNDHAUS REAL ESTATE - New
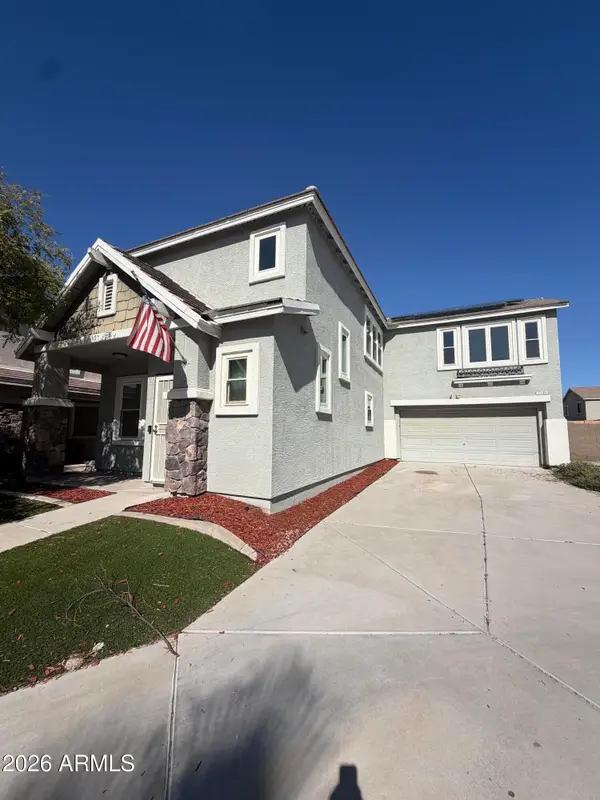 $409,000Active4 beds 3 baths2,103 sq. ft.
7245 S 41st Drive, Phoenix, AZ 85041
MLS# 7071275Listed by: PRESTIGE REALTY - New
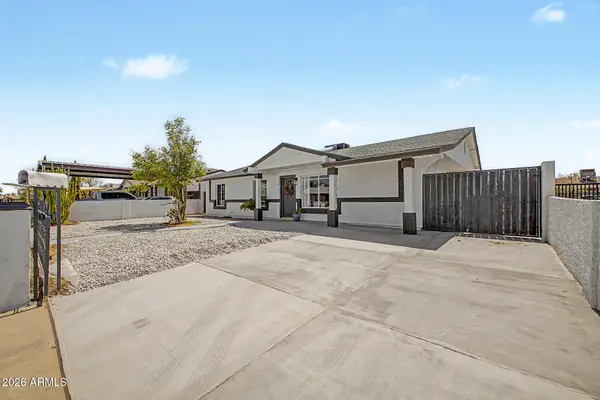 $375,000Active4 beds 2 baths1,356 sq. ft.
2025 W Mobile Lane, Phoenix, AZ 85041
MLS# 7071230Listed by: REALTY ONE GROUP - New
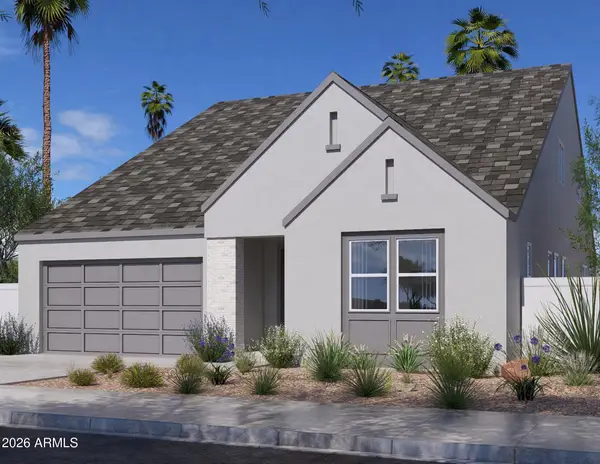 $1,050,000Active4 beds 4 baths2,956 sq. ft.
6222 N 17th Place, Phoenix, AZ 85016
MLS# 7071232Listed by: REAL BROKER - New
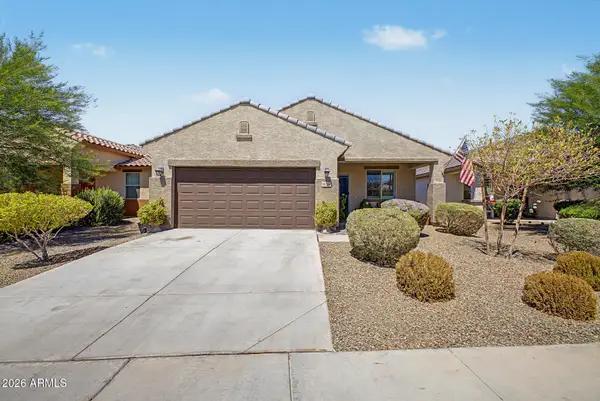 $370,000Active3 beds 2 baths1,460 sq. ft.
10336 W Cordes Road, Tolleson, AZ 85353
MLS# 7071239Listed by: A.Z. & ASSOCIATES - New
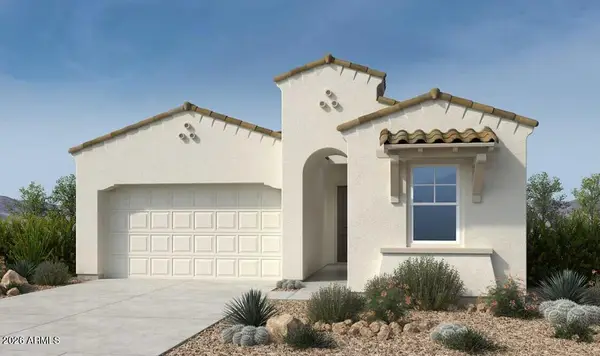 $793,609Active3 beds 2 baths1,982 sq. ft.
1914 E Juniper Canyon Drive, Phoenix, AZ 85085
MLS# 7071248Listed by: TAYLOR MORRISON (MLS ONLY)


Protect your home and budget from life's surprises with an Assurant Home Warranty, backed by a partner that supports you through every step of homeownership. Explore Plans.
© 2026 Better Homes and Gardens Real Estate LLC. An Anywhere Real Estate company. All rights reserved. Better Homes and Gardens® Real Estate is a registered trademark owned by Meredith Operations Corporation, licensed to Better Homes and Gardens Real Estate LLC and used with permission. Better Homes and Gardens Real Estate LLC fully supports the principles of the Fair Housing Act and the Equal Opportunity Act. Listing information is deemed reliable but is not guaranteed accurate.
Each office is independently owned and operated.
Any services or products provided by third parties are not provided by, affiliated with or related to Better Homes and Gardens Real Estate LLC, or its affiliated companies.