
13444 N 13th Street, Phoenix, AZ 85022
Local realty services provided by:Better Homes and Gardens Real Estate Grand View North
13444 N 13th Street,Phoenix, AZ 85022
$719,000
- 5 Beds
- 3 Baths
- 2,721 sq. ft.
- Single family
- Active
Listed by: jeanie fraley, default znonmls member
Office: homesmart
MLS#:205878
Source:AZ_NAAR
Price summary
- Price:$719,000
- Price per sq. ft.:$264.24
- Monthly HOA dues:$78
About this home
Highly desirable Moonridge Estates 5 bed home with 3 full baths on a cul-de-sac street near beautiful Lookout Mountain with scenic mountain views. Soaring ceilings, louver-style shutters, and abundant natural light enhance the open floor plan. Kitchen features new quarz countertops, stainless steel appliances, an electric cooktop, convection oven, breakfast nook, & bar seating. A main level bedroom & updated full bath are ideal for guests or multigenerational living. Primary suite offers a newly resurfaced balcony, dual closets, soaking tub, and walk-in shower. Enjoy brand new backyard landscaping with turf, citrus trees, a covered patio, and a 3-car garage with built-in cabinetry. One of the listing agents is an owner.
Contact an agent
Home facts
- Year built:1995
- Subdivision & Development:Moonridge Estates Pte Mtnside Golf Comm Unit 2
- Listing ID #:205878
- Added:1 day(s) ago
- Updated:September 04, 2026 at 10:34 AM
Rooms and interior
- Bedrooms:5
- Total bathrooms:3
- Full bathrooms:3
- Flooring:Carpet, Ceramic Tile
- Dining Description:Breakfast Bar, Eat-in Kitchen
- Kitchen Description:Eat-in Kitchen, Electric Range, Pantry
- Living area:2,721 sq. ft.
Heating and cooling
- Cooling:Ceiling Fan(s), Central Air
- Heating:Electric, Heating
- Central air:Yes
Structure and exterior
- Year built:1995
- Building area:2,721 sq. ft.
- Lot area:0.19 Acres
- Lot Features:Cul-De-Sac
- Levels:Multi/Split
Finances and disclosures
- Price:$719,000
- Price per sq. ft.:$264.24
- Tax amount:$3,464
Features and amenities
- Appliances:Electric Range
- Laundry features:Washer/Dryer
- Amenities:Pantry
Parking
- Parking description:Attached Garage
- Garage:Yes
New listings near 13444 N 13th Street
- New
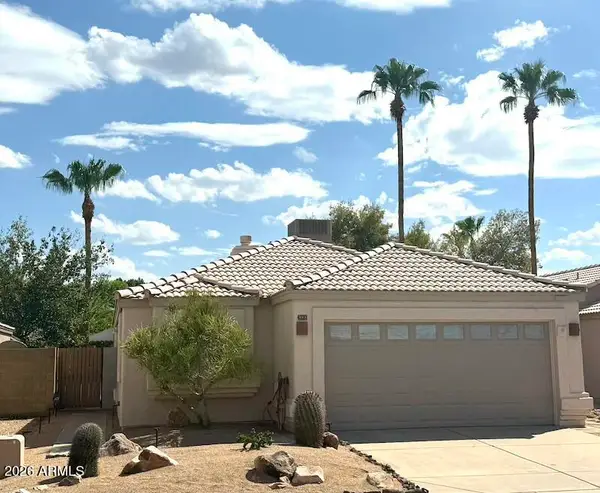 $520,000Active3 beds 2 baths1,322 sq. ft.
4333 E Hartford Avenue, Phoenix, AZ 85032
MLS# 7075702Listed by: HOMESMART - New
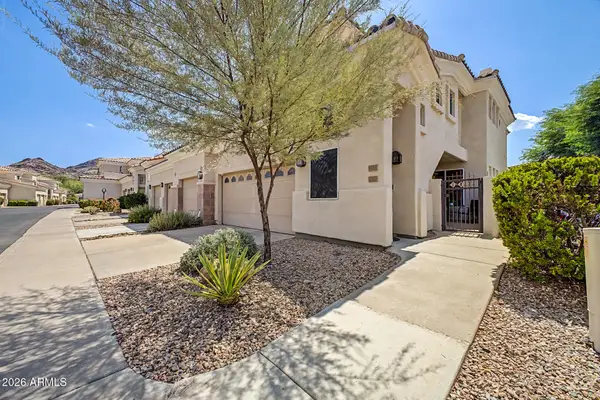 $447,000Active2 beds 2 baths1,354 sq. ft.
1747 E Northern Avenue #182, Phoenix, AZ 85020
MLS# 7075713Listed by: WEST USA REALTY - New
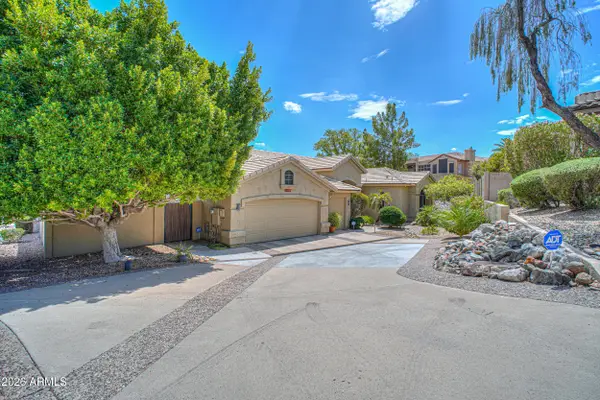 $1,290,000Active4 beds 3 baths3,154 sq. ft.
1611 E Redfield Road, Phoenix, AZ 85022
MLS# 7075719Listed by: THE MARICOPA REAL ESTATE COMPANY - New
 $300,000Active2 beds 2 baths966 sq. ft.
2925 W Mandalay Lane, Phoenix, AZ 85053
MLS# 7075667Listed by: RE/MAX FINE PROPERTIES - New
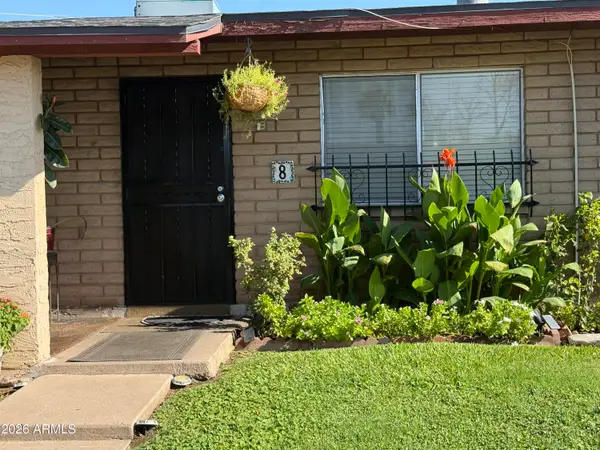 $239,500Active2 beds 1 baths783 sq. ft.
6737 N 16th Street #8, Phoenix, AZ 85016
MLS# 7075677Listed by: YOUR HOME SOLD GUARANTEED REALTY - New
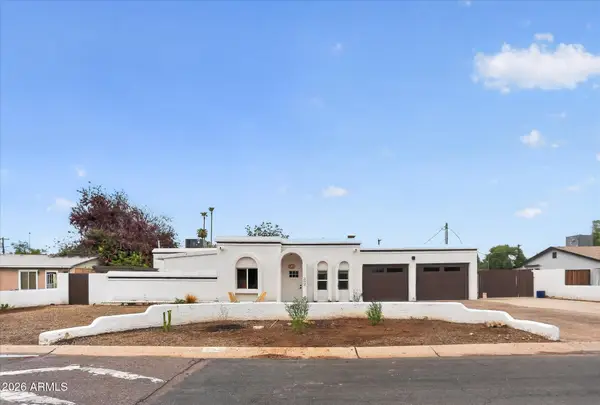 $650,000Active4 beds 3 baths1,933 sq. ft.
2334 W Augusta Avenue, Phoenix, AZ 85021
MLS# 7075691Listed by: THE BROKERY - New
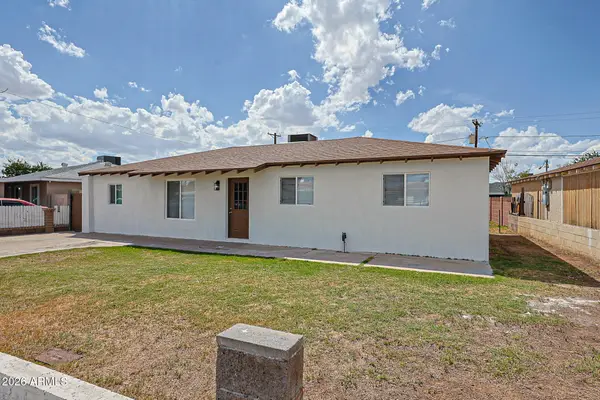 $389,000Active4 beds 2 baths1,386 sq. ft.
4212 N 47th Drive, Phoenix, AZ 85031
MLS# 7075692Listed by: GENTRY REAL ESTATE - New
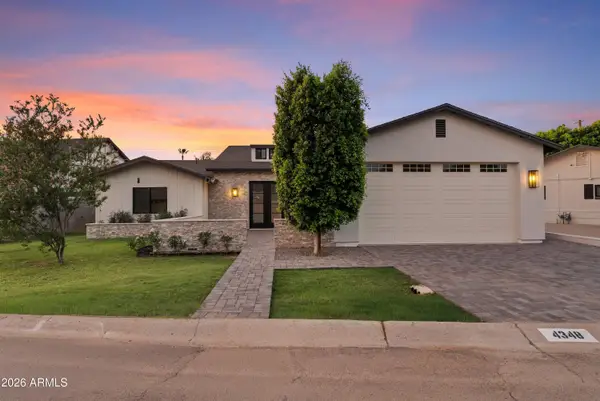 $2,095,000Active4 beds 5 baths3,350 sq. ft.
4348 E Mitchell Drive, Phoenix, AZ 85018
MLS# 7075662Listed by: COMPASS - New
 $235,000Active1 beds 1 baths869 sq. ft.
3242 E Camelback Road #106, Phoenix, AZ 85018
MLS# 7075622Listed by: EXP REALTY - New
 $469,000Active3 beds 2 baths1,714 sq. ft.
7724 S 23rd Street, Phoenix, AZ 85042
MLS# 7075623Listed by: REALTY ONE GROUP


Protect your home and budget from life's surprises with an Assurant Home Warranty, backed by a partner that supports you through every step of homeownership. Explore Plans.
© 2026 Better Homes and Gardens Real Estate LLC. An Anywhere Real Estate company. All rights reserved. Better Homes and Gardens® Real Estate is a registered trademark owned by Meredith Operations Corporation, licensed to Better Homes and Gardens Real Estate LLC and used with permission. Better Homes and Gardens Real Estate LLC fully supports the principles of the Fair Housing Act and the Equal Opportunity Act. Listing information is deemed reliable but is not guaranteed accurate.
Each office is independently owned and operated.
Any services or products provided by third parties are not provided by, affiliated with or related to Better Homes and Gardens Real Estate LLC, or its affiliated companies.