
2925 W Mandalay Lane, Phoenix, AZ 85053
Local realty services provided by:Better Homes and Gardens Real Estate BloomTree Realty
Listed by: jamie l wong
Office: re/max fine properties
MLS#:7075667
Source:ARMLS
Price summary
- Price:$300,000
- Price per sq. ft.:$310.56
About this home
2925 W Mandalay Ln - Welcome to this charming 2-bedroom home featuring an additional family room, 1 bathroom, and 966 sq ft of comfortable living space. Situated on a large lot at the end of a quiet cul-de-sac, this property offers plenty of room to enjoy the outdoors and includes an RV gate for convenient access and parking. The 1-car garage provides added convenience and storage. With no HOA, you have the freedom to make the property your own.
Contact an agent
Home facts
- Year built:1961
- Subdivision & Development:COUNTRY GABLES LOT 1-31 TR A B
- Listing ID #:7075667
- Updated:September 05, 2026 at 03:54 PM
Rooms and interior
- Bedrooms:2
- Total bathrooms:2
- Flooring:Laminate, Tile
- Living area:966 sq. ft.
Heating and cooling
- Cooling:Ceiling Fan(s), Wall/Window Unit
- Central air:Yes
Structure and exterior
- Year built:1961
- Building area:966 sq. ft.
- Lot area:0.19 Acres
- Lot Features:Dirt Back, Grass Front
- Architectural Style:Ranch
- Construction Materials:Block, Painted
Schools
- High school:Greenway High School
- Middle school:Desert Foothills Middle School
- Elementary school:Acacia Elementary School
Utilities
- Water:City Water
Finances and disclosures
- Price:$300,000
- Price per sq. ft.:$310.56
- Tax amount:$992 (2025)
Features and amenities
- Laundry features:Washer/Dryer Hook-up Only
Parking
- Garage:Yes
- Garage spaces:1
 All information should be verified by the recipient and none is guaranteed as accurate by ARMLS. Copyright 2020 Arizona Regional Multiple Listing Service, Inc. All rights reserved.
New listings near 2925 W Mandalay Lane
- New
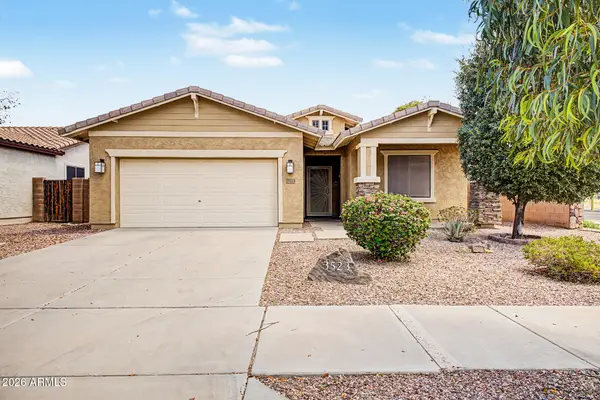 $369,999Active3 beds 2 baths1,763 sq. ft.
3523 S 81st Glen, Phoenix, AZ 85043
MLS# 7076461Listed by: THE AGENCY - New
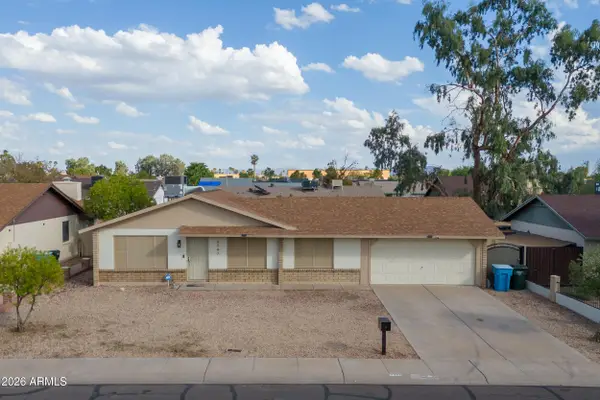 $368,000Active3 beds 2 baths1,364 sq. ft.
7747 W Flower Street, Phoenix, AZ 85033
MLS# 7076462Listed by: AVENUE HOME REALTY - New
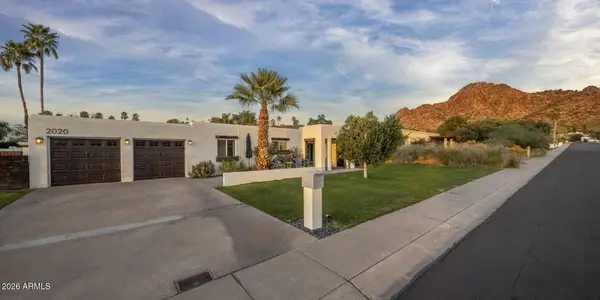 $1,300,000Active5 beds 3 baths2,905 sq. ft.
2020 E State Avenue, Phoenix, AZ 85020
MLS# 7076453Listed by: COMPASS - New
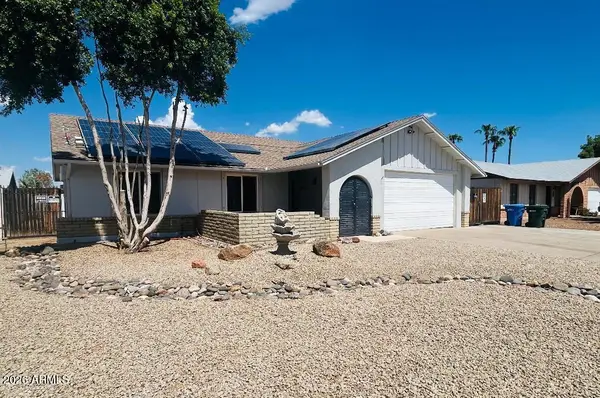 $374,999Active3 beds 2 baths1,248 sq. ft.
4136 W Corrine Drive, Phoenix, AZ 85029
MLS# 7076425Listed by: MY HOME NOW REAL ESTATE - New
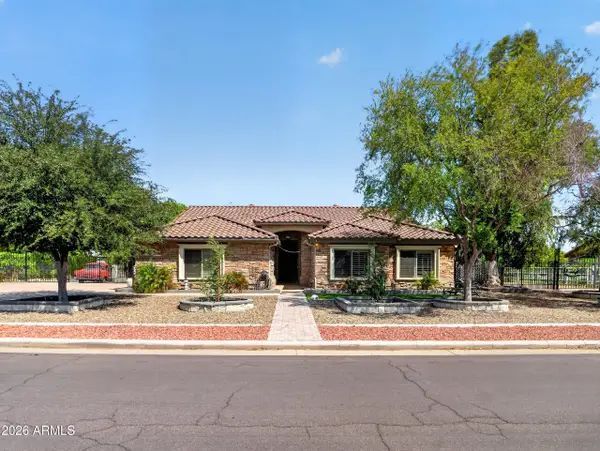 $1,100,000Active4 beds 2 baths2,466 sq. ft.
5723 N 106 Avenue N, Glendale, AZ 85307
MLS# 7076433Listed by: REALTY OF AMERICA LLC - New
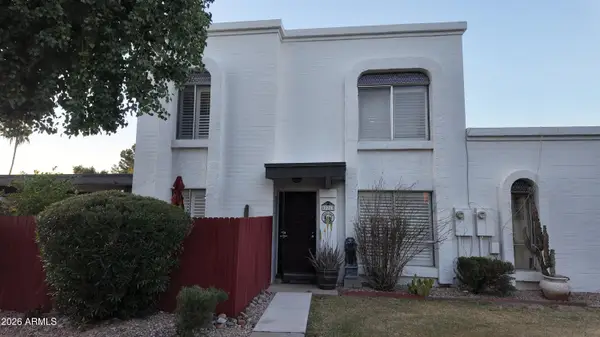 $287,500Active2 beds 2 baths1,248 sq. ft.
13213 N 3rd Way, Phoenix, AZ 85022
MLS# 7076434Listed by: LONG REALTY UNLIMITED - New
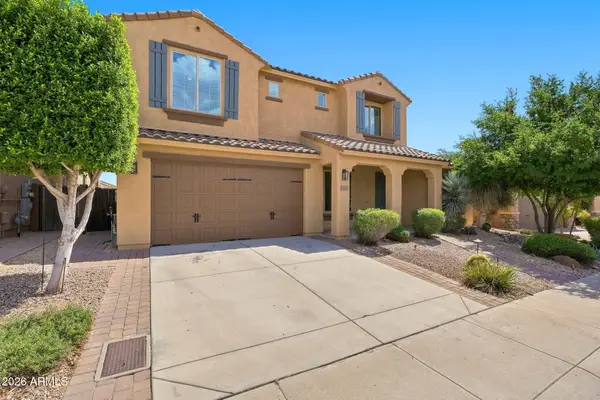 $919,000Active4 beds 3 baths3,294 sq. ft.
5645 E Desert Forest Trail, Cave Creek, AZ 85331
MLS# 7076403Listed by: COLDWELL BANKER REALTY - New
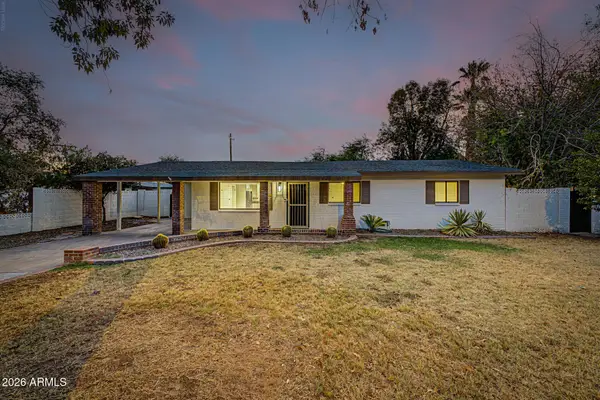 $775,000Active4 beds 2 baths1,929 sq. ft.
8744 N 6th Drive, Phoenix, AZ 85021
MLS# 7076393Listed by: REALTY ONE GROUP - New
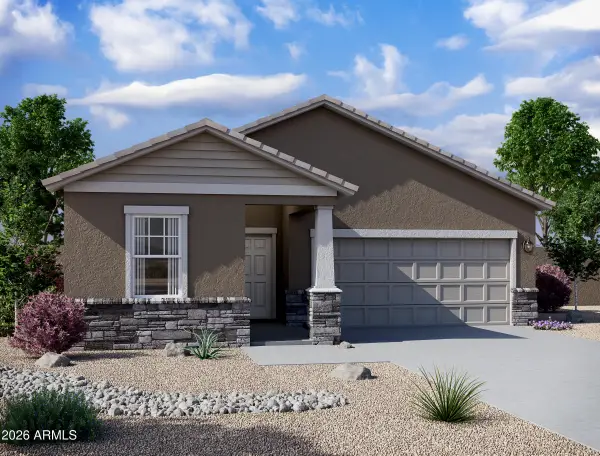 $429,990Active3 beds 2 baths1,662 sq. ft.
9519 W Gaby Road, Tolleson, AZ 85353
MLS# 7076370Listed by: COMPASS - New
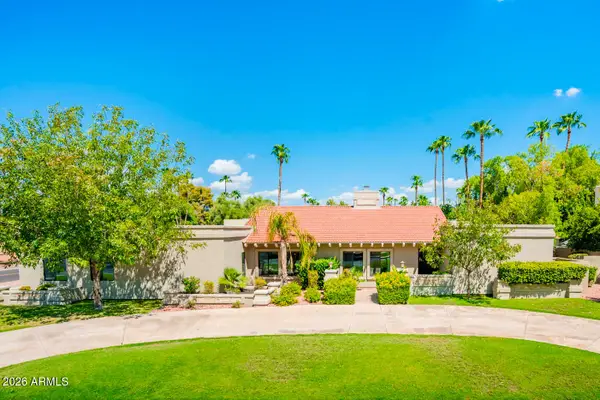 $2,200,000Active4 beds 4 baths3,717 sq. ft.
5402 E Cholla Street, Scottsdale, AZ 85254
MLS# 7076371Listed by: GRIGG'S GROUP POWERED BY THE ALTMAN BROTHERS


Protect your home and budget from life's surprises with an Assurant Home Warranty, backed by a partner that supports you through every step of homeownership. Explore Plans.
© 2026 Better Homes and Gardens Real Estate LLC. An Anywhere Real Estate company. All rights reserved. Better Homes and Gardens® Real Estate is a registered trademark owned by Meredith Operations Corporation, licensed to Better Homes and Gardens Real Estate LLC and used with permission. Better Homes and Gardens Real Estate LLC fully supports the principles of the Fair Housing Act and the Equal Opportunity Act. Listing information is deemed reliable but is not guaranteed accurate.
Each office is independently owned and operated.
Any services or products provided by third parties are not provided by, affiliated with or related to Better Homes and Gardens Real Estate LLC, or its affiliated companies.