
1415 W Saltsage Drive, Phoenix, AZ 85045
Local realty services provided by:Better Homes and Gardens Real Estate S.J. Fowler
1415 W Saltsage Drive,Phoenix, AZ 85045
$1,100,000
- 5 Beds
- 4 Baths
- 3,980 sq. ft.
- Single family
- Active
Listed by: marcela g moat
Office: west usa realty
MLS#:7075740
Source:ARMLS
Price summary
- Price:$1,100,000
- Price per sq. ft.:$276.38
About this home
Exceptional 5-bedroom, 4-bath home with custom finishes, spacious living areas and resort-style outdoor living. Features include travertine flooring, plantation shutters, crown molding, a chef's kitchen with custom maple cabinetry, granite counters, large island and Viking appliances. The family room offers a fireplace, built-ins, and a wet bar. Electric outdoor roll-down shade covers the French doors for security. The oversized primary suite includes a fireplace, balcony, and spa-like bath, while the loft adds flexible office space. Enjoy a pool, spa, waterfall, covered patio, built-in BBQ, outdoor fireplace, and mountain views. 3-car garage, RV gate. Neighborhood park just a short walk away, with a playground, swings, and tennis and volleyball courts. See upgrade list for more details The primary suite hosts a fireplace to ensure cozy nights, easy access to the balcony, where you can enjoy your morning coffee, and a bathroom with double sinks and a separate shower/tub. The loft features built-in cabinetry/desk, making it perfect for an office. Step outside to your private oasis, complete with a covered patio ideal for relaxation, a nice seating area with a fireplace and a built-in BBQ, a spa, and a pool! This home is a dream come true! Make it yours now!...
Contact an agent
Home facts
- Year built:1998
- Subdivision & Development:PARCEL 19G AT FOOTHILLS CLUB WEST
- Listing ID #:7075740
- Updated:September 15, 2026 at 03:38 PM
Rooms and interior
- Bedrooms:5
- Total bathrooms:4
- Flooring:Carpet, Tile
- Living area:3,980 sq. ft.
Heating and cooling
- Cooling:Ceiling Fan(s), Programmable Thermostat
- Heating:Natural Gas
- Central air:Yes
Structure and exterior
- Year built:1998
- Building area:3,980 sq. ft.
- Lot area:0.21 Acres
- Lot Features:Auto Timer H2O Back, Auto Timer H2O Front, Desert Back, East/West Exposure, Grass Front, Sprinklers In Front, Sprinklers In Rear
- Construction Materials:Painted, Stucco
- Exterior Features:Balcony, Built-in Barbecue
Schools
- High school:Desert Vista High School
- Middle school:Kyrene Altadena Middle School
- Elementary school:Kyrene de la Sierra School
Finances and disclosures
- Price:$1,100,000
- Price per sq. ft.:$276.38
- Tax amount:$5,361 (2025)
Features and amenities
- Laundry features:Washer/Dryer Hook-up Only
- Pool features:Diving Pool
Parking
- Parking description:Extended Length Garage
- Garage:Yes
- Garage spaces:3
 All information should be verified by the recipient and none is guaranteed as accurate by ARMLS. Copyright 2020 Arizona Regional Multiple Listing Service, Inc. All rights reserved.
New listings near 1415 W Saltsage Drive
- New
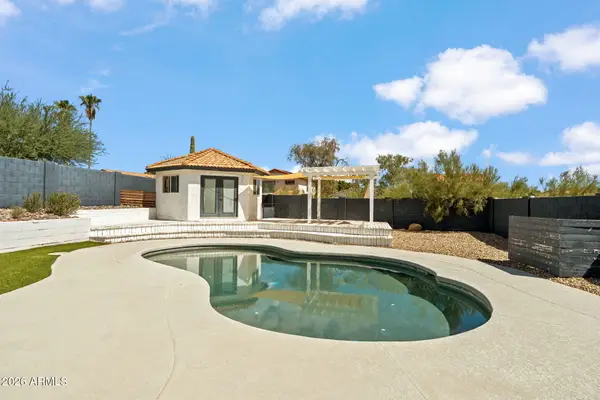 $485,000Active3 beds 3 baths1,487 sq. ft.
4330 E Vaughn Drive, Phoenix, AZ 85044
MLS# 7080313Listed by: ENGEL & VOELKERS SCOTTSDALE - New
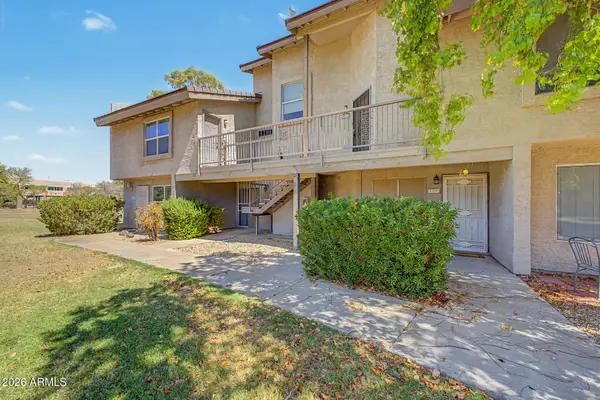 $175,000Active1 beds 1 baths856 sq. ft.
19601 N 7th Street #2107, Phoenix, AZ 85024
MLS# 7080323Listed by: REALTY ONE GROUP - New
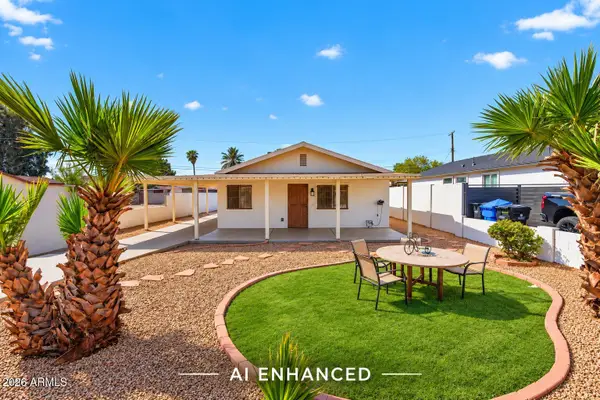 $335,000Active2 beds 1 baths810 sq. ft.
2925 W Palm Lane, Phoenix, AZ 85009
MLS# 7080336Listed by: KELLER WILLIAMS ARIZONA REALTY - New
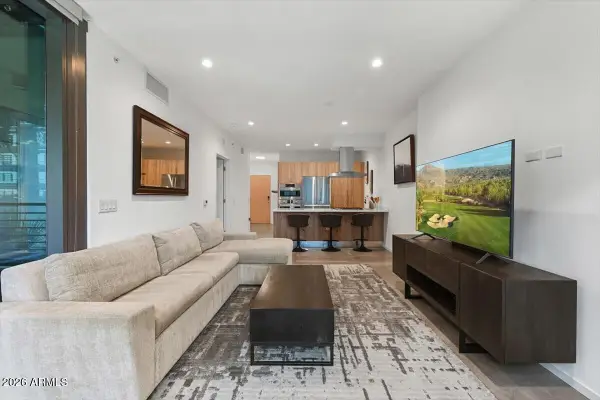 $725,000Active1 beds 1 baths785 sq. ft.
7180 E Kierland Boulevard #702, Scottsdale, AZ 85254
MLS# 7080346Listed by: RE/MAX FINE PROPERTIES - New
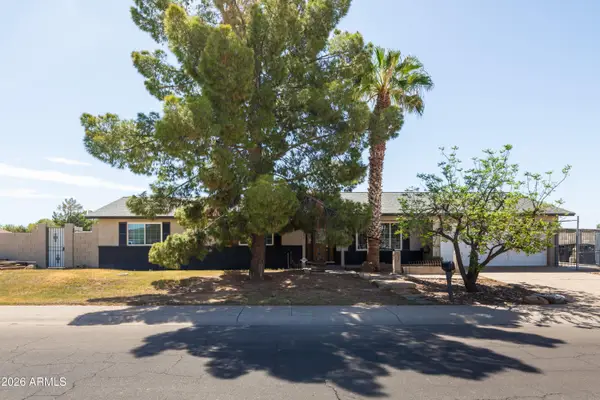 $495,000Active4 beds 2 baths1,738 sq. ft.
8607 W Earll Drive, Phoenix, AZ 85037
MLS# 7080290Listed by: HOMESMART - New
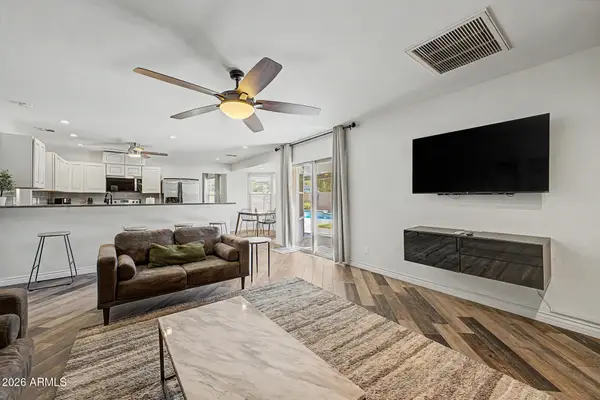 $449,000Active3 beds 2 baths2,061 sq. ft.
4145 W Meadow Drive, Glendale, AZ 85308
MLS# 7080297Listed by: REALTY ONE GROUP - New
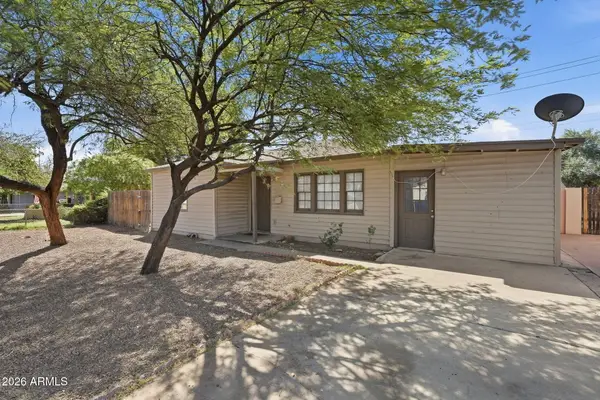 $329,900Active3 beds 2 baths1,300 sq. ft.
2525 W Luke Avenue, Phoenix, AZ 85017
MLS# 7080287Listed by: MAINSTAY BROKERAGE - New
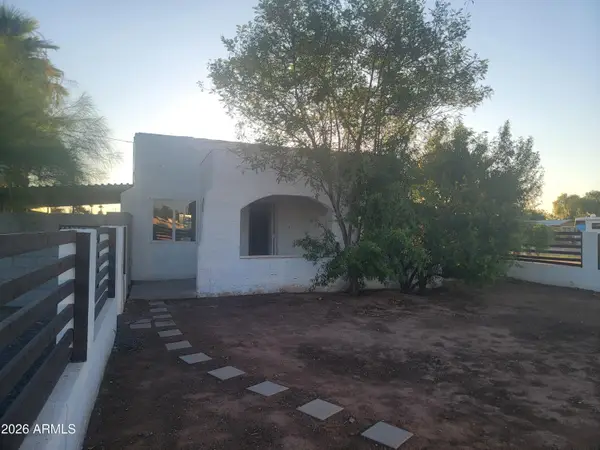 $299,000Active3 beds 1 baths1,050 sq. ft.
2102 N 26th Place, Phoenix, AZ 85008
MLS# 7080269Listed by: HOMESMART - New
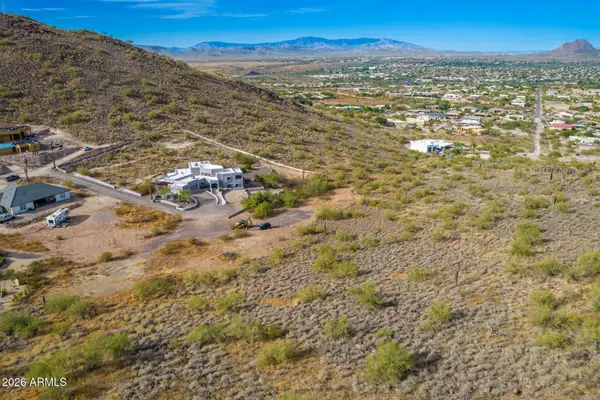 $275,000Active2.47 Acres
37859 N 34th Avenue #B, Phoenix, AZ 85086
MLS# 7080259Listed by: RE/MAX PREMIER - New
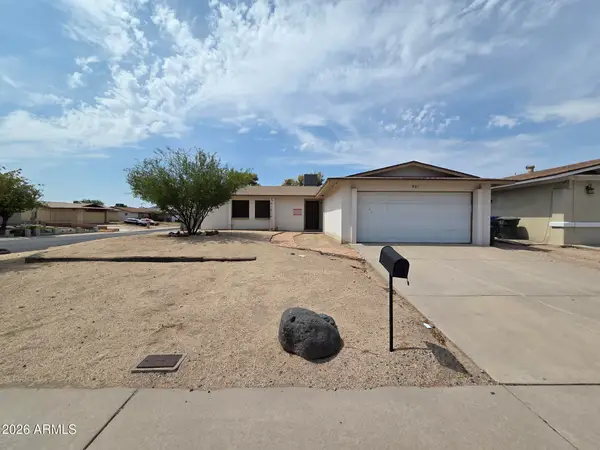 $290,000Active3 beds 2 baths1,429 sq. ft.
901 W Angela Drive, Phoenix, AZ 85023
MLS# 7080234Listed by: LISTED SIMPLY


Protect your home and budget from life's surprises with an Assurant Home Warranty, backed by a partner that supports you through every step of homeownership. Explore Plans.
© 2026 Better Homes and Gardens Real Estate LLC. An Anywhere Real Estate company. All rights reserved. Better Homes and Gardens® Real Estate is a registered trademark owned by Meredith Operations Corporation, licensed to Better Homes and Gardens Real Estate LLC and used with permission. Better Homes and Gardens Real Estate LLC fully supports the principles of the Fair Housing Act and the Equal Opportunity Act. Listing information is deemed reliable but is not guaranteed accurate.
Each office is independently owned and operated.
Any services or products provided by third parties are not provided by, affiliated with or related to Better Homes and Gardens Real Estate LLC, or its affiliated companies.