
1512 E Northern Access Road, Phoenix, AZ 85020
Local realty services provided by:Better Homes and Gardens Real Estate S.J. Fowler
1512 E Northern Access Road,Phoenix, AZ 85020
$1,350,000
- 3 Beds
- 4 Baths
- 2,896 sq. ft.
- Single family
- Active
Listed by: joshua a meacham, anthony marangon
Office: homesmart pros
MLS#:7059409
Source:ARMLS
Price summary
- Price:$1,350,000
- Price per sq. ft.:$466.16
About this home
Welcome to a masterfully designed 3-bedroom, 3-bathroom, 2,898 sq. ft. contemporary sanctuary where security, sophistication, and seamless indoor-outdoor living converge. Tucked away on a quiet private access road just off Northern Avenue in Phoenix's highly coveted Central Corridor, this architectural jewel offers a rare piece of local design history. This estate represents the third and final home ever designed by Merlin Bergeron--once it is sold, there will never be another. Boasting a bold aesthetic that stands entirely apart from any other house in the Valley, this property is completely enclosed by commanding 8-foot privacy walls and automated security gates. Once you step past the secure gate, you are instantly transported into a lush, private, and incredibly quiet garden oasis. The mature trees have grown past 12 feet tall, totally encasing the home in vibrant greenery and providing an unparalleled layer of organic seclusion.
Beyond the secure perimeter and the 2-car garage, you enter a world of striking, one-of-a-kind modern design. The heart of the home features a spectacular open-concept great room, anchored by a magnificent 27-foot motorized glass pocket door. With the touch of a button, the entire wall disappears, effortlessly merging the main living space with your hidden backyard resort, complete with a sparkling pool, expansive decking, and an outdoor pavilion. Culinary enthusiasts will be amazed by the main chef's kitchen, boasting a massive waterfall island, premium custom cabinetry, and top-of-the-line Thermador appliances.
Designed with an ultra-flexible and luxurious footprint, the home features a total of three grand suites--including two primary suites and an exceptional, private Owner's Suite. Truly a sanctuary within a sanctuary, the Owner's Suite features its own fully attached second kitchen, also fully equipped with premium Thermador appliances for ultimate convenience and autonomy.
From the soaring ceilings and minimalist designer finishes to the museum-quality accent lighting, every detail of this estate highlights Bergeron's singular vision. This is an irreplaceable opportunity for the discerning buyer who demands a rare architectural statement piece wrapped in absolute, living privacy. Enjoy prestigious North Central living with unbeatable proximity to the historic Murphy Bridle Path, top-tier dining, and local amenities....
Contact an agent
Home facts
- Year built:2023
- Subdivision & Development:HUNTER PLACE
- Listing ID #:7059409
- Updated:August 26, 2026 at 03:26 AM
Rooms and interior
- Bedrooms:3
- Total bathrooms:4
- Flooring:Tile
- Living area:2,896 sq. ft.
Heating and cooling
- Cooling:Ceiling Fan(s), Programmable Thermostat
- Heating:Electric
- Central air:Yes
Structure and exterior
- Year built:2023
- Building area:2,896 sq. ft.
- Lot area:0.16 Acres
- Lot Features:Auto Timer H2O Back, Auto Timer H2O Front, Natural Desert Back, Natural Desert Front, Sprinklers In Front, Sprinklers In Rear, Synthetic Grass Back
- Construction Materials:Metal Siding, Spray Foam Insulation
- Exterior Features:Built-in Barbecue, Private Yard
Schools
- High school:Sunnyslope High School
- Middle school:Desert Foothills Middle School
- Elementary school:Desert View Elementary School
Utilities
- Water:City Water
Finances and disclosures
- Price:$1,350,000
- Price per sq. ft.:$466.16
- Tax amount:$1,414 (2022)
Features and amenities
- Pool features:Play Pool
Parking
- Garage:Yes
- Garage spaces:2
 All information should be verified by the recipient and none is guaranteed as accurate by ARMLS. Copyright 2020 Arizona Regional Multiple Listing Service, Inc. All rights reserved.
New listings near 1512 E Northern Access Road
- New
 $449,999Active3 beds 2 baths1,540 sq. ft.
1725 W Angel Fire Terrace, Phoenix, AZ 85027
MLS# 7071324Listed by: ROUNDHAUS REAL ESTATE - New
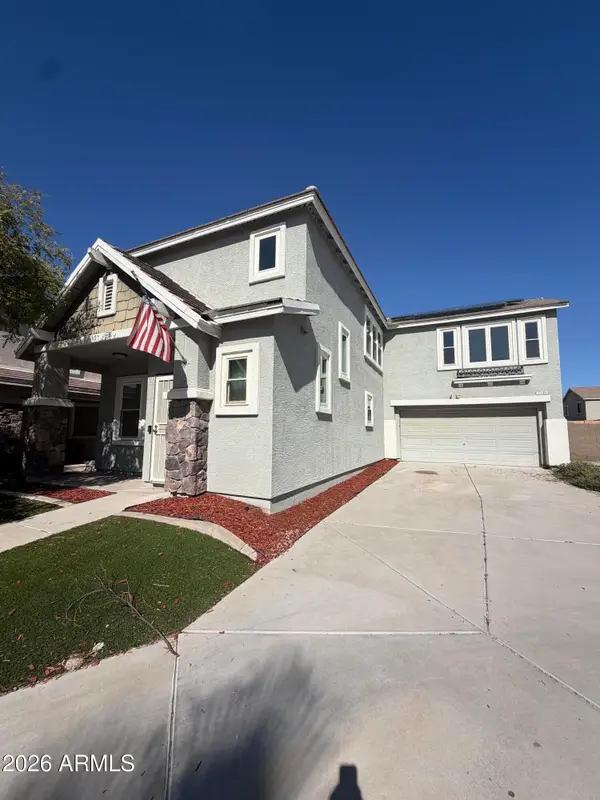 $409,000Active4 beds 3 baths2,103 sq. ft.
7245 S 41st Drive, Phoenix, AZ 85041
MLS# 7071275Listed by: PRESTIGE REALTY - New
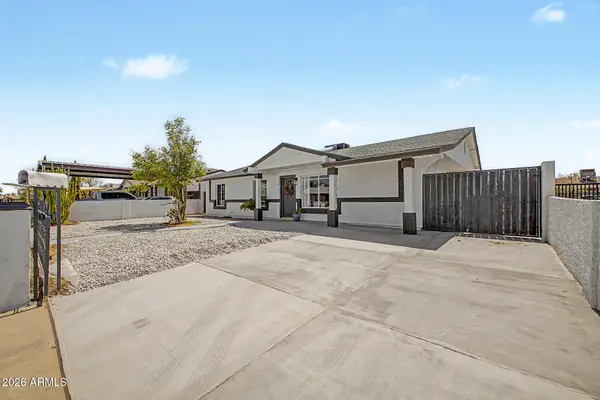 $375,000Active4 beds 2 baths1,356 sq. ft.
2025 W Mobile Lane, Phoenix, AZ 85041
MLS# 7071230Listed by: REALTY ONE GROUP - New
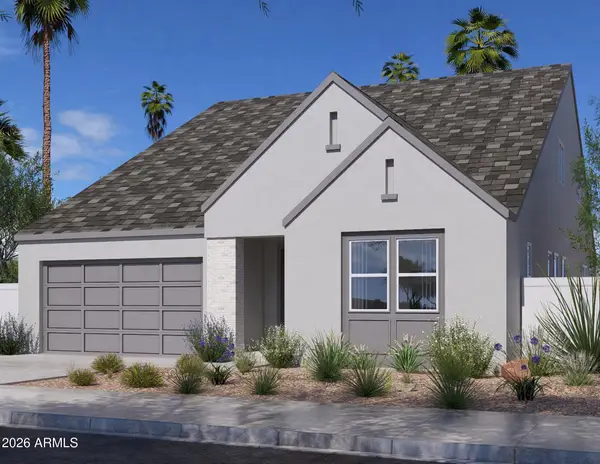 $1,050,000Active4 beds 4 baths2,956 sq. ft.
6222 N 17th Place, Phoenix, AZ 85016
MLS# 7071232Listed by: REAL BROKER - New
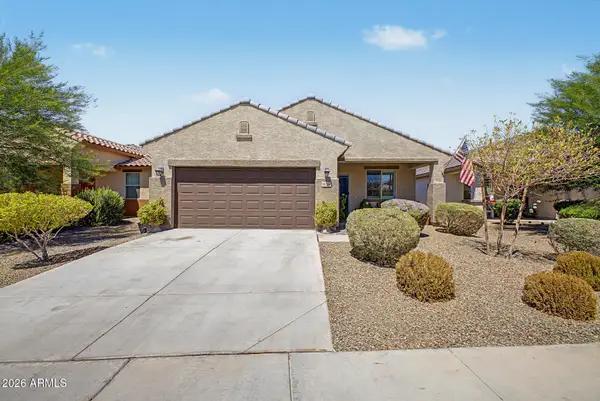 $370,000Active3 beds 2 baths1,460 sq. ft.
10336 W Cordes Road, Tolleson, AZ 85353
MLS# 7071239Listed by: A.Z. & ASSOCIATES - New
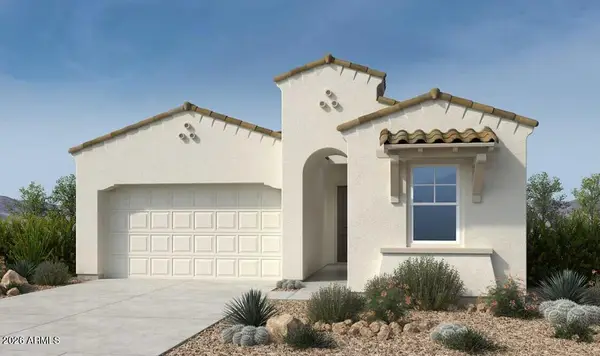 $793,609Active3 beds 2 baths1,982 sq. ft.
1914 E Juniper Canyon Drive, Phoenix, AZ 85085
MLS# 7071248Listed by: TAYLOR MORRISON (MLS ONLY) - New
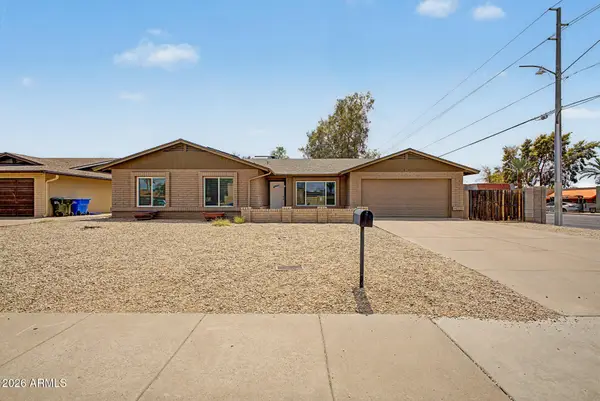 $475,000Active4 beds 2 baths2,002 sq. ft.
1831 W Evans Drive, Phoenix, AZ 85023
MLS# 7071250Listed by: REALTY OF AMERICA LLC - New
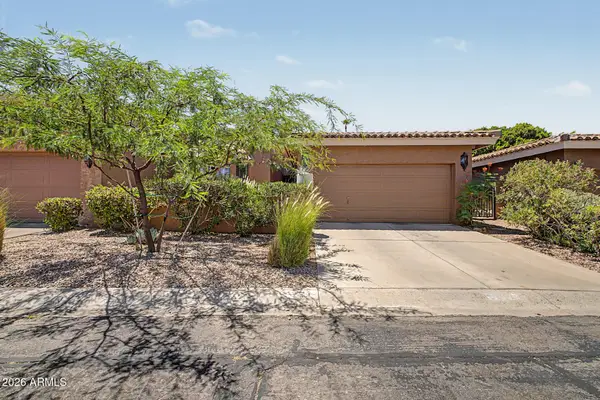 $439,000Active2 beds 2 baths1,527 sq. ft.
10626 N 8th Street, Phoenix, AZ 85020
MLS# 7071182Listed by: URMAN - New
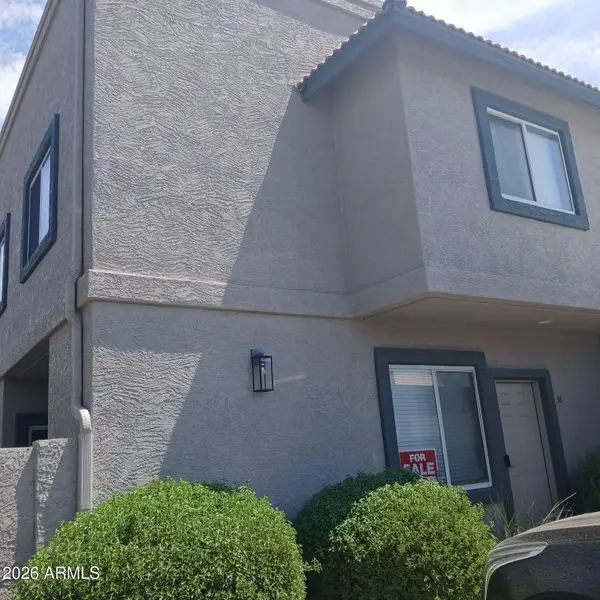 $290,000Active3 beds 3 baths1,240 sq. ft.
2311 E Hartford Avenue #38, Phoenix, AZ 85022
MLS# 7071186Listed by: WEST USA REALTY - New
 $939,800Active4 beds 2 baths2,426 sq. ft.
4938 E Marino Drive E, Scottsdale, AZ 85254
MLS# 7071220Listed by: BERKSHIRE HATHAWAY HOMESERVICES ARIZONA PROPERTIES


Protect your home and budget from life's surprises with an Assurant Home Warranty, backed by a partner that supports you through every step of homeownership. Explore Plans.
© 2026 Better Homes and Gardens Real Estate LLC. An Anywhere Real Estate company. All rights reserved. Better Homes and Gardens® Real Estate is a registered trademark owned by Meredith Operations Corporation, licensed to Better Homes and Gardens Real Estate LLC and used with permission. Better Homes and Gardens Real Estate LLC fully supports the principles of the Fair Housing Act and the Equal Opportunity Act. Listing information is deemed reliable but is not guaranteed accurate.
Each office is independently owned and operated.
Any services or products provided by third parties are not provided by, affiliated with or related to Better Homes and Gardens Real Estate LLC, or its affiliated companies.