
1726 E Behrend Drive, Phoenix, AZ 85024
Local realty services provided by:Better Homes and Gardens Real Estate S.J. Fowler
1726 E Behrend Drive,Phoenix, AZ 85024
$510,000
- 3 Beds
- 3 Baths
- - sq. ft.
- Single family
- Sold
Listed by: kimberli horyza, ashley dabibi602-677-2224
Office: compass
MLS#:7051477
Source:ARMLS
Sorry, we are unable to map this address
Price summary
- Price:$510,000
About this home
Beautifully updated home with soaring vaulted ceilings, mountain views, and a highly desirable floor plan featuring the primary suite downstairs. The remodeled kitchen offers quartz countertops, stainless steel appliances, designer tile backsplash, custom hood, and opens to the dining room. The spacious primary retreat features a completely remodeled bathroom with a large tiled walk-in shower, dual sinks, and a walk-in closet with custom built-ins. The downstairs half bath has also been updated.
Recent improvements include fresh interior paint, new blinds, decorative ceiling beams, recessed lighting throughout, smooth ceilings with the popcorn texture removed, new sliding glass doors, new carpet upstairs and so much more. The upper level offers two bedrooms, a spacious loft, private balco y, and beautiful mountain views.
Enjoy Arizona living from the oversized covered patio overlooking the mountains, complete with a bar that conveys. The front yard has been professionally refreshed with new landscaping and irrigation, making this move-in ready home one you won't want to miss....
Contact an agent
Home facts
- Year built:1988
- Subdivision & Development:MORNINGSIDE LOT 1-72 TR A
- Listing ID #:7051477
- Updated:August 26, 2026 at 06:33 AM
Rooms and interior
- Bedrooms:3
- Total bathrooms:3
- Flooring:Carpet, Tile
Heating and cooling
- Heating:Electric
- Central air:Yes
Structure and exterior
- Year built:1988
- Lot Features:Cul-De-Sac, Desert Front, Irrigation Front, Natural Desert Back, North/South Exposure
- Construction Materials:Stucco
- Exterior Features:Balcony
Schools
- High school:North Canyon High School
- Middle school:Mountain Trail Middle School
- Elementary school:Sunset Canyon School
Utilities
- Water:City Water
Finances and disclosures
- Price:$510,000
- Tax amount:$1,611 (2025)
Parking
- Garage:Yes
- Garage spaces:2
 All information should be verified by the recipient and none is guaranteed as accurate by ARMLS. Copyright 2020 Arizona Regional Multiple Listing Service, Inc. All rights reserved.
New listings near 1726 E Behrend Drive
- New
 $210,000Active2 beds 2 baths924 sq. ft.
4241 N 68th Drive, Phoenix, AZ 85033
MLS# 7071330Listed by: 4 U REALTY PLUS - New
 $249,900Active2 beds 2 baths996 sq. ft.
5345 E Van Buren Street #179, Phoenix, AZ 85008
MLS# 7071334Listed by: AZ DREAM HOMES - New
 $449,999Active3 beds 2 baths1,540 sq. ft.
1725 W Angel Fire Terrace, Phoenix, AZ 85027
MLS# 7071324Listed by: ROUNDHAUS REAL ESTATE - New
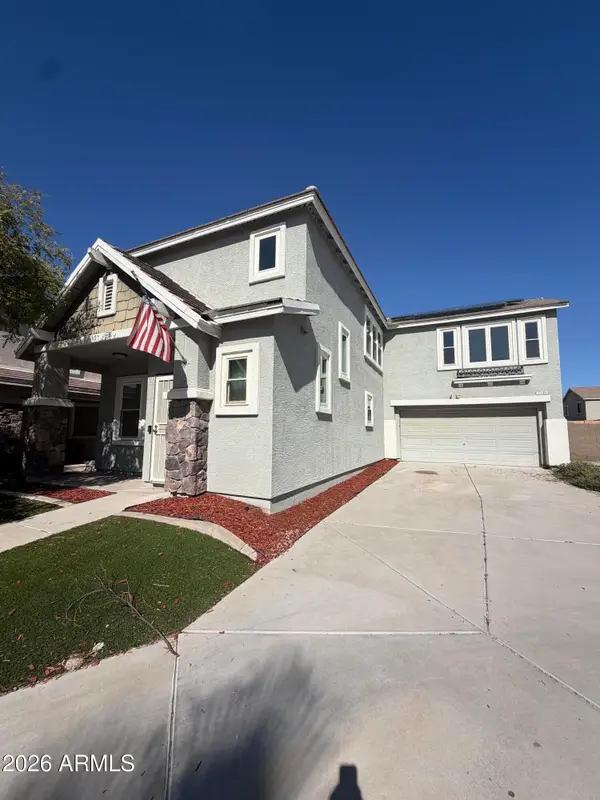 $409,000Active4 beds 3 baths2,103 sq. ft.
7245 S 41st Drive, Phoenix, AZ 85041
MLS# 7071275Listed by: PRESTIGE REALTY - New
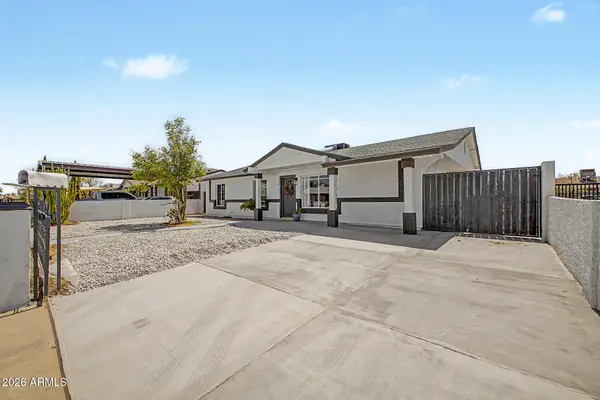 $375,000Active4 beds 2 baths1,356 sq. ft.
2025 W Mobile Lane, Phoenix, AZ 85041
MLS# 7071230Listed by: REALTY ONE GROUP - New
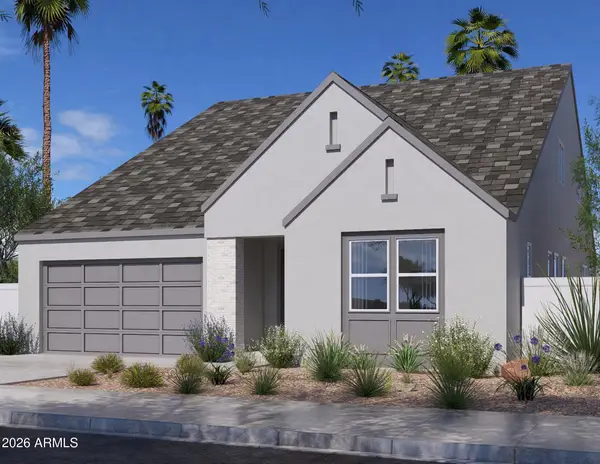 $1,050,000Active4 beds 4 baths2,956 sq. ft.
6222 N 17th Place, Phoenix, AZ 85016
MLS# 7071232Listed by: REAL BROKER - New
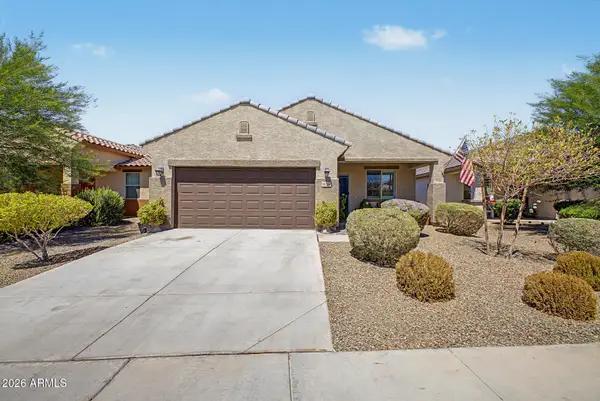 $370,000Active3 beds 2 baths1,460 sq. ft.
10336 W Cordes Road, Tolleson, AZ 85353
MLS# 7071239Listed by: A.Z. & ASSOCIATES - New
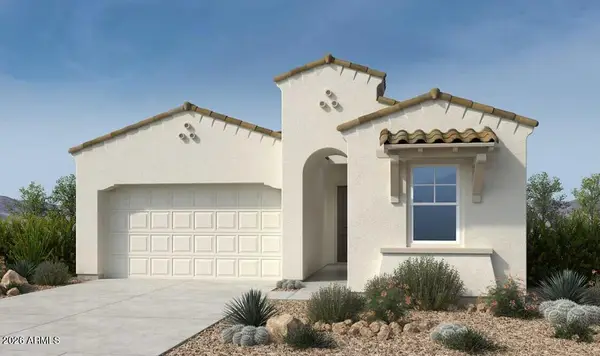 $793,609Active3 beds 2 baths1,982 sq. ft.
1914 E Juniper Canyon Drive, Phoenix, AZ 85085
MLS# 7071248Listed by: TAYLOR MORRISON (MLS ONLY) - New
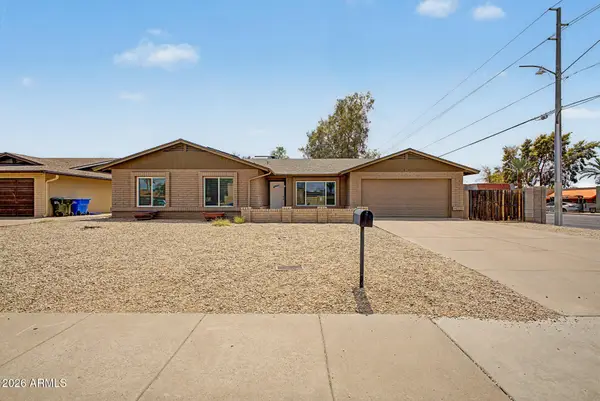 $475,000Active4 beds 2 baths2,002 sq. ft.
1831 W Evans Drive, Phoenix, AZ 85023
MLS# 7071250Listed by: REALTY OF AMERICA LLC - New
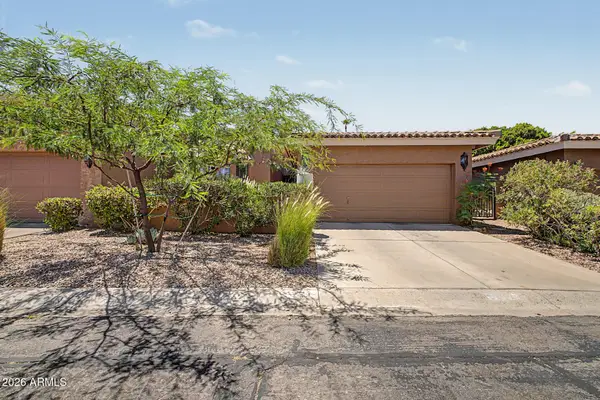 $439,000Active2 beds 2 baths1,527 sq. ft.
10626 N 8th Street, Phoenix, AZ 85020
MLS# 7071182Listed by: URMAN


Protect your home and budget from life's surprises with an Assurant Home Warranty, backed by a partner that supports you through every step of homeownership. Explore Plans.
© 2026 Better Homes and Gardens Real Estate LLC. An Anywhere Real Estate company. All rights reserved. Better Homes and Gardens® Real Estate is a registered trademark owned by Meredith Operations Corporation, licensed to Better Homes and Gardens Real Estate LLC and used with permission. Better Homes and Gardens Real Estate LLC fully supports the principles of the Fair Housing Act and the Equal Opportunity Act. Listing information is deemed reliable but is not guaranteed accurate.
Each office is independently owned and operated.
Any services or products provided by third parties are not provided by, affiliated with or related to Better Homes and Gardens Real Estate LLC, or its affiliated companies.