
1728 W Minton Street, Phoenix, AZ 85041
Local realty services provided by:Better Homes and Gardens Real Estate S.J. Fowler
1728 W Minton Street,Phoenix, AZ 85041
$340,000
- 4 Beds
- 3 Baths
- 2,288 sq. ft.
- Single family
- Active
Listed by: warren maxey
Office: planet realty
MLS#:7051442
Source:ARMLS
Price summary
- Price:$340,000
- Price per sq. ft.:$148.6
- Monthly HOA dues:$125
About this home
Don't miss this 4 BR / 2.5 Bath in the gorgeous Courtyards at Madison Ranch!!! Granite counter tops in kitchen with stainless steal appliances and RO! Master bath has tub/shower combo, dual sinks and a HUGE master closet! The laundry room has a custom barn door and the storage closet downstairs was converted into an adorable reading nook! This is a gated community, with several parks, green belts, BBQ/Ramada and a community pool. 5 Miles from downtown Phoenix! Surrounded by the beauty of south mountain with hiking trails less than one mile away. This home has beautiful views of South Mountain and is a must see!
Contact an agent
Home facts
- Year built:2016
- Listing ID #:7051442
- Updated:July 12, 2026 at 03:35 PM
Rooms and interior
- Bedrooms:4
- Total bathrooms:3
- Flooring:Carpet, Tile
- Living area:2,288 sq. ft.
Heating and cooling
- Cooling:Ceiling Fan(s)
- Heating:Electric
- Central air:Yes
Structure and exterior
- Year built:2016
- Building area:2,288 sq. ft.
- Lot area:0.07 Acres
- Lot Features:Desert Front, Grass Front, Sprinklers In Front
- Architectural Style:Contemporary
- Construction Materials:Painted, Stucco
- Exterior Features:Private Yard
Schools
- High school:Cesar Chavez High School
- Middle school:Ed & Verma Pastor Elementary School
- Elementary school:Ed & Verma Pastor Elementary School
Utilities
- Water:City Water
- Sewer:Sewer in & Connected
Finances and disclosures
- Price:$340,000
- Price per sq. ft.:$148.6
- Tax amount:$2,961 (2025)
Features and amenities
- Laundry features:Washer/Dryer Hook-up Only
- Amenities:ENERGY STAR Qualified Windows, Vinyl Frame
Parking
- Parking description:Shared Driveway
- Garage:Yes
- Garage spaces:2
 All information should be verified by the recipient and none is guaranteed as accurate by ARMLS. Copyright 2020 Arizona Regional Multiple Listing Service, Inc. All rights reserved.
New listings near 1728 W Minton Street
- New
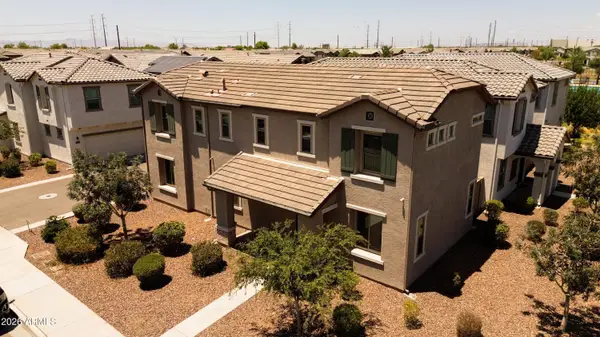 $390,002Active3 beds 3 baths1,839 sq. ft.
5818 W Encinas Lane, Phoenix, AZ 85043
MLS# 7053153Listed by: REAL ESTATE COLLECTION - New
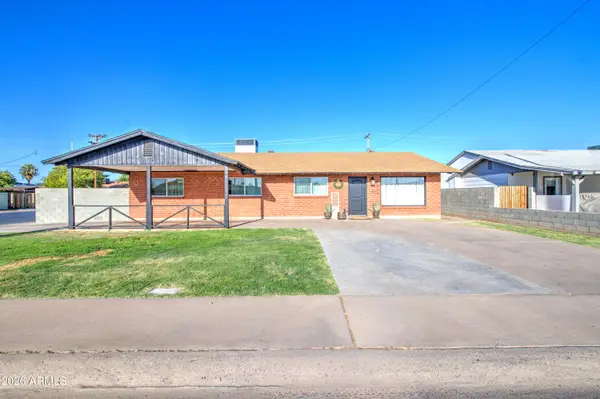 $420,000Active4 beds 2 baths1,905 sq. ft.
6239 N 31st Drive, Phoenix, AZ 85017
MLS# 7053142Listed by: EXP REALTY - New
 $299,000Active2 beds 1 baths780 sq. ft.
5431 S 5th Street, Phoenix, AZ 85040
MLS# 7053114Listed by: HOMESMART - New
 $349,000Active2 beds 2 baths1,064 sq. ft.
1639 W Wood Drive, Phoenix, AZ 85029
MLS# 7053126Listed by: REMAX SUMMIT PROPERTIES - New
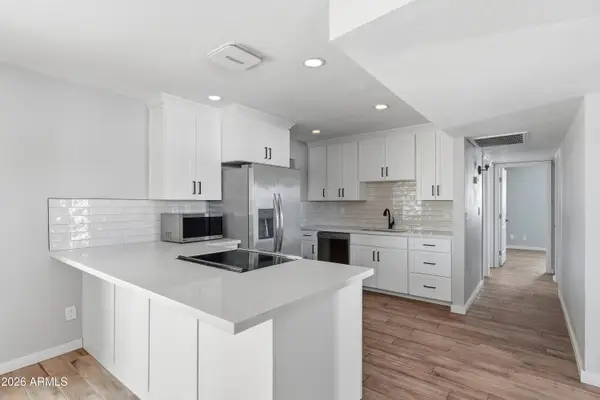 $350,000Active3 beds 1 baths1,150 sq. ft.
5630 W Wilshire Drive, Phoenix, AZ 85035
MLS# 7053137Listed by: FATHOM REALTY ELITE - New
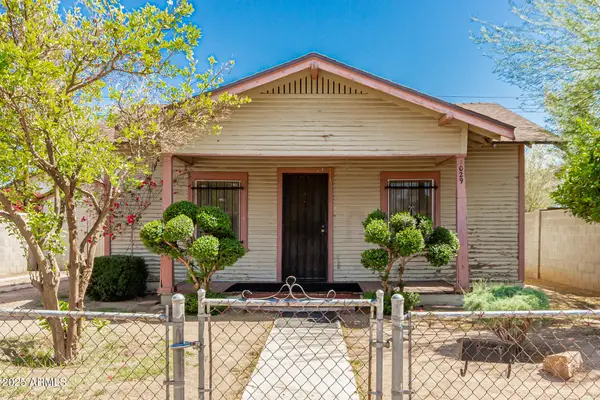 $365,000Active2 beds 1 baths825 sq. ft.
1029 E Mckinley Street, Phoenix, AZ 85006
MLS# 7053138Listed by: CENTURY 21 NORTHWEST - New
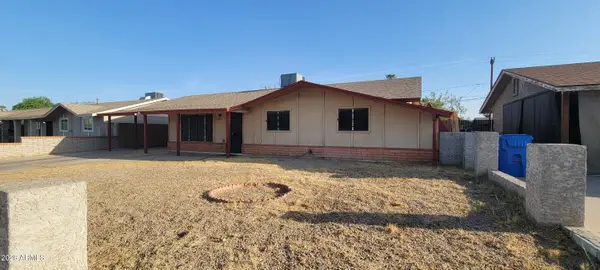 $275,000Active3 beds 2 baths1,377 sq. ft.
4030 W Culver Street, Phoenix, AZ 85009
MLS# 7053082Listed by: MY HOME GROUP REAL ESTATE - New
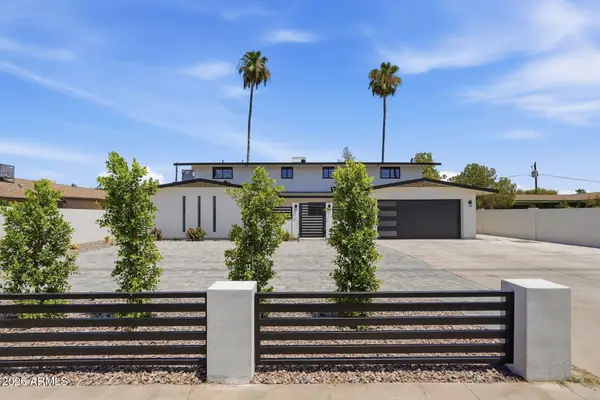 $730,000Active8 beds 5 baths3,452 sq. ft.
7625 N 39th Avenue, Phoenix, AZ 85051
MLS# 7053084Listed by: KELLER WILLIAMS ARIZONA REALTY - New
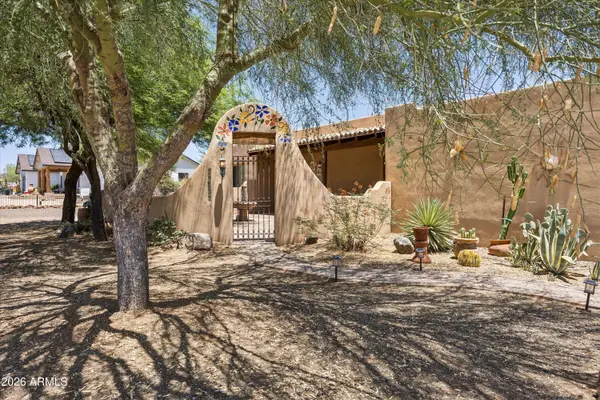 $795,000Active3 beds 2 baths2,022 sq. ft.
39507 N 10th Street, Phoenix, AZ 85086
MLS# 7053091Listed by: FATHOM REALTY ELITE - New
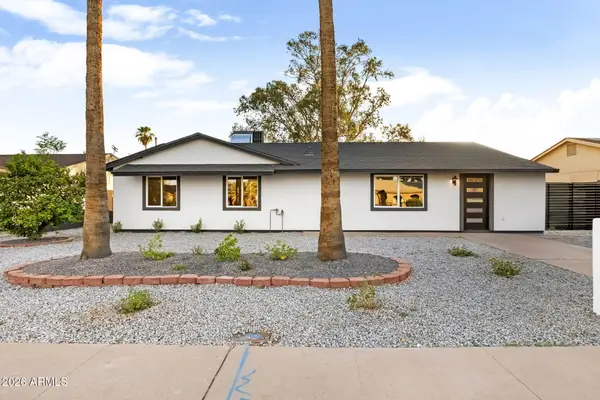 $689,000Active4 beds 2 baths1,861 sq. ft.
13238 N 38 Place, Phoenix, AZ 85032
MLS# 7053067Listed by: HOMESMART


Protect your home and budget from life's surprises with an Assurant Home Warranty, backed by a partner that supports you through every step of homeownership. Explore Plans.
© 2026 Better Homes and Gardens Real Estate LLC. An Anywhere Real Estate company. All rights reserved. Better Homes and Gardens® Real Estate is a registered trademark owned by Meredith Operations Corporation, licensed to Better Homes and Gardens Real Estate LLC and used with permission. Better Homes and Gardens Real Estate LLC fully supports the principles of the Fair Housing Act and the Equal Opportunity Act. Listing information is deemed reliable but is not guaranteed accurate.
Each office is independently owned and operated.
Any services or products provided by third parties are not provided by, affiliated with or related to Better Homes and Gardens Real Estate LLC, or its affiliated companies.