
5818 W Encinas Lane, Phoenix, AZ 85043
Local realty services provided by:Better Homes and Gardens Real Estate S.J. Fowler
5818 W Encinas Lane,Phoenix, AZ 85043
$382,000
- 3 Beds
- 3 Baths
- 1,839 sq. ft.
- Single family
- Active
Listed by: jennifer asis
Office: real estate collection
MLS#:7053153
Source:ARMLS
Price summary
- Price:$382,000
- Price per sq. ft.:$207.72
- Monthly HOA dues:$140
About this home
Great Location! Welcome home to this like-new home on a premium corner lot in a desirable Phoenix community.
Offering 3 bedrooms, 2.5 bathrooms, and an oversized loft, this thoughtfully designed floor plan provides the flexibility for a home office, media room, playroom, or additional bedroom. The open concept layout features wood look tile flooring throughout the main level and carpet upstairs for added comfort.The beautifully appointed kitchen is perfect for everyday living and entertaining, featuring stainless steel appliances, a gas range, lovely wood cabinetry, plenty of storage and counter space. The kitchen flows seamlessly into the spacious great room, creating an inviting space to gather with family and friends. The washer and dryer are included, and the powder room offers additional storage for added convenience.
Enjoy the benefits of recently upgraded energy efficient windows, providing enhanced comfort, efficiency, and security. The home is also pre-wired for a security system, making future installation simple. A spacious backyard ready for your personal vision. Whether you dream of adding a patio, lush landscaping, or an outdoor entertaining area, this backyard is a blank canvas waiting for your creativity. The location is hard to beat! Situated just steps from the community pool and playground, you'll enjoy fantastic neighborhood amenities. With Loop 202 less than a mile away, commuting is effortless, and you're just minutes from Laveen Towne Center, the future Laveen Marketplace, shopping, dining, and highly rated academy. Take in the nearby mountain views while enjoying everything this convenient Phoenix location has to offer. Move-in ready and loaded with desirable features, this home is the perfect combination of comfort, style, and convenience. Don't miss your opportunity to make it yours!...
Contact an agent
Home facts
- Year built:2022
- Subdivision & Development:CYPRESS RIDGE PHASE 2
- Listing ID #:7053153
- Updated:September 08, 2026 at 03:30 PM
Rooms and interior
- Bedrooms:3
- Total bathrooms:3
- Flooring:Carpet, Tile
- Living area:1,839 sq. ft.
Heating and cooling
- Cooling:Programmable Thermostat
- Central air:Yes
Structure and exterior
- Year built:2022
- Building area:1,839 sq. ft.
- Lot area:0.1 Acres
- Lot Features:Dirt Back, Gravel/Stone Front, Irrigation Front, North/South Exposure
- Architectural Style:Contemporary
- Construction Materials:Stucco
Schools
- High school:Betty Fairfax High School
- Middle school:Kings Ridge School
- Elementary school:Kings Ridge School
Utilities
- Water:City Water
Finances and disclosures
- Price:$382,000
- Price per sq. ft.:$207.72
- Tax amount:$2,295 (2025)
Features and amenities
- Laundry features:Upstairs Laundry
- Amenities:ENERGY STAR Qualified Windows
Parking
- Parking description:Common
- Garage:Yes
- Garage spaces:2
 All information should be verified by the recipient and none is guaranteed as accurate by ARMLS. Copyright 2020 Arizona Regional Multiple Listing Service, Inc. All rights reserved.
New listings near 5818 W Encinas Lane
- New
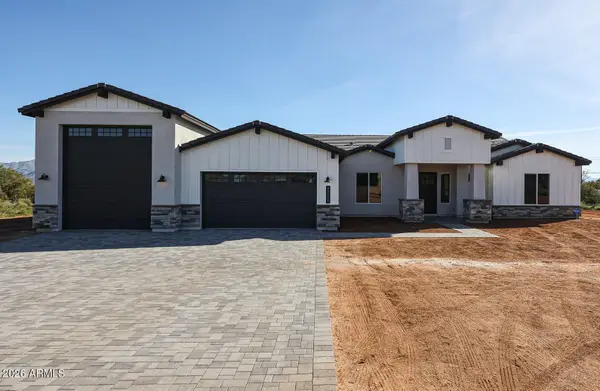 $1,165,000Active4 beds 4 baths3,038 sq. ft.
1644 E Creek Canyon Road, Phoenix, AZ 85086
MLS# 7077161Listed by: RE/MAX FINE PROPERTIES - New
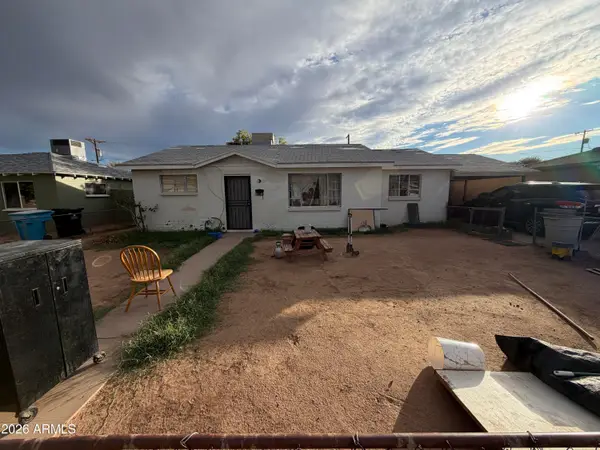 $200,000Active3 beds 2 baths1,176 sq. ft.
8744 N 30th Avenue, Phoenix, AZ 85051
MLS# 7077176Listed by: RE/MAX DESERT SHOWCASE - New
 $662,900Active4 beds 6 baths2,918 sq. ft.
4915 W Faull Drive, New River, AZ 85087
MLS# 7077192Listed by: HOMESMART - New
 $615,000Active4 beds 2 baths2,425 sq. ft.
1726 E Ross Avenue, Phoenix, AZ 85024
MLS# 7077152Listed by: RETSY - New
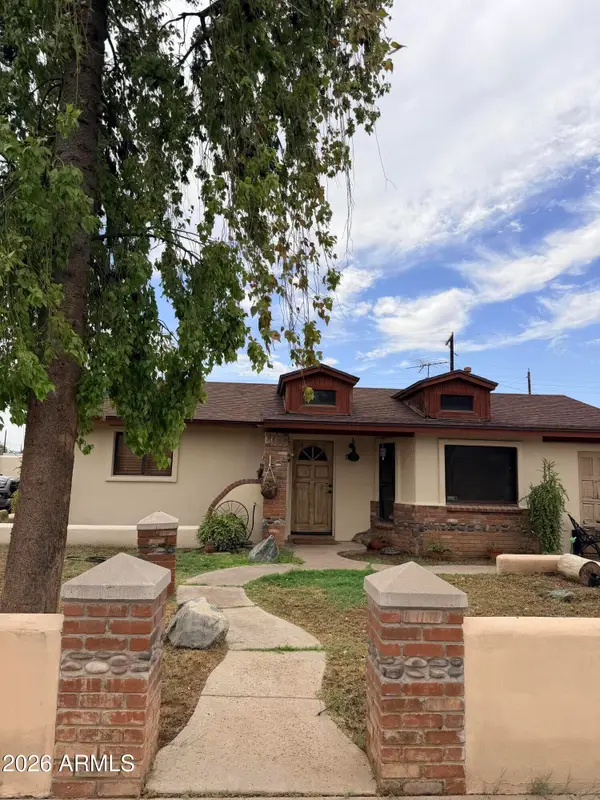 $290,000Active3 beds 1 baths1,528 sq. ft.
3021 W Flynn Lane, Phoenix, AZ 85017
MLS# 7077136Listed by: HOMESMART REALTY - New
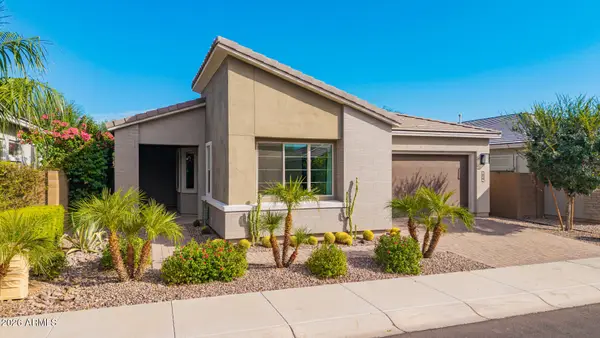 $899,000Active2 beds 3 baths2,063 sq. ft.
2847 E Los Gatos Drive, Phoenix, AZ 85050
MLS# 7077108Listed by: WEST USA REALTY - New
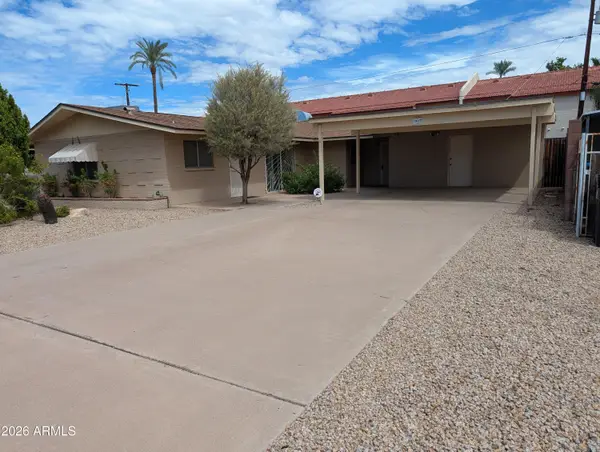 $539,000Active4 beds 3 baths1,918 sq. ft.
1907 N 42nd Street, Phoenix, AZ 85008
MLS# 7077093Listed by: HOMESMART - New
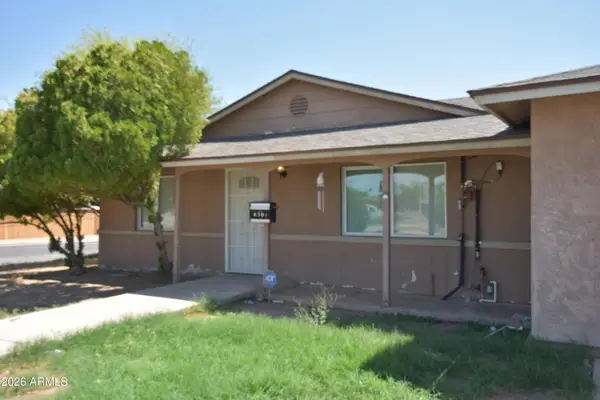 $490,000Active7 beds 3 baths1,920 sq. ft.
6301 W Earll Drive, Phoenix, AZ 85033
MLS# 7077076Listed by: WEST USA REALTY - New
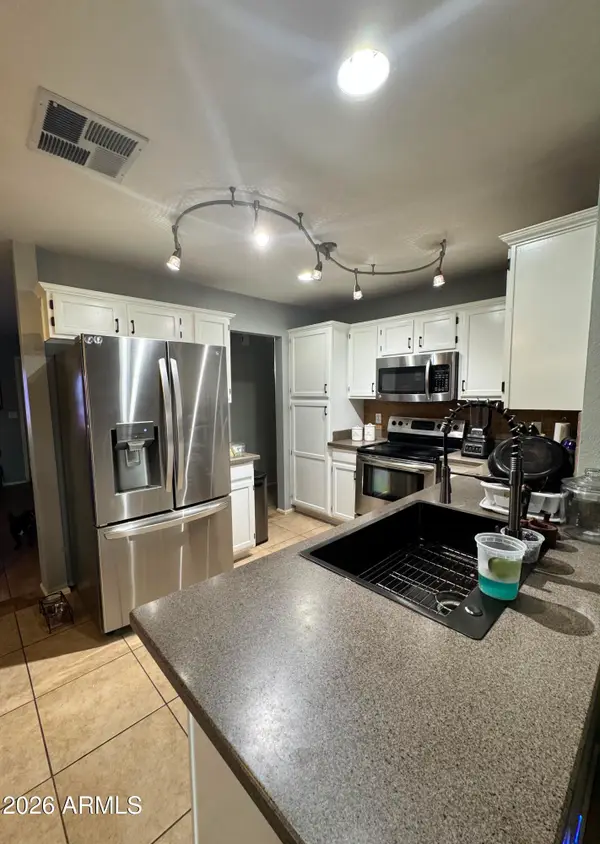 $415,000Active3 beds 2 baths1,305 sq. ft.
3152 W Crest Lane, Phoenix, AZ 85027
MLS# 7077088Listed by: PAK HOME REALTY - New
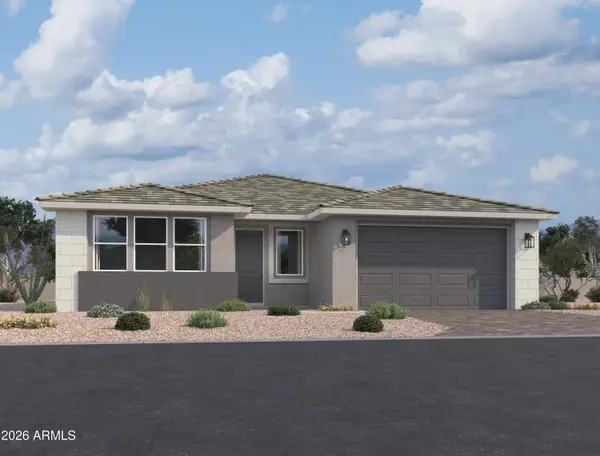 $564,990Active3 beds 3 baths2,507 sq. ft.
9418 S 56th Lane, Laveen, AZ 85339
MLS# 7077068Listed by: COMPASS


Protect your home and budget from life's surprises with an Assurant Home Warranty, backed by a partner that supports you through every step of homeownership. Explore Plans.
© 2026 Better Homes and Gardens Real Estate LLC. An Anywhere Real Estate company. All rights reserved. Better Homes and Gardens® Real Estate is a registered trademark owned by Meredith Operations Corporation, licensed to Better Homes and Gardens Real Estate LLC and used with permission. Better Homes and Gardens Real Estate LLC fully supports the principles of the Fair Housing Act and the Equal Opportunity Act. Listing information is deemed reliable but is not guaranteed accurate.
Each office is independently owned and operated.
Any services or products provided by third parties are not provided by, affiliated with or related to Better Homes and Gardens Real Estate LLC, or its affiliated companies.