
1741 W Thunderhill Drive, Phoenix, AZ 85045
Local realty services provided by:Better Homes and Gardens Real Estate S.J. Fowler
1741 W Thunderhill Drive,Phoenix, AZ 85045
$749,500
- 5 Beds
- 3 Baths
- 3,024 sq. ft.
- Single family
- Active
Listed by: jonathan mirmelli, rebecca d ponte
Office: my home group real estate
MLS#:7070928
Source:ARMLS
Price summary
- Price:$749,500
- Price per sq. ft.:$247.85
- Monthly HOA dues:$51
About this home
Just listed - amazing opportunity to purchase this upgraded and immaculately cared for 5 bed/2.5 bath home with loft, pool and 3 car garage in Foothills Club West. The home is in pristine condition and ready for move-in with many upgrades. The home features an open floor plan with the primary bedroom on the main level and four spacious bedrooms and a bonus loft on the second level. The home is low maintenance with artificial turf in the front yard with easy to maintain desert landscaping in the front and backyard. The property is surrounded by mountain views with quick access to hiking and biking trails and minutes to HWY 202. Recent upgrades and newer roof and HVAC units.
Contact an agent
Home facts
- Year built:1995
- Subdivision & Development:FOOTHILLS CLUB WEST
- Listing ID #:7070928
- Updated:August 25, 2026 at 05:56 PM
Rooms and interior
- Bedrooms:5
- Total bathrooms:3
- Flooring:Carpet, Tile
- Living area:3,024 sq. ft.
Heating and cooling
- Cooling:Ceiling Fan(s)
- Heating:Heat Pump, Natural Gas
- Central air:Yes
Structure and exterior
- Year built:1995
- Building area:3,024 sq. ft.
- Lot area:0.15 Acres
- Lot Features:Auto Timer H2O Back, Auto Timer H2O Front, Desert Back, Desert Front, North/South Exposure, Sprinklers In Front, Sprinklers In Rear, Synthetic Grass Front
- Construction Materials:Painted, Stucco
- Exterior Features:Balcony, Built-in Barbecue
Schools
- High school:Desert Vista High School
- Middle school:Kyrene Altadena Middle School
- Elementary school:Kyrene de los Cerritos School
Utilities
- Water:City Water
Finances and disclosures
- Price:$749,500
- Price per sq. ft.:$247.85
- Tax amount:$4,095 (2025)
Features and amenities
- Pool features:Play Pool, Variable Speed Pump
Parking
- Parking description:Attached Garage Cabinets
- Garage:Yes
- Garage spaces:3
 All information should be verified by the recipient and none is guaranteed as accurate by ARMLS. Copyright 2020 Arizona Regional Multiple Listing Service, Inc. All rights reserved.
New listings near 1741 W Thunderhill Drive
- New
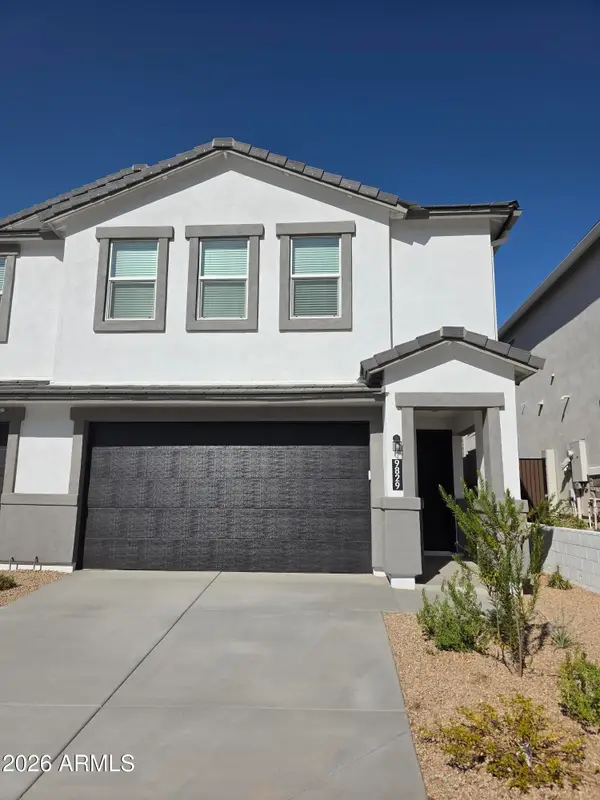 $524,990Active3 beds 3 baths1,983 sq. ft.
9829 S 12th Street, Phoenix, AZ 85042
MLS# 7070978Listed by: DRH PROPERTIES INC - New
 $820,000Active8 beds 4 baths3,200 sq. ft.
2246 E Lynne Lane, Phoenix, AZ 85042
MLS# 7070991Listed by: HOMESMART PREMIER - New
 $235,000Active2 beds 2 baths890 sq. ft.
3511 E Baseline Road #1125, Phoenix, AZ 85042
MLS# 7070993Listed by: OPENDOOR BROKERAGE, LLC - New
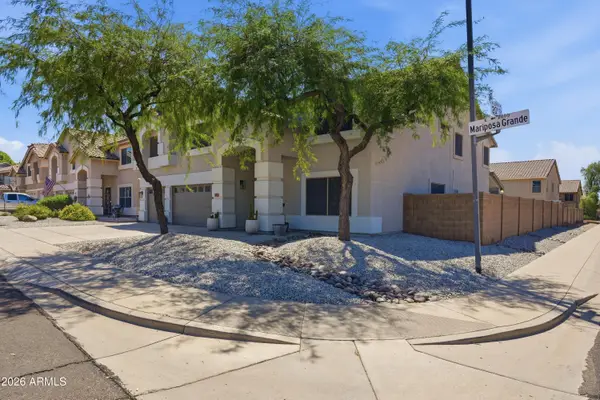 $875,000Active4 beds 4 baths4,005 sq. ft.
2003 E Mariposa Grande Avenue, Phoenix, AZ 85024
MLS# 7071003Listed by: REALTY ONE GROUP - New
 $330,000Active3 beds 3 baths1,584 sq. ft.
1307 N 44th Street, Phoenix, AZ 85008
MLS# 7071011Listed by: PAK HOME REALTY - New
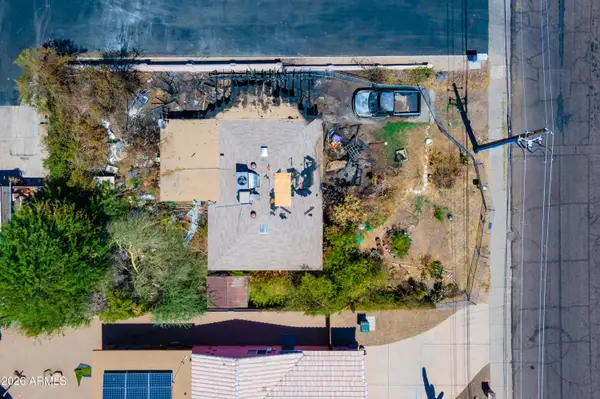 $199,000Active0.13 Acres
842 E Roberts Road, Phoenix, AZ 85022
MLS# 7070899Listed by: WEST USA REALTY - New
 $1,028,000Active3 beds 3 baths2,329 sq. ft.
15217 N Hana Maui Drive, Phoenix, AZ 85022
MLS# 7070905Listed by: REALTY ONE GROUP - New
 $450,000Active2 beds 3 baths2,296 sq. ft.
2250 W Augusta Avenue, Phoenix, AZ 85021
MLS# 7070908Listed by: WEST USA REALTY - New
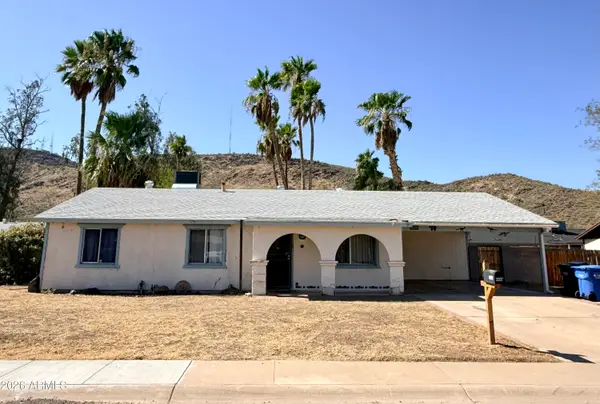 $240,000Active3 beds 2 baths1,280 sq. ft.
1543 W Surrey Avenue, Phoenix, AZ 85029
MLS# 7070914Listed by: COLDWELL BANKER REALTY - New
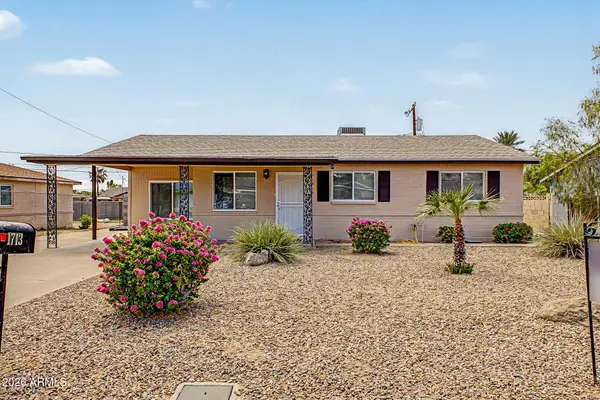 $315,000Active3 beds 1 baths1,134 sq. ft.
1713 W North Lane, Phoenix, AZ 85021
MLS# 7070917Listed by: SUPERLATIVE REALTY


Protect your home and budget from life's surprises with an Assurant Home Warranty, backed by a partner that supports you through every step of homeownership. Explore Plans.
© 2026 Better Homes and Gardens Real Estate LLC. An Anywhere Real Estate company. All rights reserved. Better Homes and Gardens® Real Estate is a registered trademark owned by Meredith Operations Corporation, licensed to Better Homes and Gardens Real Estate LLC and used with permission. Better Homes and Gardens Real Estate LLC fully supports the principles of the Fair Housing Act and the Equal Opportunity Act. Listing information is deemed reliable but is not guaranteed accurate.
Each office is independently owned and operated.
Any services or products provided by third parties are not provided by, affiliated with or related to Better Homes and Gardens Real Estate LLC, or its affiliated companies.