
17826 N 13th Place, Phoenix, AZ 85022
Local realty services provided by:Better Homes and Gardens Real Estate S.J. Fowler
17826 N 13th Place,Phoenix, AZ 85022
$475,000
- 3 Beds
- 2 Baths
- 1,531 sq. ft.
- Single family
- Active
Listed by: max shadle
Office: redfin corporation
MLS#:7077653
Source:ARMLS
Price summary
- Price:$475,000
- Price per sq. ft.:$310.25
About this home
Beautiful North Phoenix home with a sparkling PebbleTec pool, soaring vaulted ceilings and abundant natural light throughout. The bright, open layout features generous living and dining areas plus a spacious eat-in kitchen with granite counters, ample cabinetry, a large pantry and easy flow into the living area for entertaining. The oversized primary suite offers private patio access and a bright, open bath with jetted tub, glass-block shower, dual sinks and a huge walk-in closet. Spacious secondary bedrooms provide room for guests, family or office space. Outside, enjoy a large covered patio with built-in BBQ and cooking station, a refreshing PebbleTec pool and convenient poolside outdoor shower--an inviting setting for relaxing, entertaining and enjoying Arizona's outdoor lifestyle. Enjoy the best of North Phoenix living with a location that puts shopping, dining, recreation and major commuter routes within easy reach. The Bell Road and Union Hills corridors offer a wide variety of restaurants, grocery stores, services and everyday conveniences, while Loop 101 and SR-51 provide easy access to Desert Ridge, North Scottsdale, downtown Phoenix and beyond. Outdoor enthusiasts will appreciate nearby parks, walking areas and hiking opportunities at Lookout Mountain Preserve and surrounding neighborhood recreation areas. This desirable location offers an appealing blend of residential comfort, outdoor lifestyle and convenient access to some of the Valley's most popular destinations....
Contact an agent
Home facts
- Year built:1995
- Subdivision & Development:LA CRESTA TWO
- Listing ID #:7077653
- Updated:September 15, 2026 at 03:38 PM
Rooms and interior
- Bedrooms:3
- Total bathrooms:2
- Flooring:Laminate, Tile
- Living area:1,531 sq. ft.
Heating and cooling
- Cooling:Ceiling Fan(s), Programmable Thermostat
- Heating:Natural Gas
- Central air:Yes
Structure and exterior
- Year built:1995
- Building area:1,531 sq. ft.
- Lot area:0.12 Acres
- Lot Features:Desert Back, Desert Front, East/West Exposure, Gravel/Stone Back, Gravel/Stone Front, Sprinklers In Front, Sprinklers In Rear
- Construction Materials:Painted, Stucco
- Exterior Features:Built-in Barbecue
Schools
- High school:North Canyon High School
- Middle school:North Canyon High School
- Elementary school:Echo Mountain Intermediate School
Finances and disclosures
- Price:$475,000
- Price per sq. ft.:$310.25
- Tax amount:$2,132 (2025)
Parking
- Garage:Yes
- Garage spaces:2
 All information should be verified by the recipient and none is guaranteed as accurate by ARMLS. Copyright 2020 Arizona Regional Multiple Listing Service, Inc. All rights reserved.
New listings near 17826 N 13th Place
- New
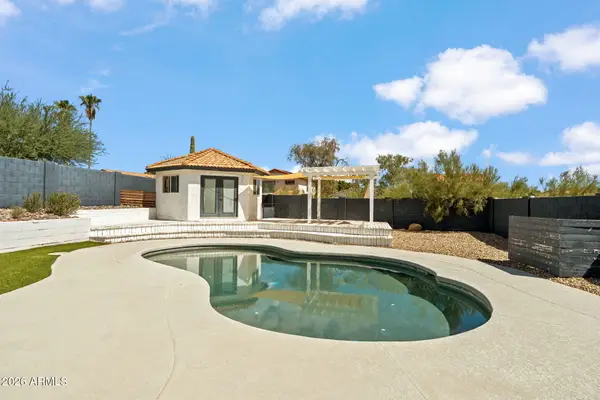 $485,000Active3 beds 3 baths1,487 sq. ft.
4330 E Vaughn Drive, Phoenix, AZ 85044
MLS# 7080313Listed by: ENGEL & VOELKERS SCOTTSDALE - New
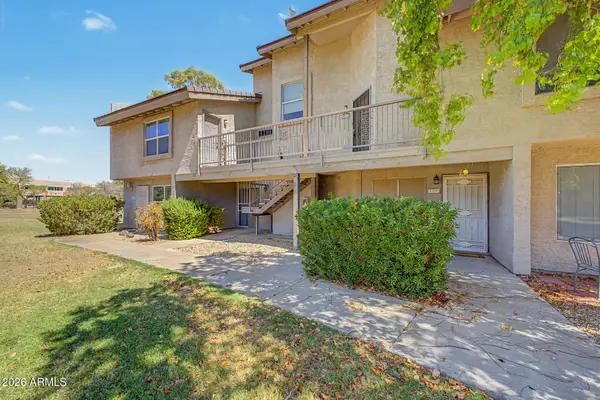 $175,000Active1 beds 1 baths856 sq. ft.
19601 N 7th Street #2107, Phoenix, AZ 85024
MLS# 7080323Listed by: REALTY ONE GROUP - New
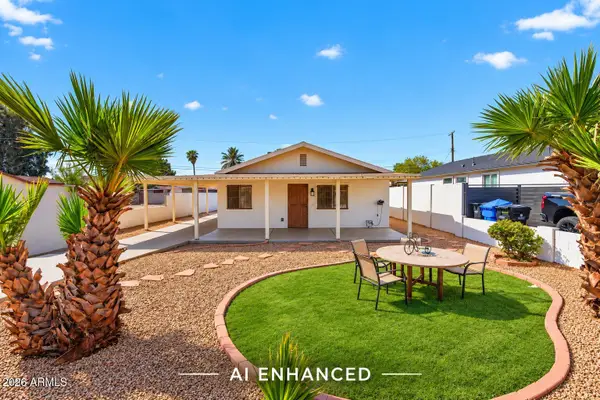 $335,000Active2 beds 1 baths810 sq. ft.
2925 W Palm Lane, Phoenix, AZ 85009
MLS# 7080336Listed by: KELLER WILLIAMS ARIZONA REALTY - New
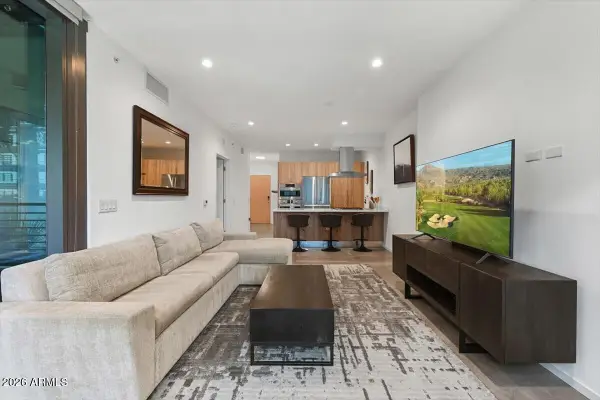 $725,000Active1 beds 1 baths785 sq. ft.
7180 E Kierland Boulevard #702, Scottsdale, AZ 85254
MLS# 7080346Listed by: RE/MAX FINE PROPERTIES - New
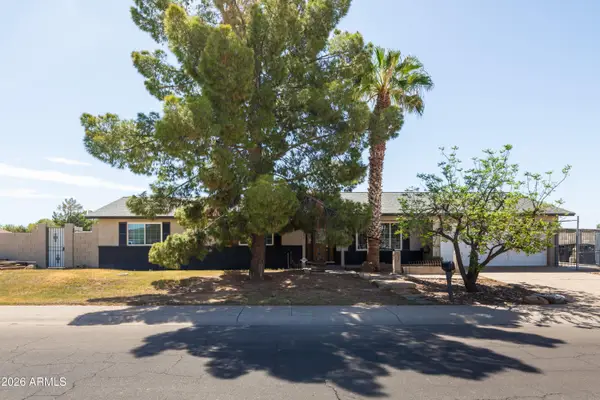 $495,000Active4 beds 2 baths1,738 sq. ft.
8607 W Earll Drive, Phoenix, AZ 85037
MLS# 7080290Listed by: HOMESMART - New
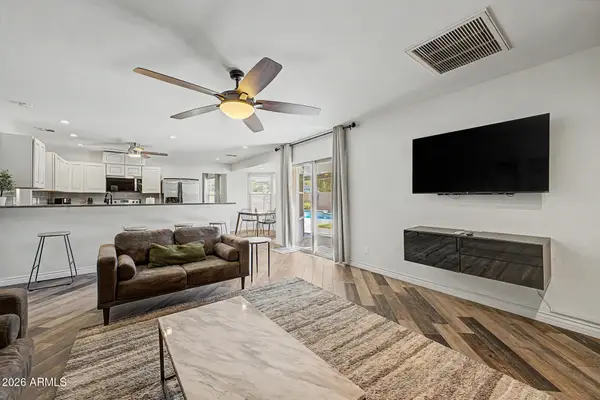 $449,000Active3 beds 2 baths2,061 sq. ft.
4145 W Meadow Drive, Glendale, AZ 85308
MLS# 7080297Listed by: REALTY ONE GROUP - New
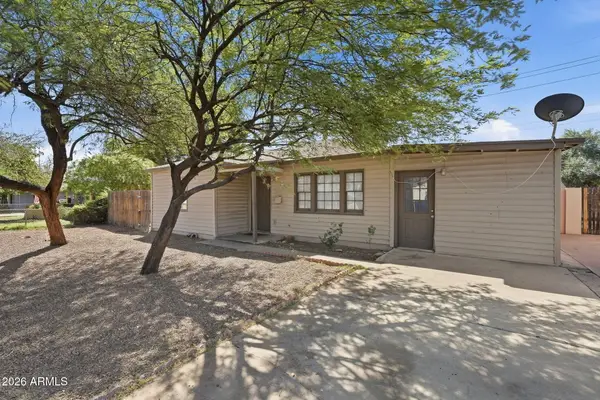 $329,900Active3 beds 2 baths1,300 sq. ft.
2525 W Luke Avenue, Phoenix, AZ 85017
MLS# 7080287Listed by: MAINSTAY BROKERAGE - New
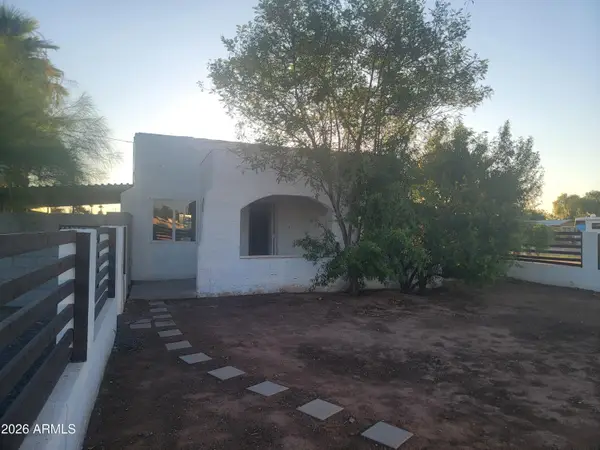 $299,000Active3 beds 1 baths1,050 sq. ft.
2102 N 26th Place, Phoenix, AZ 85008
MLS# 7080269Listed by: HOMESMART - New
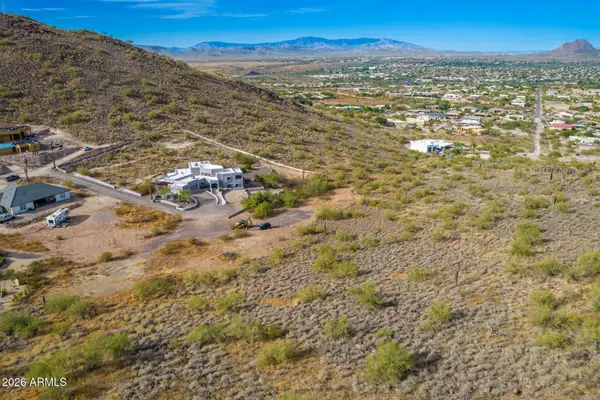 $275,000Active2.47 Acres
37859 N 34th Avenue #B, Phoenix, AZ 85086
MLS# 7080259Listed by: RE/MAX PREMIER - New
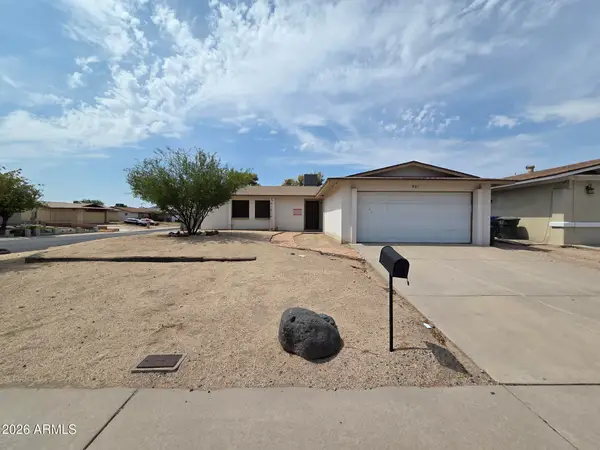 $290,000Active3 beds 2 baths1,429 sq. ft.
901 W Angela Drive, Phoenix, AZ 85023
MLS# 7080234Listed by: LISTED SIMPLY


Protect your home and budget from life's surprises with an Assurant Home Warranty, backed by a partner that supports you through every step of homeownership. Explore Plans.
© 2026 Better Homes and Gardens Real Estate LLC. An Anywhere Real Estate company. All rights reserved. Better Homes and Gardens® Real Estate is a registered trademark owned by Meredith Operations Corporation, licensed to Better Homes and Gardens Real Estate LLC and used with permission. Better Homes and Gardens Real Estate LLC fully supports the principles of the Fair Housing Act and the Equal Opportunity Act. Listing information is deemed reliable but is not guaranteed accurate.
Each office is independently owned and operated.
Any services or products provided by third parties are not provided by, affiliated with or related to Better Homes and Gardens Real Estate LLC, or its affiliated companies.