
1907 N 42nd Street, Phoenix, AZ 85008
Local realty services provided by:Better Homes and Gardens Real Estate BloomTree Realty
1907 N 42nd Street,Phoenix, AZ 85008
$539,000
- 4 Beds
- 3 Baths
- 1,918 sq. ft.
- Single family
- Active
Listed by: ken rembold
Office: homesmart
MLS#:7077093
Source:ARMLS
Price summary
- Price:$539,000
- Price per sq. ft.:$281.02
About this home
Just minutes from Sky Harbor Airport, Shopping, and downtown Phoenix. 3 bed 2 bath home with a good sized living rm. Attached is a 1 bed 1 bath home with separate entrance ideal for a family member you want near by or rent it for additional income. With some tender loving care you can make this your dream home. Less than 3 miles south of the Arcadia district and a couple miles south puts you on the 202. Ample storage in the laundry room with access from the 2 car carport. Roof was replaced 8 years ago and the AC units have been serviced on a regular basis. This home would be a great investment for someone wanting to add to their portfolio.
Contact an agent
Home facts
- Year built:1962
- Subdivision & Development:ELLA LEE
- Listing ID #:7077093
- Updated:September 08, 2026 at 05:46 PM
Rooms and interior
- Bedrooms:4
- Total bathrooms:3
- Flooring:Carpet, Tile
- Living area:1,918 sq. ft.
Heating and cooling
- Cooling:Ceiling Fan(s), Heat Pump
- Heating:Heat Pump
- Central air:Yes
Structure and exterior
- Year built:1962
- Building area:1,918 sq. ft.
- Lot area:0.15 Acres
- Lot Features:Auto Timer H2O Front, East/West Exposure, Sprinklers In Front, Synthetic Grass Back
- Architectural Style:Ranch
- Construction Materials:Block, Painted
Schools
- High school:Camelback High School
- Middle school:Griffith Elementary School
- Elementary school:Griffith Elementary School
Utilities
- Water:City Water
Finances and disclosures
- Price:$539,000
- Price per sq. ft.:$281.02
- Tax amount:$945 (2025)
Parking
- Carport spaces:2
 All information should be verified by the recipient and none is guaranteed as accurate by ARMLS. Copyright 2020 Arizona Regional Multiple Listing Service, Inc. All rights reserved.
New listings near 1907 N 42nd Street
- New
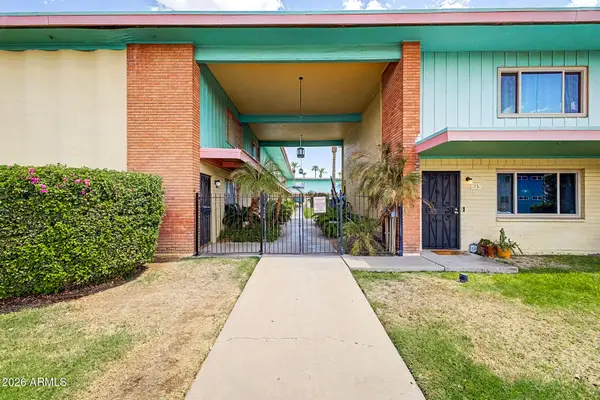 $249,000Active2 beds 2 baths1,155 sq. ft.
450 W Earll Drive #15, Phoenix, AZ 85013
MLS# 7077199Listed by: OCCASIO REALTY - New
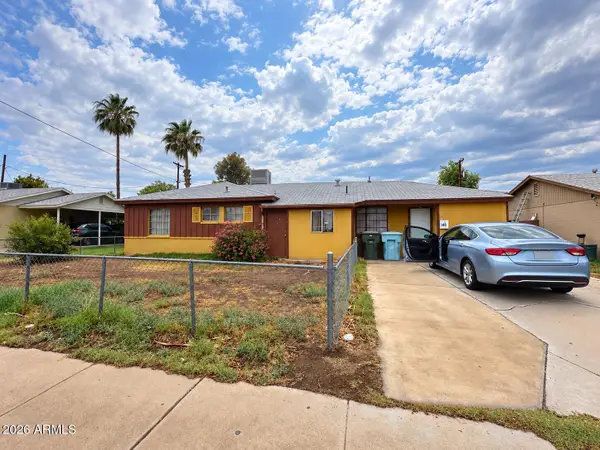 $239,000Active3 beds 2 baths1,452 sq. ft.
3620 W Missouri Avenue, Phoenix, AZ 85019
MLS# 7077203Listed by: EXP REALTY - New
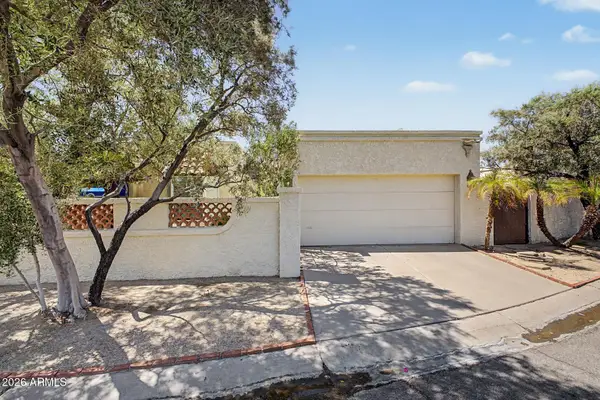 $525,000Active2 beds 2 baths1,596 sq. ft.
4701 E Euclid Avenue #1, Phoenix, AZ 85044
MLS# 7077204Listed by: HOMESMART - New
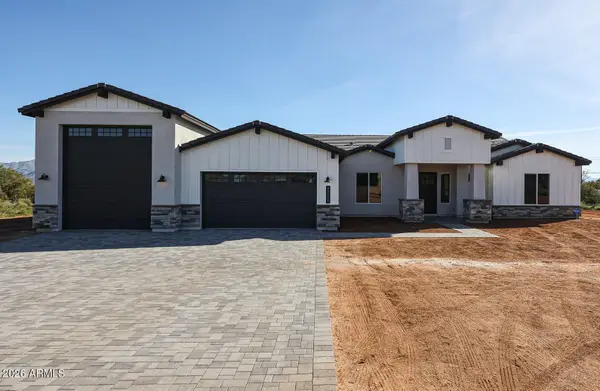 $1,165,000Active4 beds 4 baths3,038 sq. ft.
1644 E Creek Canyon Road, Phoenix, AZ 85086
MLS# 7077161Listed by: RE/MAX FINE PROPERTIES - New
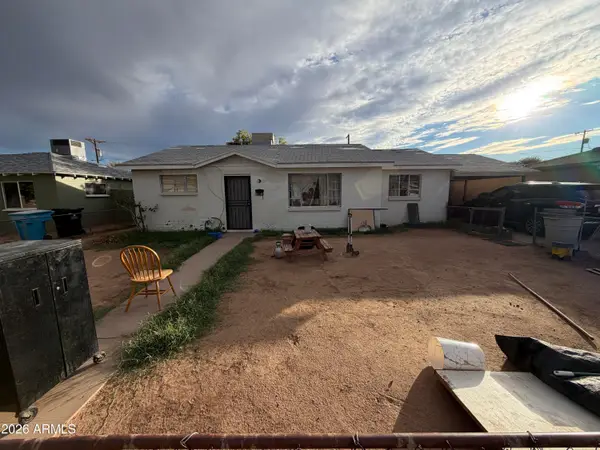 $200,000Active3 beds 2 baths1,176 sq. ft.
8744 N 30th Avenue, Phoenix, AZ 85051
MLS# 7077176Listed by: RE/MAX DESERT SHOWCASE - New
 $662,900Active4 beds 3 baths2,918 sq. ft.
4915 W Faull Drive, New River, AZ 85087
MLS# 7077192Listed by: HOMESMART - New
 $615,000Active4 beds 2 baths2,425 sq. ft.
1726 E Ross Avenue, Phoenix, AZ 85024
MLS# 7077152Listed by: RETSY - New
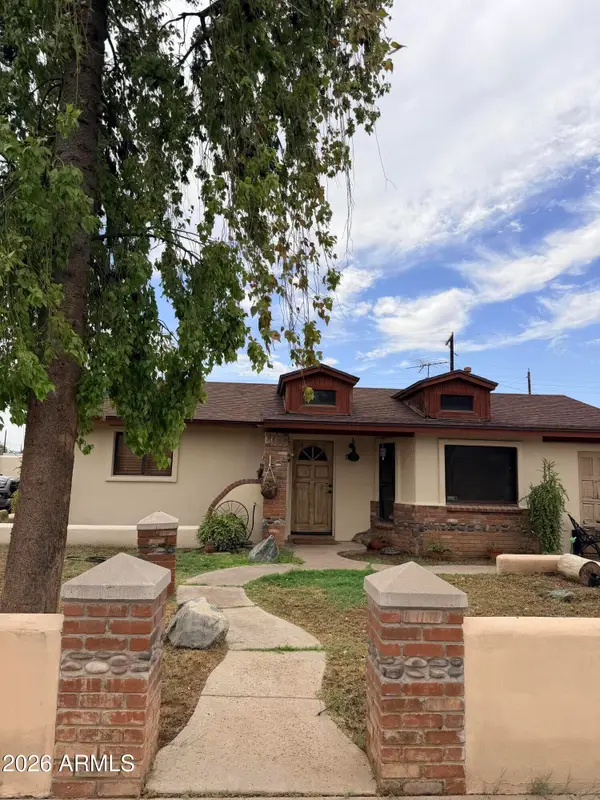 $290,000Active3 beds 1 baths1,528 sq. ft.
3021 W Flynn Lane, Phoenix, AZ 85017
MLS# 7077136Listed by: HOMESMART REALTY - New
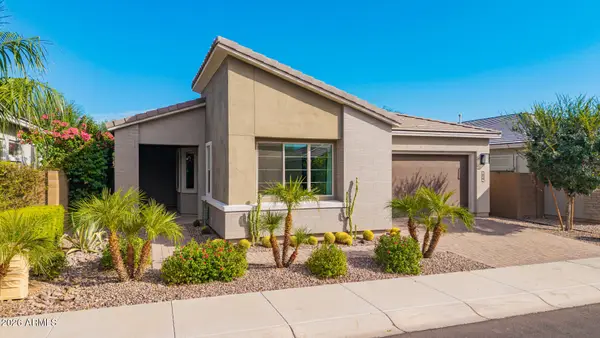 $899,000Active2 beds 3 baths2,063 sq. ft.
2847 E Los Gatos Drive, Phoenix, AZ 85050
MLS# 7077108Listed by: WEST USA REALTY


Protect your home and budget from life's surprises with an Assurant Home Warranty, backed by a partner that supports you through every step of homeownership. Explore Plans.
© 2026 Better Homes and Gardens Real Estate LLC. An Anywhere Real Estate company. All rights reserved. Better Homes and Gardens® Real Estate is a registered trademark owned by Meredith Operations Corporation, licensed to Better Homes and Gardens Real Estate LLC and used with permission. Better Homes and Gardens Real Estate LLC fully supports the principles of the Fair Housing Act and the Equal Opportunity Act. Listing information is deemed reliable but is not guaranteed accurate.
Each office is independently owned and operated.
Any services or products provided by third parties are not provided by, affiliated with or related to Better Homes and Gardens Real Estate LLC, or its affiliated companies.