
1911 E Warner Street, Phoenix, AZ 85040
Local realty services provided by:Better Homes and Gardens Real Estate S.J. Fowler
1911 E Warner Street,Phoenix, AZ 85040
$482,600
- 6 Beds
- 4 Baths
- - sq. ft.
- Multi-family
- Pending
Listed by: dean selvey
Office: re/max excalibur
MLS#:7055488
Source:ARMLS
Price summary
- Price:$482,600
About this home
LIVE FOR LESS THAN HALF PRICE! Why rent when your tenant can help pay for your home? This outstanding 2022-built duplex offers the opportunity to live in one unit while approximately $1,900/month rent from the other can offset more than half your housing payment. Well-maintained and in excellent condition, each unit features wood-look tile, Samsung stainless appliances, 42'' espresso cabinetry, 2'' wood blinds, and modern finishes. Reliable tenants pay their own electric. Ample on-site parking. Also an excellent investor opportunity with approximately $34,000 annual income and an attractive 7% CAP rate. FHA, VA, conventional, cash, or 1031 buyers welcome.
Contact an agent
Home facts
- Year built:2022
- Subdivision & Development:PROGRESS PLACE
- Listing ID #:7055488
- Updated:September 05, 2026 at 03:54 PM
Rooms and interior
- Bedrooms:6
- Total bathrooms:4
- Flooring:Carpet, Tile
Heating and cooling
- Cooling:Ceiling Fan(s), Heat Pump, Individual Cooling
- Heating:Electric
- Central air:Yes
Structure and exterior
- Year built:2022
- Construction Materials:Stucco
Schools
- High school:South Mountain High School
- Middle school:Percy L Julian School
- Elementary school:Percy L Julian School
Utilities
- Water:City Franchise
Finances and disclosures
- Price:$482,600
- Tax amount:$5,012 (2025)
Parking
- Total parking spaces:2
- Parking description:Additional Parking Available, Carport, More Than 1 Parking Space/Unit
 All information should be verified by the recipient and none is guaranteed as accurate by ARMLS. Copyright 2020 Arizona Regional Multiple Listing Service, Inc. All rights reserved.
New listings near 1911 E Warner Street
- New
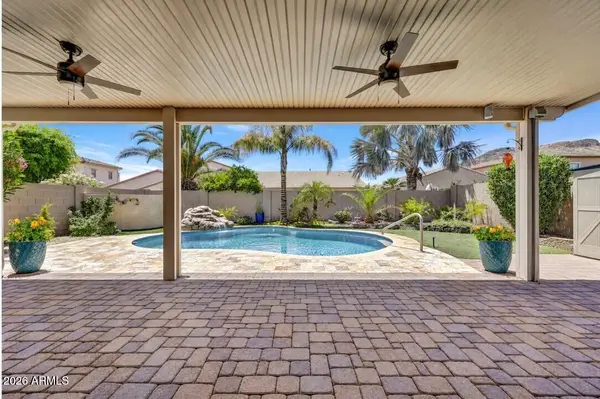 $672,500Active3 beds 2 baths1,840 sq. ft.
5511 W Molly Lane, Phoenix, AZ 85083
MLS# 7076468Listed by: RE/MAX FINE PROPERTIES - New
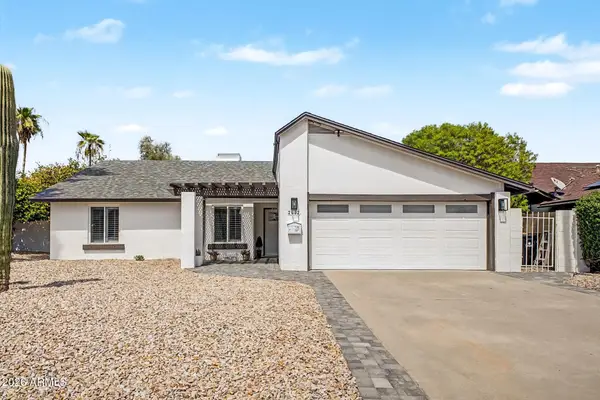 $649,000Active4 beds 2 baths1,700 sq. ft.
2602 E Larkspur Drive, Phoenix, AZ 85032
MLS# 7076470Listed by: REALTY ONE GROUP - New
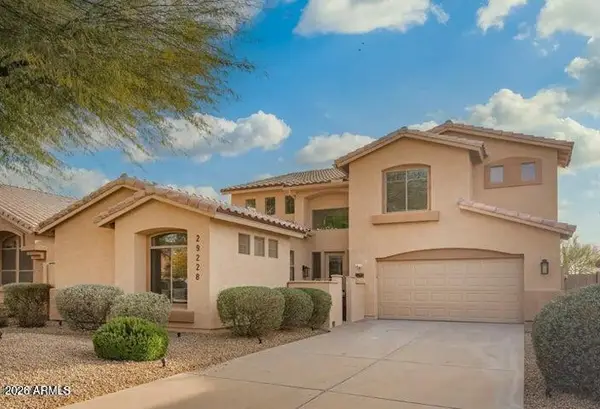 $815,000Active6 beds 4 baths3,391 sq. ft.
29228 N 48th Street, Cave Creek, AZ 85331
MLS# 7076503Listed by: GENTRY REAL ESTATE - New
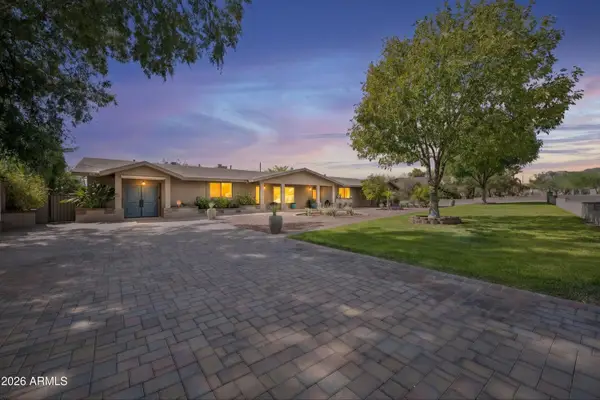 $2,100,000Active3 beds 3 baths3,261 sq. ft.
5738 N 24th Street, Phoenix, AZ 85016
MLS# 7076504Listed by: SUCCESS PROPERTY BROKERS - New
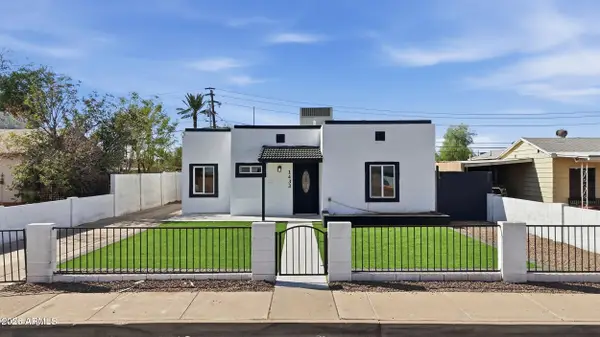 $524,900Active4 beds 3 baths931 sq. ft.
1433 E Portland Street, Phoenix, AZ 85006
MLS# 7076516Listed by: REALTY ONE GROUP - New
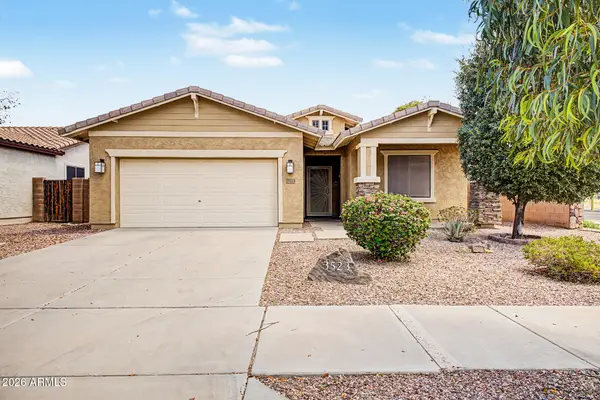 $369,999Active3 beds 2 baths1,763 sq. ft.
3523 S 81st Glen, Phoenix, AZ 85043
MLS# 7076461Listed by: THE AGENCY - New
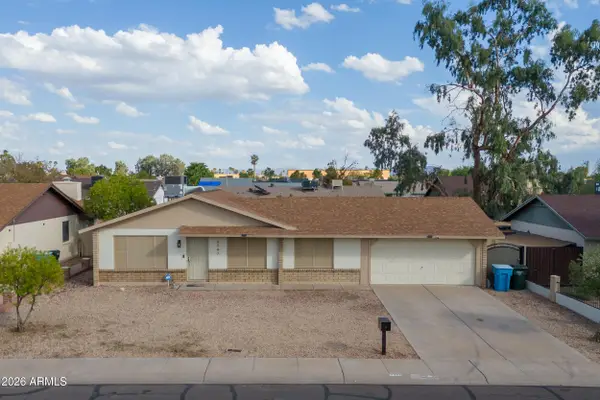 $368,000Active3 beds 2 baths1,364 sq. ft.
7747 W Flower Street, Phoenix, AZ 85033
MLS# 7076462Listed by: AVENUE HOME REALTY - New
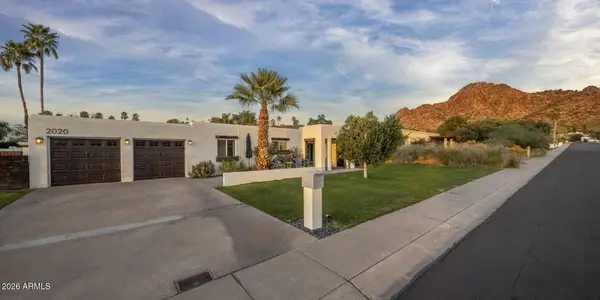 $1,300,000Active5 beds 3 baths2,905 sq. ft.
2020 E State Avenue, Phoenix, AZ 85020
MLS# 7076453Listed by: COMPASS - New
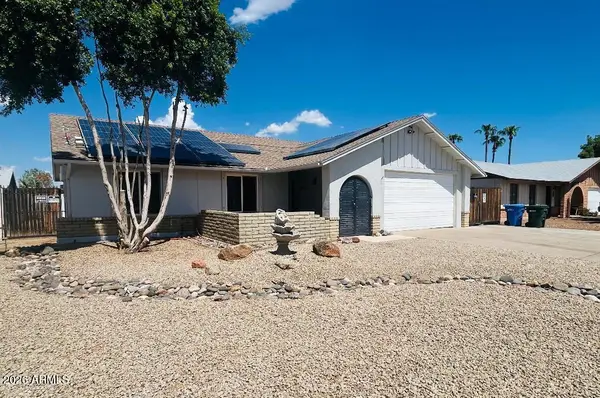 $374,999Active3 beds 2 baths1,248 sq. ft.
4136 W Corrine Drive, Phoenix, AZ 85029
MLS# 7076425Listed by: MY HOME NOW REAL ESTATE - New
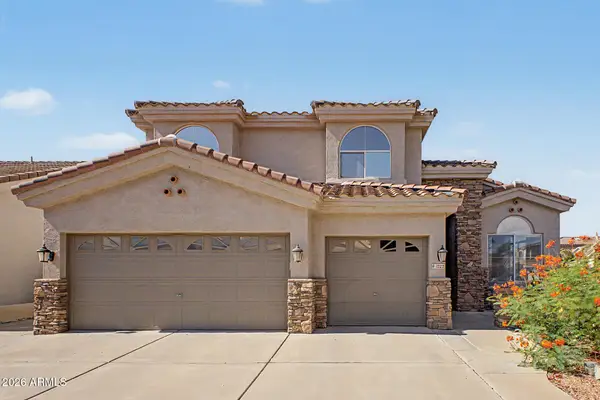 $630,000Active4 beds 3 baths3,215 sq. ft.
1223 W Waltann Lane, Phoenix, AZ 85023
MLS# 7076428Listed by: HOMESMART


Protect your home and budget from life's surprises with an Assurant Home Warranty, backed by a partner that supports you through every step of homeownership. Explore Plans.
© 2026 Better Homes and Gardens Real Estate LLC. An Anywhere Real Estate company. All rights reserved. Better Homes and Gardens® Real Estate is a registered trademark owned by Meredith Operations Corporation, licensed to Better Homes and Gardens Real Estate LLC and used with permission. Better Homes and Gardens Real Estate LLC fully supports the principles of the Fair Housing Act and the Equal Opportunity Act. Listing information is deemed reliable but is not guaranteed accurate.
Each office is independently owned and operated.
Any services or products provided by third parties are not provided by, affiliated with or related to Better Homes and Gardens Real Estate LLC, or its affiliated companies.