
2001 W Whitton Avenue, Phoenix, AZ 85015
Local realty services provided by:Better Homes and Gardens Real Estate BloomTree Realty
2001 W Whitton Avenue,Phoenix, AZ 85015
$340,000
- 2 Beds
- 1 Baths
- 812 sq. ft.
- Single family
- Active
Listed by: austin stupski
Office: realty one group
MLS#:7085776
Source:ARMLS
Price summary
- Price:$340,000
- Price per sq. ft.:$418.72
About this home
🔥 Investor Opportunity - in Central Phoenix! 🔥 2001 W Whitton Ave sits in a high-demand central location minutes from I-17, Grand Canyon University, and the Uptown/Midtown corridors. Features an attached garage PLUS a large detached garage/shed in the backyard, which could be a workshop, studio, storage, or potential ADU (buyer to verify with the City of Phoenix). 🔥 Sold as-is. Bring your contractor. This one won't last! 🔥
Contact an agent
Home facts
- Year built:1950
- Subdivision & Development:WESTWOOD ESTATES PLAT 3
- Listing ID #:7085776
- Updated:September 28, 2026 at 07:55 PM
Rooms and interior
- Bedrooms:2
- Total bathrooms:1
- Living area:812 sq. ft.
Heating and cooling
- Heating:Heat Pump
- Central air:Yes
Structure and exterior
- Year built:1950
- Building area:812 sq. ft.
- Lot area:0.18 Acres
- Lot Features:Dirt Back, Dirt Front
- Construction Materials:Brick, Painted
Schools
- High school:Metro Tech High School
- Middle school:Choice Learning Academy
- Elementary school:Alhambra Traditional School
Finances and disclosures
- Price:$340,000
- Price per sq. ft.:$418.72
- Tax amount:$916 (2025)
Parking
- Garage:Yes
- Garage spaces:2
 All information should be verified by the recipient and none is guaranteed as accurate by ARMLS. Copyright 2020 Arizona Regional Multiple Listing Service, Inc. All rights reserved.
New listings near 2001 W Whitton Avenue
- New
 $389,900Active3 beds 2 baths1,273 sq. ft.
4738 W Villa Maria Drive, Glendale, AZ 85308
MLS# 7086157Listed by: ENTERA REALTY LLC - New
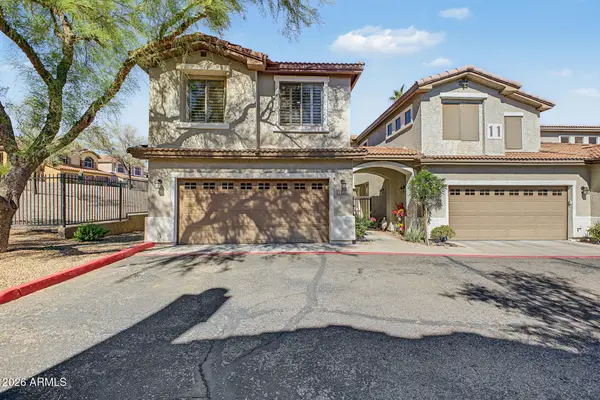 $435,000Active3 beds 3 baths1,967 sq. ft.
1024 E Frye Road #1038, Phoenix, AZ 85048
MLS# 7086158Listed by: BARRETT REAL ESTATE - New
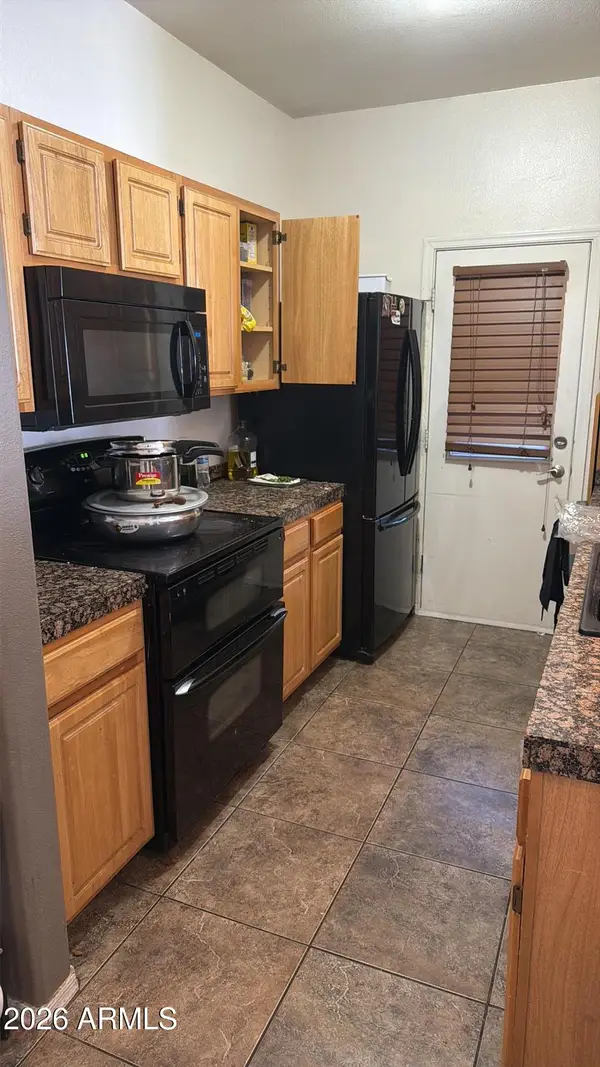 $175,000Active2 beds 2 baths872 sq. ft.
2929 W Yorkshire Drive #2022, Phoenix, AZ 85027
MLS# 7086180Listed by: R.O.I. PROPERTIES - New
 $195,000Active2 beds 2 baths1,019 sq. ft.
2929 W Yorkshire Drive #1086, Phoenix, AZ 85027
MLS# 7086182Listed by: R.O.I. PROPERTIES - New
 $447,610Active3 beds 3 baths1,713 sq. ft.
5663 S 35th Way, Phoenix, AZ 85040
MLS# 7086092Listed by: K. HOVNANIAN GREAT WESTERN HOMES, LLC - New
 $475,000Active3 beds 2 baths1,422 sq. ft.
3538 E South Fork Drive, Phoenix, AZ 85044
MLS# 7086115Listed by: WEST USA REALTY - New
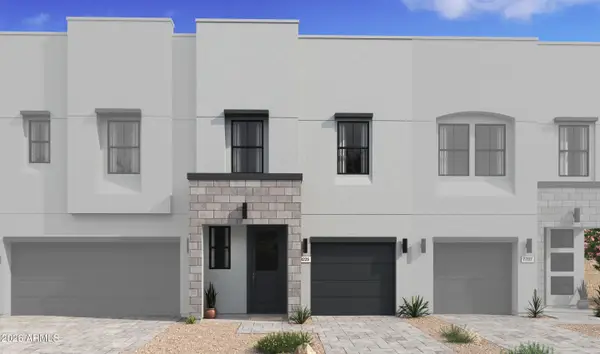 $420,380Active3 beds 3 baths1,582 sq. ft.
5647 S 35th Way, Phoenix, AZ 85040
MLS# 7086116Listed by: K. HOVNANIAN GREAT WESTERN HOMES, LLC - New
 $389,900Active3 beds 2 baths1,340 sq. ft.
2110 W Washington Street, Phoenix, AZ 85009
MLS# 7086126Listed by: HOMESMART - New
 $481,010Active3 beds 3 baths1,880 sq. ft.
5828 S 35th Way, Phoenix, AZ 85040
MLS# 7086132Listed by: K. HOVNANIAN GREAT WESTERN HOMES, LLC - New
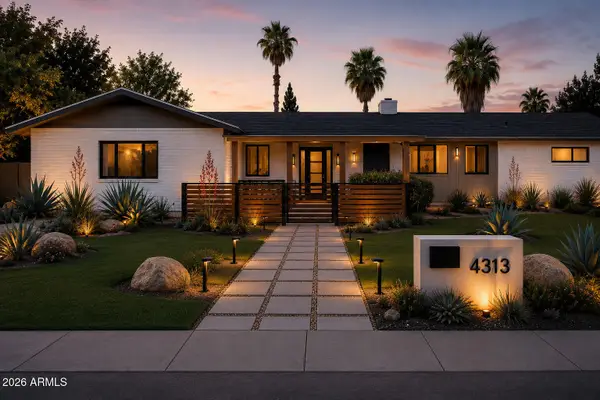 $1,100,000Active4 beds 3 baths1,740 sq. ft.
7827 N 4th Place, Phoenix, AZ 85020
MLS# 7086137Listed by: TRELORA REALTY


Protect your home and budget from life's surprises with an Assurant Home Warranty, backed by a partner that supports you through every step of homeownership. Explore Plans.
© 2026 Better Homes and Gardens Real Estate LLC. An Anywhere Real Estate company. All rights reserved. Better Homes and Gardens® Real Estate is a registered trademark owned by Meredith Operations Corporation, licensed to Better Homes and Gardens Real Estate LLC and used with permission. Better Homes and Gardens Real Estate LLC fully supports the principles of the Fair Housing Act and the Equal Opportunity Act. Listing information is deemed reliable but is not guaranteed accurate.
Each office is independently owned and operated.
Any services or products provided by third parties are not provided by, affiliated with or related to Better Homes and Gardens Real Estate LLC, or its affiliated companies.