
214 W Frier Drive, Phoenix, AZ 85021
Local realty services provided by:Better Homes and Gardens Real Estate BloomTree Realty
214 W Frier Drive,Phoenix, AZ 85021
$1,500,000
- 4 Beds
- 3 Baths
- - sq. ft.
- Single family
- Active
Listed by: kirsten k horchler, amy curran foreman
Office: compass
MLS#:7086343
Source:ARMLS
Price summary
- Price:$1,500,000
About this home
Set along one of North Central's most desirable streets, this light-filled, single-level residence offers 4 bedrooms, 4 baths, a dedicated office, and a spacious split floor plan. Formal living and dining rooms with a dry bar create an effortless setting for entertaining. The kitchen features granite countertops, rich wood cabinetry, stainless steel appliances, and an oversized center island. The private primary suite includes a cozy fireplace, walk-in closet, separate tub and shower, and direct backyard access. Outdoors, an expansive covered patio overlooks a lush lawn framed by mature landscaping for exceptional privacy.
Contact an agent
Home facts
- Year built:2008
- Subdivision & Development:Imperial Estates
- Listing ID #:7086343
- Updated:November 08, 2026 at 05:47 PM
Rooms and interior
- Bedrooms:4
- Total bathrooms:3
- Flooring:Laminate, Tile
Heating and cooling
- Cooling:Ceiling Fan(s)
- Heating:Natural Gas
- Central air:Yes
Structure and exterior
- Year built:2008
- Lot area:0.26 Acres
- Lot Features:North/South Exposure, Sprinklers In Front, Sprinklers In Rear, Synthetic Grass Back, Synthetic Grass Front
- Architectural Style:Ranch
- Construction Materials:Block, Painted, Stucco
- Exterior Features:Storage
Schools
- High school:Central High School
- Middle school:Madison Meadows School
- Elementary school:Madison Richard Simis School
Finances and disclosures
- Price:$1,500,000
- Tax amount:$11,602 (2025)
Parking
- Garage:Yes
- Garage spaces:2
 All information should be verified by the recipient and none is guaranteed as accurate by ARMLS. Copyright 2020 Arizona Regional Multiple Listing Service, Inc. All rights reserved.
New listings near 214 W Frier Drive
- New
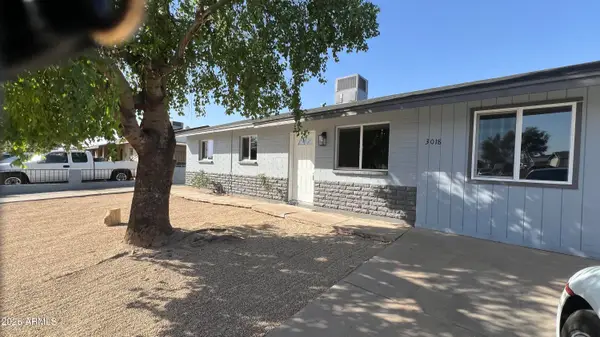 $349,900Active3 beds 2 baths
3018 N 80th Lane, Phoenix, AZ 85033
MLS# 7104091Listed by: REALTY EXECUTIVES ARIZONA TERRITORY - New
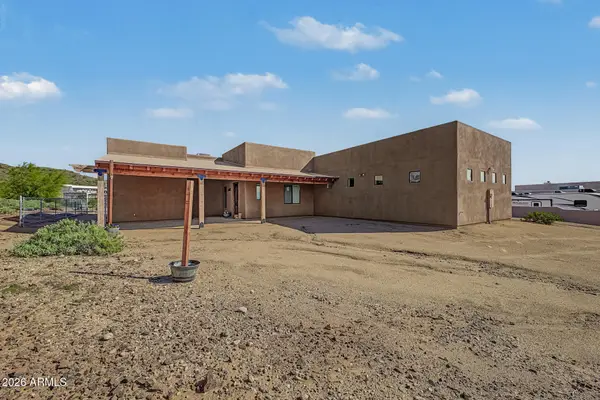 $950,000Active3 beds 3 baths
26405 N 7th Avenue, Phoenix, AZ 85085
MLS# 7104093Listed by: A.Z. & ASSOCIATES - New
 $650,000Active3 beds 2 baths
4337 E Evans Drive, Phoenix, AZ 85032
MLS# 7104094Listed by: ENGEL & VOELKERS SCOTTSDALE - New
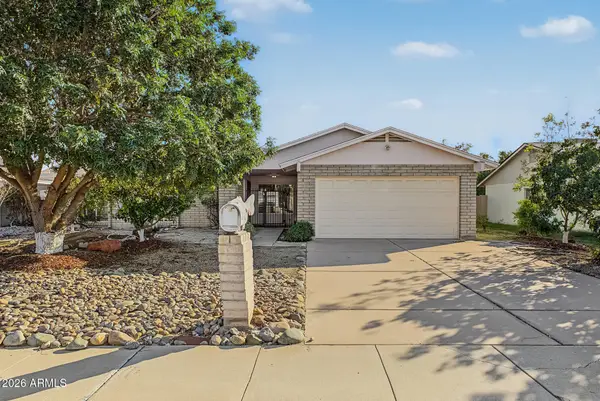 $375,000Active3 beds 2 baths
4029 W Joan De Arc Avenue, Phoenix, AZ 85029
MLS# 7104065Listed by: HOMESMART - New
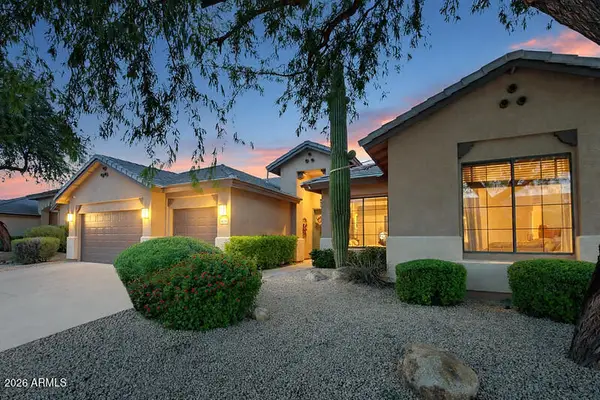 $935,000Active4 beds 3 baths
4728 E Spur Drive, Cave Creek, AZ 85331
MLS# 7104043Listed by: FATHOM REALTY ELITE - New
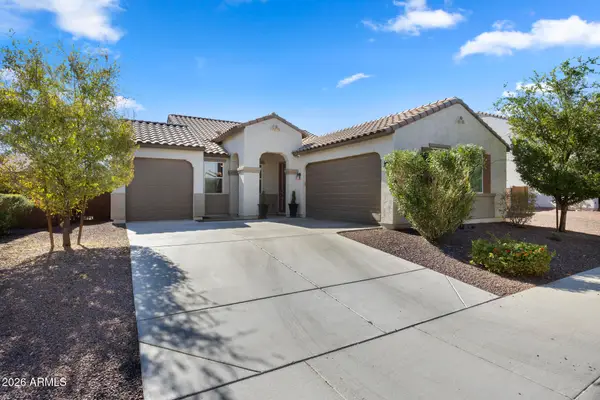 $560,000Active3 beds 2 baths
3427 W Melody Drive, Laveen, AZ 85339
MLS# 7104007Listed by: COMPASS - New
 $459,990Active4 beds 3 baths
9745 S 11th Street, Phoenix, AZ 85042
MLS# 7103995Listed by: DRH PROPERTIES INC - New
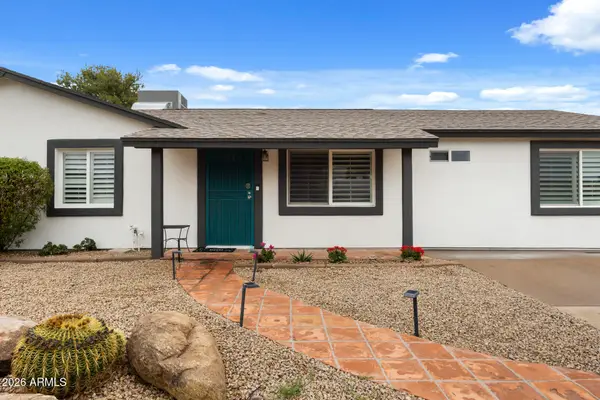 $528,500Active4 beds 3 baths
4021 E Sheena Drive, Phoenix, AZ 85032
MLS# 7103999Listed by: COMPASS - New
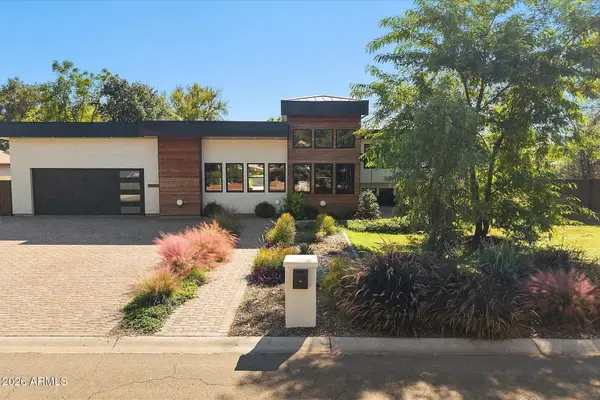 $3,150,000Active5 beds 6 baths
5305 E Charter Oak Road, Scottsdale, AZ 85254
MLS# 7103951Listed by: RE/MAX FINE PROPERTIES - New
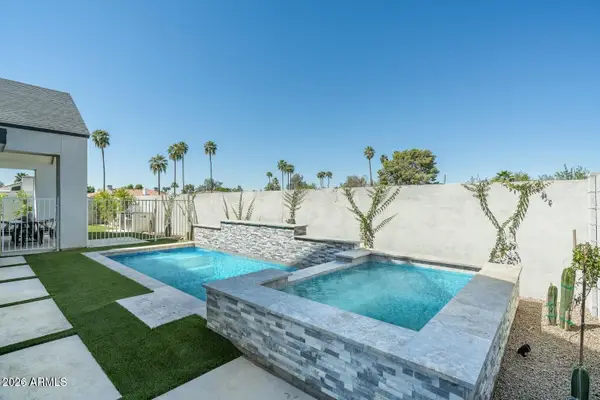 $1,349,000Active4 beds 4 baths
6314 N 10th Drive, Phoenix, AZ 85013
MLS# 7103952Listed by: COMPASS


Protect your home and budget from life's surprises with an Assurant Home Warranty, backed by a partner that supports you through every step of homeownership. Explore Plans.
© 2026 Better Homes and Gardens Real Estate LLC. An Anywhere Real Estate company. All rights reserved. Better Homes and Gardens® Real Estate is a registered trademark owned by Meredith Operations Corporation, licensed to Better Homes and Gardens Real Estate LLC and used with permission. Better Homes and Gardens Real Estate LLC fully supports the principles of the Fair Housing Act and the Equal Opportunity Act. Listing information is deemed reliable but is not guaranteed accurate.
Each office is independently owned and operated.
Any services or products provided by third parties are not provided by, affiliated with or related to Better Homes and Gardens Real Estate LLC, or its affiliated companies.