
2225 E Nisbet Road, Phoenix, AZ 85022
Local realty services provided by:Better Homes and Gardens Real Estate BloomTree Realty
2225 E Nisbet Road,Phoenix, AZ 85022
$524,900
- 4 Beds
- 3 Baths
- 2,451 sq. ft.
- Single family
- Active
Listed by: nicole trout
Office: homesmart realty
MLS#:7060187
Source:ARMLS
Price summary
- Price:$524,900
- Price per sq. ft.:$214.16
About this home
Beautifully remodeled centrally located home. This house has all the cosmetic upgrades, vinyl floor throughout, new interior and exterior paint and fully remodeled bathrooms and dual pane windows. The house also has a new roof, electric panel, and includes all appliances including washer and dryer. House is currently a 4 bedroom but large downstairs bonus room could easily be turned into a 5th bedroom. The house also has an air conditioned Arizona room that would make a great play room or home office. Don't wait as this wonderful property won't last long.
Contact an agent
Home facts
- Year built:1963
- Subdivision & Development:GREENWAY ESTATES NO. 2
- Listing ID #:7060187
- Updated:September 15, 2026 at 03:38 PM
Rooms and interior
- Bedrooms:4
- Total bathrooms:3
- Flooring:Vinyl
- Living area:2,451 sq. ft.
Heating and cooling
- Cooling:Ceiling Fan(s)
- Heating:Electric
- Central air:Yes
Structure and exterior
- Year built:1963
- Building area:2,451 sq. ft.
- Lot area:0.16 Acres
- Lot Features:Gravel/Stone Back, Gravel/Stone Front
- Architectural Style:Contemporary
- Construction Materials:Block, Painted
Schools
- High school:North Canyon High School
- Middle school:North Canyon High School
- Elementary school:Campo Bello Elementary School
Finances and disclosures
- Price:$524,900
- Price per sq. ft.:$214.16
- Tax amount:$1,529 (2025)
Parking
- Garage:Yes
- Garage spaces:2
 All information should be verified by the recipient and none is guaranteed as accurate by ARMLS. Copyright 2020 Arizona Regional Multiple Listing Service, Inc. All rights reserved.
New listings near 2225 E Nisbet Road
- New
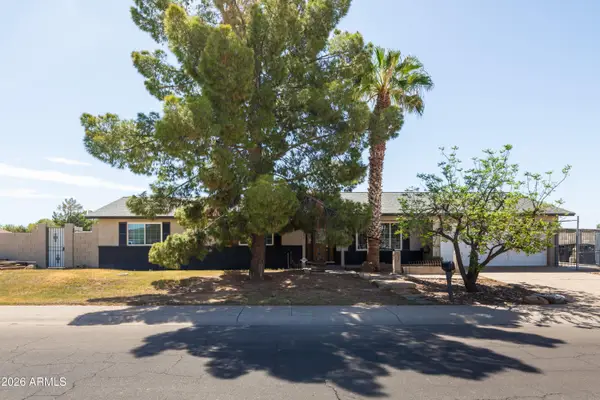 $495,000Active4 beds 2 baths1,738 sq. ft.
8607 W Earll Drive, Phoenix, AZ 85037
MLS# 7080290Listed by: HOMESMART - New
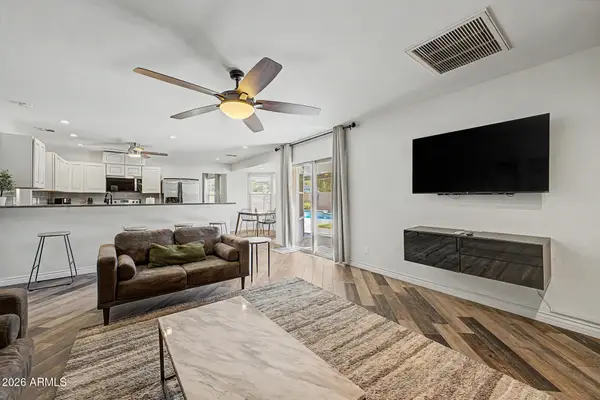 $449,000Active3 beds 2 baths2,061 sq. ft.
4145 W Meadow Drive, Glendale, AZ 85308
MLS# 7080297Listed by: REALTY ONE GROUP - New
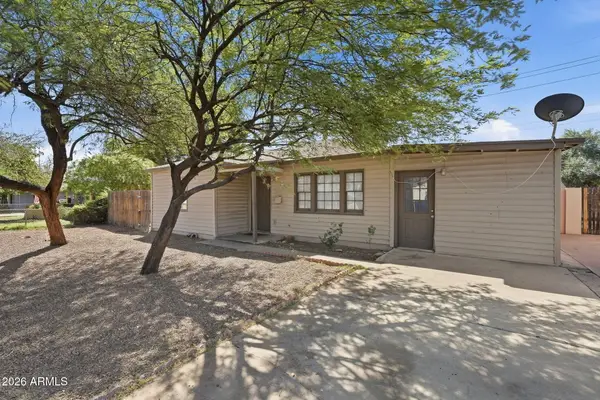 $329,900Active3 beds 2 baths1,300 sq. ft.
2525 W Luke Avenue, Phoenix, AZ 85017
MLS# 7080287Listed by: MAINSTAY BROKERAGE - New
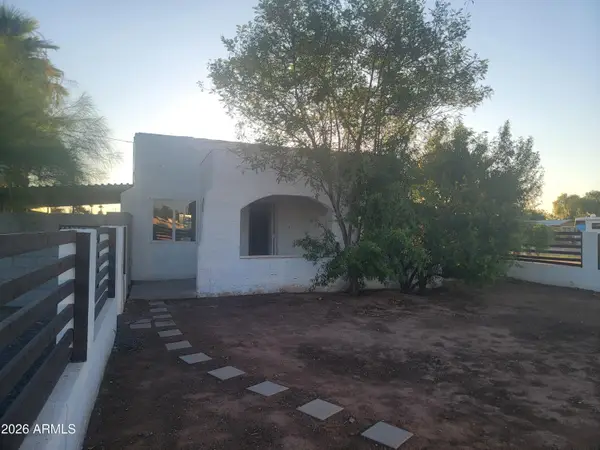 $299,000Active3 beds 1 baths1,050 sq. ft.
2102 N 26th Place, Phoenix, AZ 85008
MLS# 7080269Listed by: HOMESMART - New
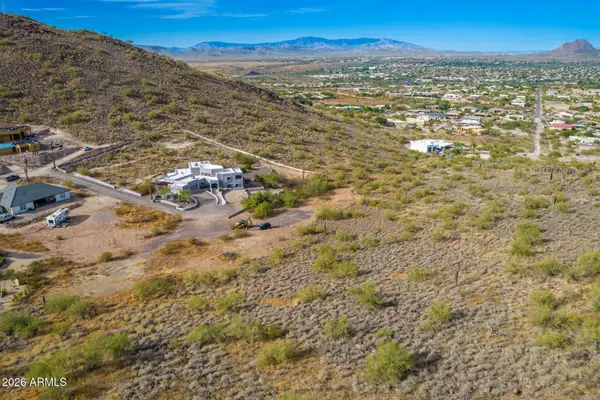 $275,000Active2.47 Acres
37859 N 34th Avenue #B, Phoenix, AZ 85086
MLS# 7080259Listed by: RE/MAX PREMIER - New
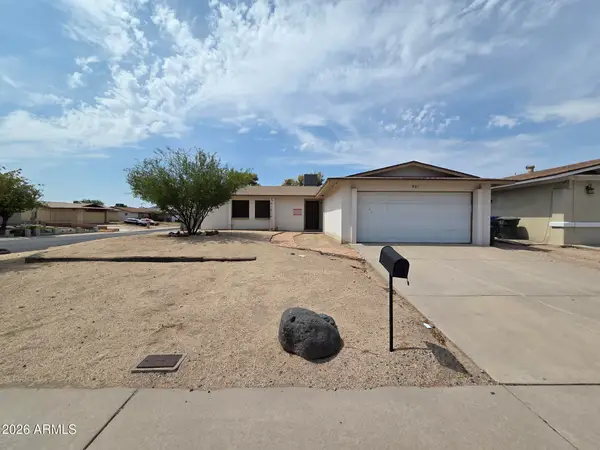 $290,000Active3 beds 2 baths1,429 sq. ft.
901 W Angela Drive, Phoenix, AZ 85023
MLS# 7080234Listed by: LISTED SIMPLY - New
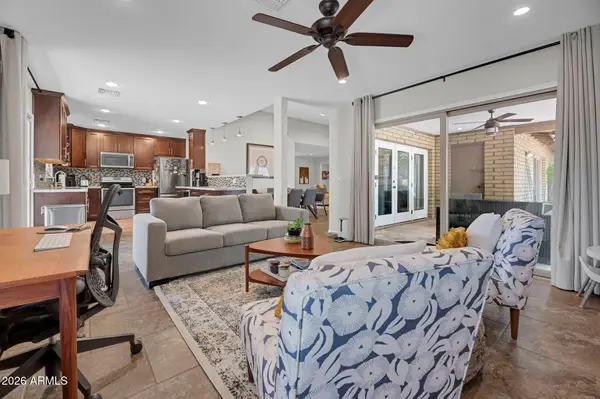 $599,000Active2 beds 2 baths1,879 sq. ft.
1110 E Orangewood Avenue, Phoenix, AZ 85020
MLS# 7080236Listed by: COMPASS - New
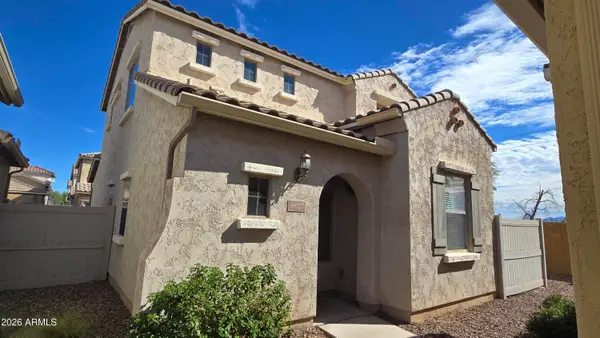 $394,999Active3 beds 3 baths1,871 sq. ft.
16027 N 19th Drive, Phoenix, AZ 85023
MLS# 7080218Listed by: DELEX REALTY - New
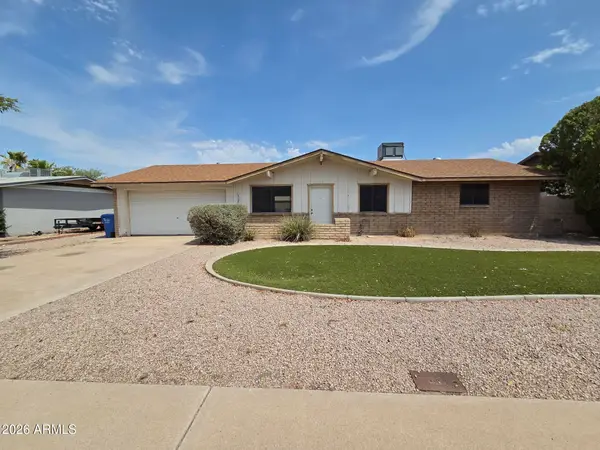 $265,000Active3 beds 2 baths1,078 sq. ft.
1708 W Michelle Drive, Phoenix, AZ 85023
MLS# 7080221Listed by: LISTED SIMPLY - New
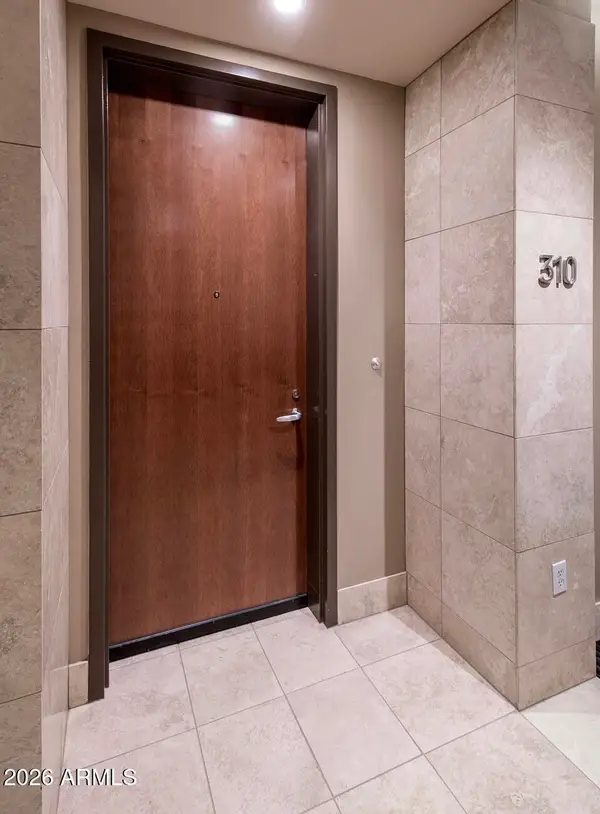 $995,000Active1 beds 2 baths1,008 sq. ft.
15215 N Kierland Boulevard #310, Scottsdale, AZ 85254
MLS# 7080224Listed by: RETSY


Protect your home and budget from life's surprises with an Assurant Home Warranty, backed by a partner that supports you through every step of homeownership. Explore Plans.
© 2026 Better Homes and Gardens Real Estate LLC. An Anywhere Real Estate company. All rights reserved. Better Homes and Gardens® Real Estate is a registered trademark owned by Meredith Operations Corporation, licensed to Better Homes and Gardens Real Estate LLC and used with permission. Better Homes and Gardens Real Estate LLC fully supports the principles of the Fair Housing Act and the Equal Opportunity Act. Listing information is deemed reliable but is not guaranteed accurate.
Each office is independently owned and operated.
Any services or products provided by third parties are not provided by, affiliated with or related to Better Homes and Gardens Real Estate LLC, or its affiliated companies.