
2302 N Central Avenue #313, Phoenix, AZ 85004
Local realty services provided by:Better Homes and Gardens Real Estate S.J. Fowler
Listed by: robert maurice
Office: my home group real estate
MLS#:7058643
Source:ARMLS
Price summary
- Price:$419,000
- Price per sq. ft.:$244.17
- Monthly HOA dues:$759
About this home
It's here! The most sought after floorplan at Tapestry. The 1,716 sq. ft. 3rd floor corner-unit has 3bd/2ba or den floorplan that seldom comes available! This unit is a true 3 bedroom which is rare at the community. It can easily be used as a den too. Gorgeous new luxury plank flooring in the living, kitchen and baths! The split floor plan offers a spacious primary retreat with walk-in closet, extra large soaking tub and double vanity sinks. It even has access to the large balcony. The large family room has a gas fireplace with beautiful feature wall. The chefs kitchen has newer refinished cabinets. Newer HVAC system too! Enjoy the city lights and views of Camelback Mountain from your north facing bedroom/den and large balcony. The light rail is just steps from your door too. This home features 2 underground parking spaces, secured entry, heated pool/spa, workout facility, clubhouse and more. There is even a Walgreen's pharmacy on the first floor along with a nail salon. So many conveniences come with this home!...
Contact an agent
Home facts
- Year built:2006
- Subdivision & Development:TAPESTRY ON CENTRAL BUILDING C CONDOMINIUM
- Listing ID #:7058643
- Updated:September 08, 2026 at 03:30 PM
Rooms and interior
- Bedrooms:3
- Total bathrooms:2
- Flooring:Carpet, Tile
- Living area:1,716 sq. ft.
Heating and cooling
- Cooling:Ceiling Fan(s), Heat Pump
- Heating:Electric
- Central air:Yes
Structure and exterior
- Year built:2006
- Building area:1,716 sq. ft.
- Lot area:0.04 Acres
- Architectural Style:Contemporary
- Construction Materials:Brick Veneer, Painted, Stucco
- Exterior Features:Balcony
Schools
- High school:Central High School
- Middle school:Kenilworth Elementary School
- Elementary school:Kenilworth Elementary School
Utilities
- Water:City Water
Finances and disclosures
- Price:$419,000
- Price per sq. ft.:$244.17
- Tax amount:$3,087 (2025)
Parking
- Parking description:Assigned, Community Structure, Gated, Permit Required
- Garage:Yes
- Garage spaces:2
 All information should be verified by the recipient and none is guaranteed as accurate by ARMLS. Copyright 2020 Arizona Regional Multiple Listing Service, Inc. All rights reserved.
New listings near 2302 N Central Avenue #313
- New
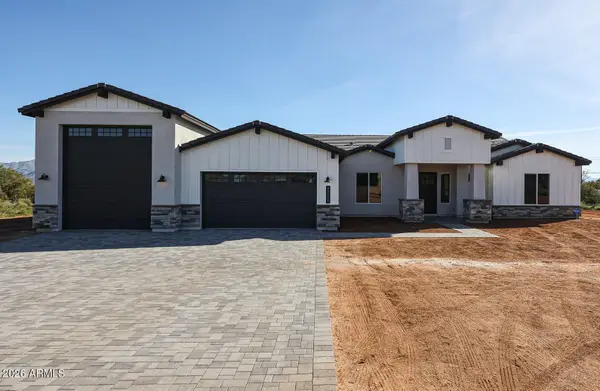 $1,165,000Active4 beds 4 baths3,038 sq. ft.
1644 E Creek Canyon Road, Phoenix, AZ 85086
MLS# 7077161Listed by: RE/MAX FINE PROPERTIES - New
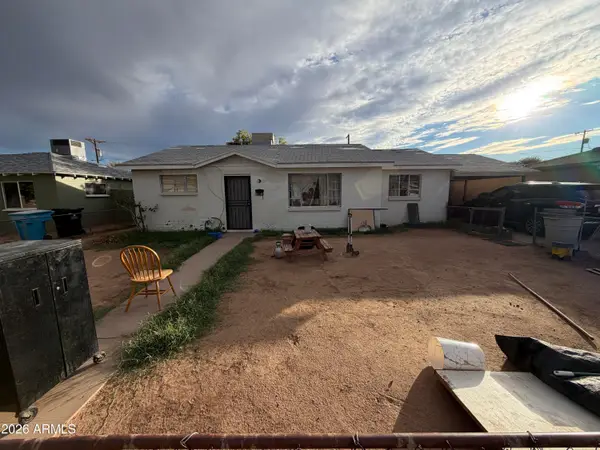 $200,000Active3 beds 2 baths1,176 sq. ft.
8744 N 30th Avenue, Phoenix, AZ 85051
MLS# 7077176Listed by: RE/MAX DESERT SHOWCASE - New
 $662,900Active4 beds 6 baths2,918 sq. ft.
4915 W Faull Drive, New River, AZ 85087
MLS# 7077192Listed by: HOMESMART - New
 $615,000Active4 beds 2 baths2,425 sq. ft.
1726 E Ross Avenue, Phoenix, AZ 85024
MLS# 7077152Listed by: RETSY - New
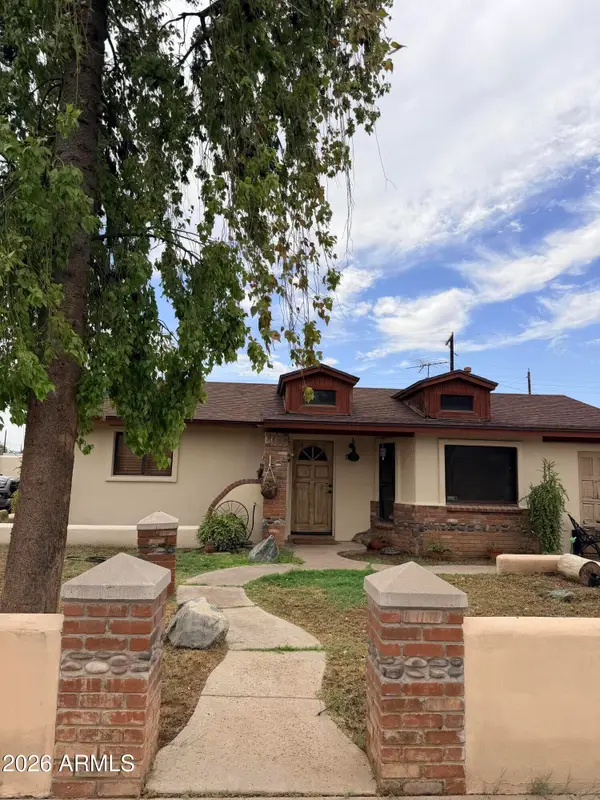 $290,000Active3 beds 1 baths1,528 sq. ft.
3021 W Flynn Lane, Phoenix, AZ 85017
MLS# 7077136Listed by: HOMESMART REALTY - New
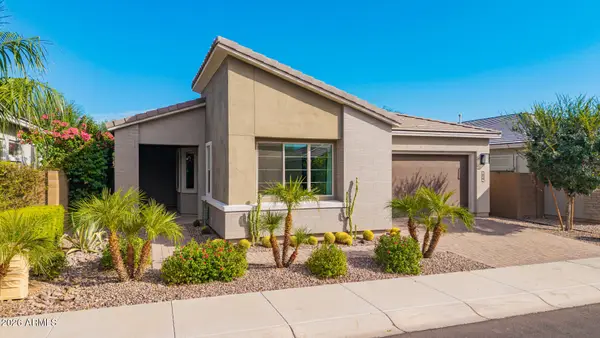 $899,000Active2 beds 3 baths2,063 sq. ft.
2847 E Los Gatos Drive, Phoenix, AZ 85050
MLS# 7077108Listed by: WEST USA REALTY - New
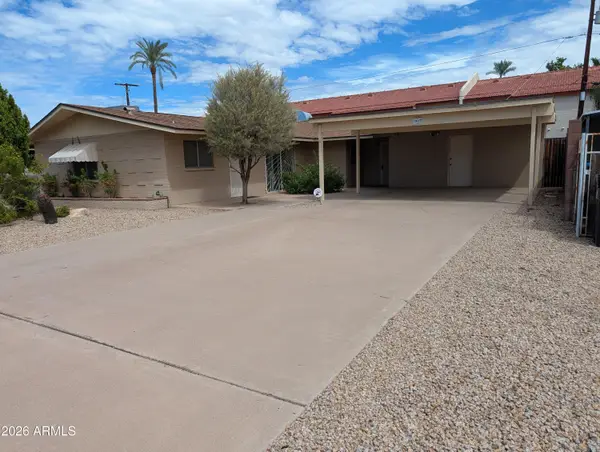 $539,000Active4 beds 3 baths1,918 sq. ft.
1907 N 42nd Street, Phoenix, AZ 85008
MLS# 7077093Listed by: HOMESMART - New
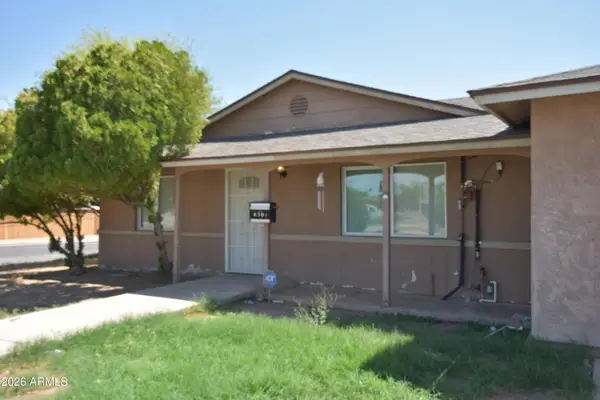 $490,000Active7 beds 3 baths1,920 sq. ft.
6301 W Earll Drive, Phoenix, AZ 85033
MLS# 7077076Listed by: WEST USA REALTY - New
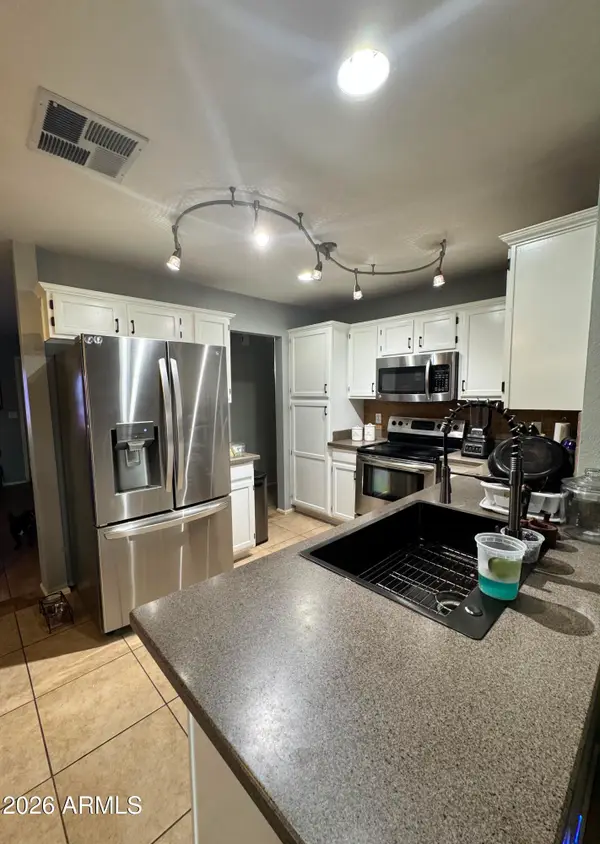 $415,000Active3 beds 2 baths1,305 sq. ft.
3152 W Crest Lane, Phoenix, AZ 85027
MLS# 7077088Listed by: PAK HOME REALTY - New
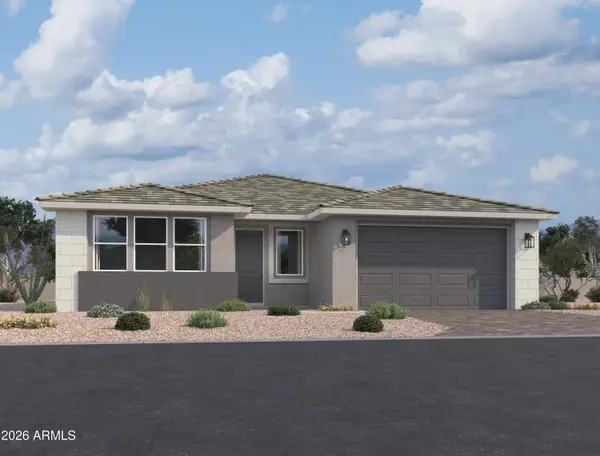 $564,990Active3 beds 3 baths2,507 sq. ft.
9418 S 56th Lane, Laveen, AZ 85339
MLS# 7077068Listed by: COMPASS


Protect your home and budget from life's surprises with an Assurant Home Warranty, backed by a partner that supports you through every step of homeownership. Explore Plans.
© 2026 Better Homes and Gardens Real Estate LLC. An Anywhere Real Estate company. All rights reserved. Better Homes and Gardens® Real Estate is a registered trademark owned by Meredith Operations Corporation, licensed to Better Homes and Gardens Real Estate LLC and used with permission. Better Homes and Gardens Real Estate LLC fully supports the principles of the Fair Housing Act and the Equal Opportunity Act. Listing information is deemed reliable but is not guaranteed accurate.
Each office is independently owned and operated.
Any services or products provided by third parties are not provided by, affiliated with or related to Better Homes and Gardens Real Estate LLC, or its affiliated companies.