
2354 E Betty Elyse Lane, Phoenix, AZ 85022
Local realty services provided by:Better Homes and Gardens Real Estate S.J. Fowler
2354 E Betty Elyse Lane,Phoenix, AZ 85022
$279,000
- 2 Beds
- 1 Baths
- 912 sq. ft.
- Single family
- Pending
Listed by: ana beltran, christopher hall
Office: berkshire hathaway homeservices arizona properties
MLS#:7060997
Source:ARMLS
Price summary
- Price:$279,000
- Price per sq. ft.:$305.92
- Monthly HOA dues:$55
About this home
This adorable single story home is located in the 55+ community of Northtown. Home has 2 bedrooms, 1 one bathroom, indoor laundry room, and kitchen with dining area. There is a bonus room that overlooks the covered patio area. Private backyard with large tree for shade and multiple areas to sit and enjoy the outdoors. There is a large storage shed. To be sold in its present physical condition.
Contact an agent
Home facts
- Year built:1971
- Subdivision & Development:NORTHTOWN 3A
- Listing ID #:7060997
- Updated:September 15, 2026 at 09:42 AM
Rooms and interior
- Bedrooms:2
- Total bathrooms:1
- Flooring:Carpet, Tile
- Living area:912 sq. ft.
Heating and cooling
- Cooling:Ceiling Fan(s)
- Heating:Electric
- Central air:Yes
Structure and exterior
- Year built:1971
- Building area:912 sq. ft.
- Lot area:0.15 Acres
- Lot Features:Cul-De-Sac, Gravel/Stone Back, Gravel/Stone Front, North/South Exposure
- Architectural Style:Ranch
- Construction Materials:Block, Brick, Brick Veneer, Painted
- Exterior Features:Private Street(s), Storage
Schools
- High school:North Canyon High School
- Middle school:Campo Bello Elementary School
- Elementary school:Campo Bello Elementary School
Utilities
- Sewer:Sewer in & Connected
Finances and disclosures
- Price:$279,000
- Price per sq. ft.:$305.92
- Tax amount:$784 (2025)
Parking
- Parking description:Separate Storage Areas(s)
- Carport spaces:1
 All information should be verified by the recipient and none is guaranteed as accurate by ARMLS. Copyright 2020 Arizona Regional Multiple Listing Service, Inc. All rights reserved.
New listings near 2354 E Betty Elyse Lane
- New
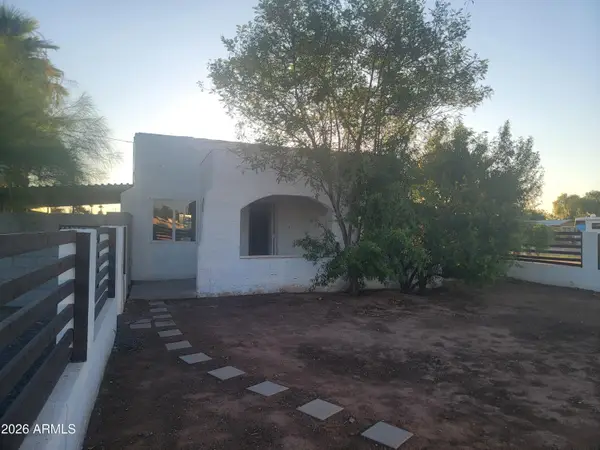 $299,000Active3 beds 1 baths1,050 sq. ft.
2102 N 26th Place, Phoenix, AZ 85008
MLS# 7080269Listed by: HOMESMART - New
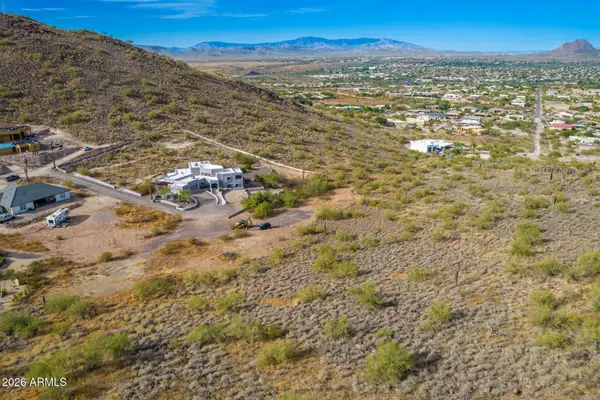 $275,000Active2.47 Acres
37859 N 34th Avenue #B, Phoenix, AZ 85086
MLS# 7080259Listed by: RE/MAX PREMIER - New
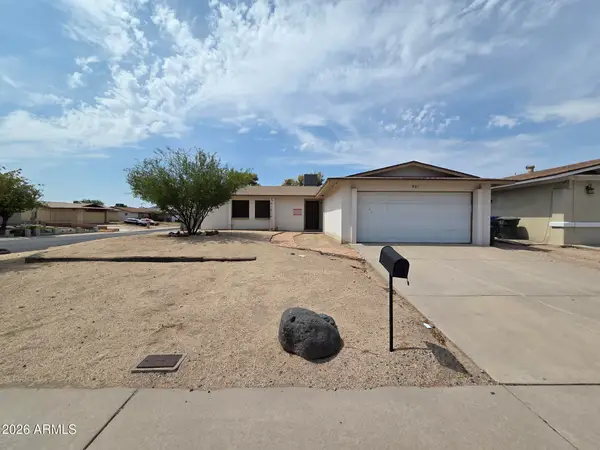 $290,000Active3 beds 2 baths1,429 sq. ft.
901 W Angela Drive, Phoenix, AZ 85023
MLS# 7080234Listed by: LISTED SIMPLY - New
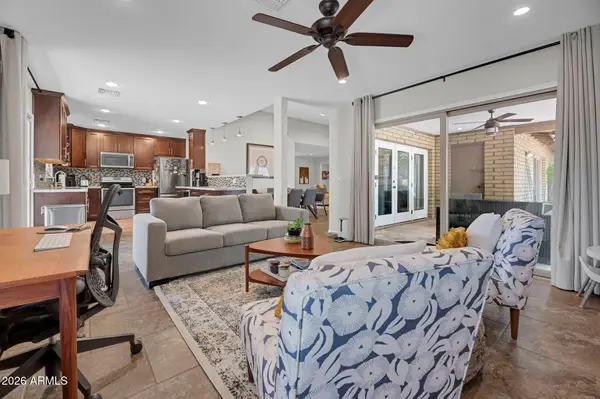 $599,000Active2 beds 2 baths1,879 sq. ft.
1110 E Orangewood Avenue, Phoenix, AZ 85020
MLS# 7080236Listed by: COMPASS - New
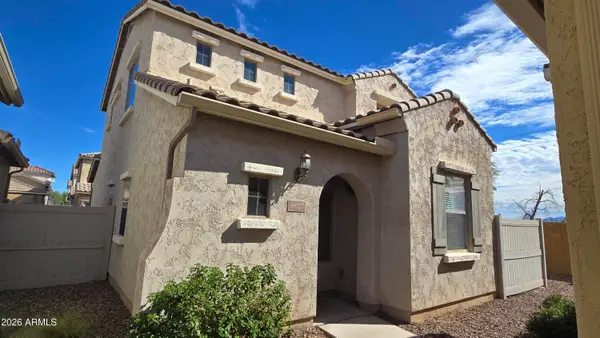 $394,999Active3 beds 3 baths1,871 sq. ft.
16027 N 19th Drive, Phoenix, AZ 85023
MLS# 7080218Listed by: DELEX REALTY - New
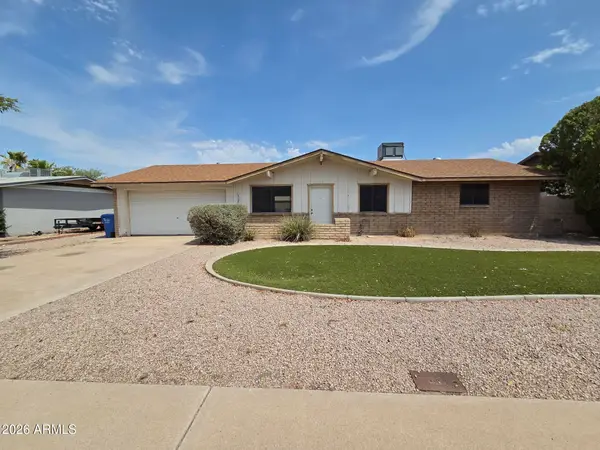 $265,000Active3 beds 2 baths1,078 sq. ft.
1708 W Michelle Drive, Phoenix, AZ 85023
MLS# 7080221Listed by: LISTED SIMPLY - New
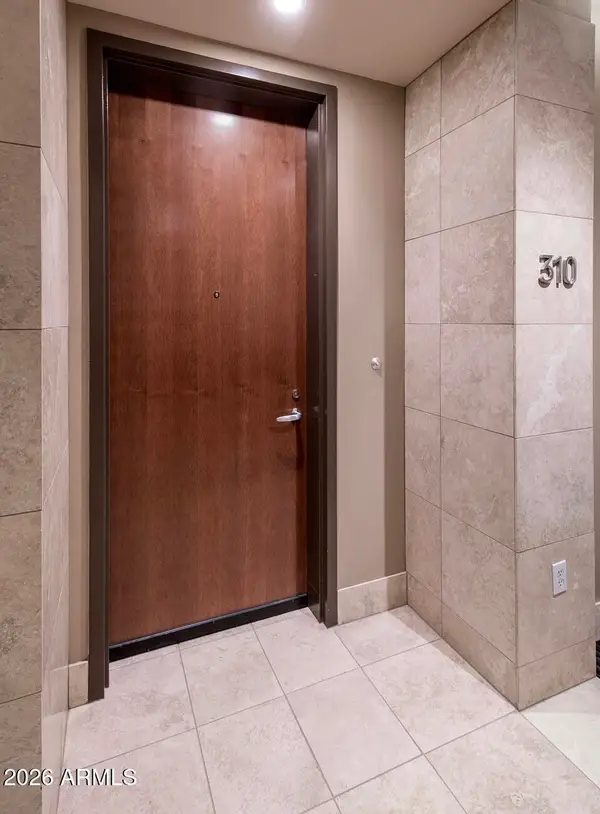 $995,000Active1 beds 2 baths1,008 sq. ft.
15215 N Kierland Boulevard #310, Scottsdale, AZ 85254
MLS# 7080224Listed by: RETSY - New
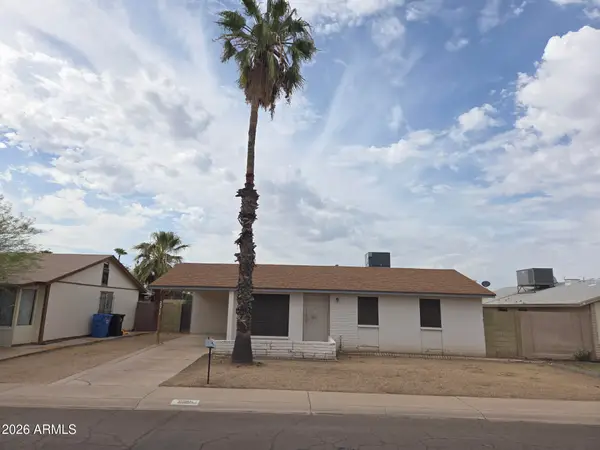 $230,000Active3 beds 1 baths891 sq. ft.
2211 W Hartford Avenue, Phoenix, AZ 85023
MLS# 7080228Listed by: LISTED SIMPLY  $3,000,000Pending3 beds 6 baths1,725 sq. ft.
7180 E Kierland Boulevard #1208, Scottsdale, AZ 85254
MLS# 7080202Listed by: REALTY ONE GROUP- New
 $380,000Active3 beds 3 baths1,907 sq. ft.
1807 E Dunbar Drive, Phoenix, AZ 85042
MLS# 7080198Listed by: HOMESMART


Protect your home and budget from life's surprises with an Assurant Home Warranty, backed by a partner that supports you through every step of homeownership. Explore Plans.
© 2026 Better Homes and Gardens Real Estate LLC. An Anywhere Real Estate company. All rights reserved. Better Homes and Gardens® Real Estate is a registered trademark owned by Meredith Operations Corporation, licensed to Better Homes and Gardens Real Estate LLC and used with permission. Better Homes and Gardens Real Estate LLC fully supports the principles of the Fair Housing Act and the Equal Opportunity Act. Listing information is deemed reliable but is not guaranteed accurate.
Each office is independently owned and operated.
Any services or products provided by third parties are not provided by, affiliated with or related to Better Homes and Gardens Real Estate LLC, or its affiliated companies.