
27 W Cochise Drive, Phoenix, AZ 85021
Local realty services provided by:Better Homes and Gardens Real Estate S.J. Fowler
27 W Cochise Drive,Phoenix, AZ 85021
$1,140,000
- 3 Beds
- 2 Baths
- - sq. ft.
- Single family
- Sold
Listed by: bobby h lieb(602) 376-1341
Office: compass
MLS#:7034656
Source:ARMLS
Sorry, we are unable to map this address
Price summary
- Price:$1,140,000
- Monthly HOA dues:$150
About this home
From a sunrise rosy glow on the surrounding peaks to city lights spectacle at night, this home offers a living experience where the view is never the same twice. Commanding one of the most sought-after positions within the exclusive, gated enclave of Mount Central Place, this fully reimagined 2024 designer residence delivers from virtually every vantage point inside and out. Soaring 14-foot ceilings and floor-to-ceiling windows draw the landscape indoors. Pristine large-format porcelain tile flows throughout every room, anchoring a dramatic great room centered on an electric fireplace. The chef's kitchen is a showpiece: custom glass-front cabinetry extending countertop-to-ceiling, gleaming granite surfaces, dual built-in beverage coolers, a spacious walk-in pantry, and a full stainless suite including electric cooktop, oven, dishwasher, and refrigerator. Three bedrooms grace the private east wing. The primary suite is serene and beautifully appointed with a spa-caliber bath featuring a soaking tub, oversized separate shower, dual-sink vanity, and rich granite counters. Step outside to a back patio commanding unobstructed mountain and city views, complete with a private heated jacuzzi. Residents of Mount Central Place enjoy resort-style amenities: a private pool, heated spa, tennis and pickleball courts, and a dedicated hiking area, all behind a secured gate. Cul-de-sac setting....
Contact an agent
Home facts
- Year built:1992
- Subdivision & Development:MOUNT CENTRAL PLACE LT 1-81 TR A-L N M C PARK
- Listing ID #:7034656
- Updated:August 07, 2026 at 04:56 PM
Rooms and interior
- Bedrooms:3
- Total bathrooms:2
- Flooring:Tile
Heating and cooling
- Cooling:Ceiling Fan(s), Programmable Thermostat
- Heating:Electric
- Central air:Yes
Structure and exterior
- Year built:1992
- Lot Features:Cul-De-Sac, Desert Back, Desert Front, Hillside, North/South Exposure
- Construction Materials:Painted, Stucco
- Exterior Features:Balcony, Private Street(s)
Schools
- High school:Sunnyslope High School
- Middle school:Royal Palm Middle School
- Elementary school:Richard E Miller School
Utilities
- Water:City Water
- Sewer:Sewer in & Connected
Finances and disclosures
- Price:$1,140,000
- Tax amount:$3,451 (2025)
Parking
- Garage:Yes
- Garage spaces:2
 All information should be verified by the recipient and none is guaranteed as accurate by ARMLS. Copyright 2020 Arizona Regional Multiple Listing Service, Inc. All rights reserved.
New listings near 27 W Cochise Drive
- New
 $500,000Active2 beds 3 baths1,350 sq. ft.
2300 E Campbell Avenue #202, Phoenix, AZ 85016
MLS# 7063756Listed by: HOMESMART - New
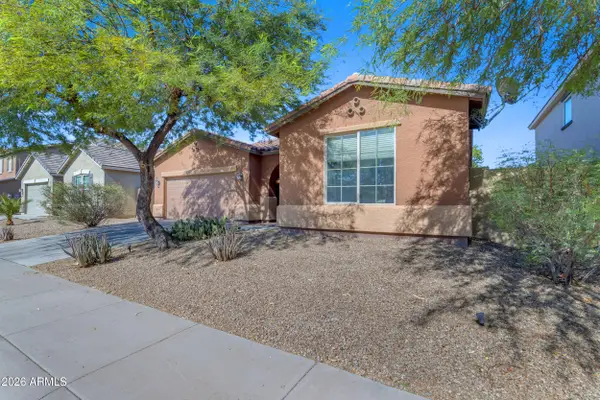 $465,000Active3 beds 2 baths2,156 sq. ft.
7913 S 41st Drive, Laveen, AZ 85339
MLS# 7063765Listed by: REAL BROKER - New
 $482,000Active4 beds 4 baths1,731 sq. ft.
2315 N 52nd Street #107, Phoenix, AZ 85008
MLS# 7063769Listed by: REAL BROKER - New
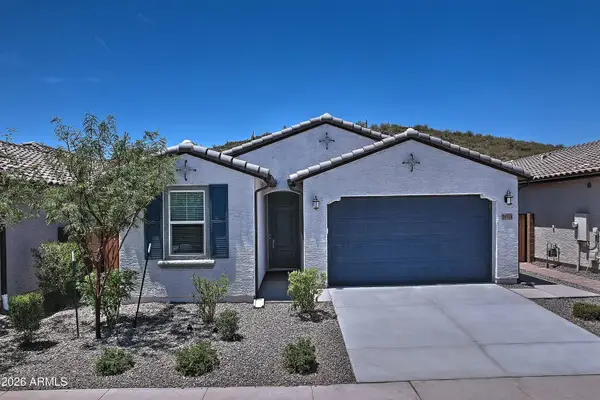 $679,990Active4 beds 3 baths2,105 sq. ft.
29314 N 31st Lane, Phoenix, AZ 85083
MLS# 7063772Listed by: HOMESMART - New
 $375,000Active3 beds 2 baths1,190 sq. ft.
3720 W Libby Street, Glendale, AZ 85308
MLS# 7063685Listed by: KELLER WILLIAMS REALTY SONORAN LIVING - New
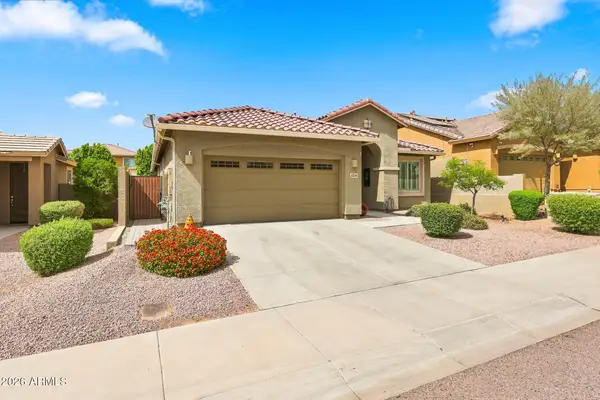 $692,400Active3 beds 3 baths2,022 sq. ft.
4034 E Madre Del Oro Drive, Cave Creek, AZ 85331
MLS# 7063687Listed by: COMPASS - New
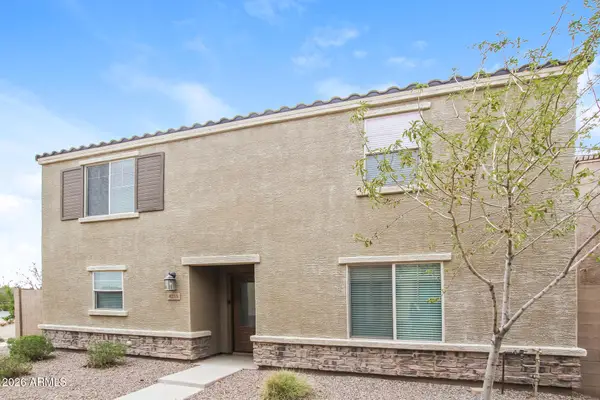 $369,900Active4 beds 3 baths2,091 sq. ft.
8235 W Odeum Lane, Phoenix, AZ 85043
MLS# 7063690Listed by: ATLAS AZ, LLC - New
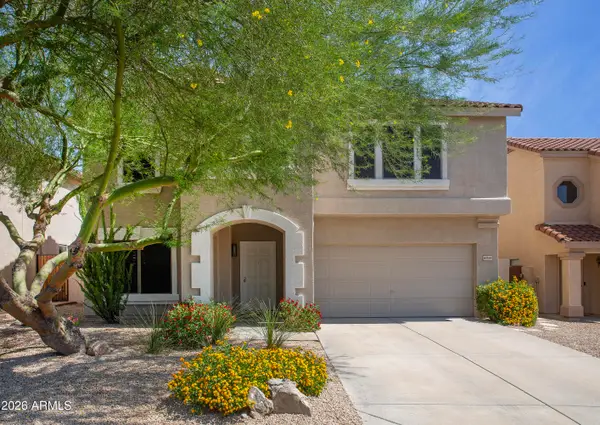 $805,000Active4 beds 3 baths2,686 sq. ft.
4041 E Tether Trail, Phoenix, AZ 85050
MLS# 7063695Listed by: HOMESMART - New
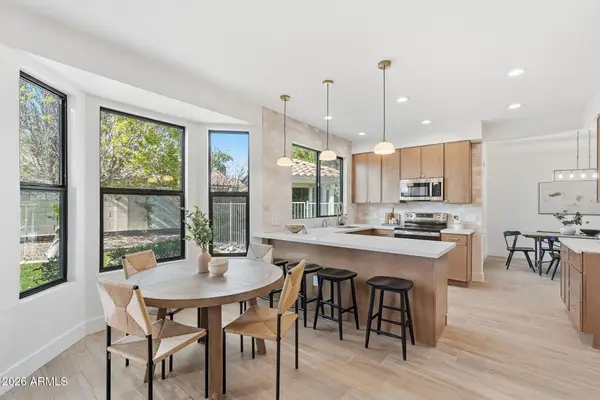 $995,000Active5 beds 3 baths2,705 sq. ft.
4608 E Marconi Avenue, Phoenix, AZ 85032
MLS# 7063718Listed by: INCYTE REALTY, LLC - New
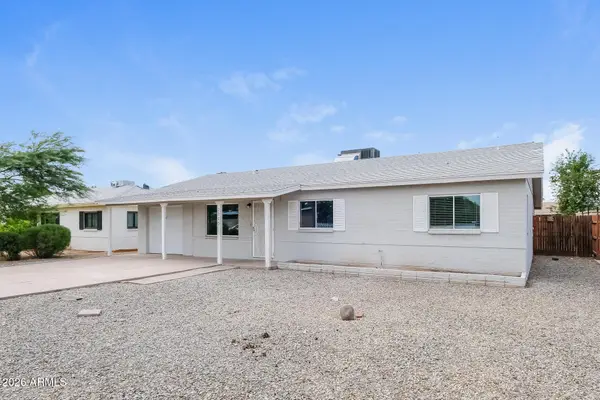 $410,000Active2 beds 2 baths1,815 sq. ft.
2315 W Maryland Avenue, Phoenix, AZ 85015
MLS# 7063719Listed by: EVERYSTATE, INC


Protect your home and budget from life's surprises with an Assurant Home Warranty, backed by a partner that supports you through every step of homeownership. Explore Plans.
© 2026 Better Homes and Gardens Real Estate LLC. An Anywhere Real Estate company. All rights reserved. Better Homes and Gardens® Real Estate is a registered trademark owned by Meredith Operations Corporation, licensed to Better Homes and Gardens Real Estate LLC and used with permission. Better Homes and Gardens Real Estate LLC fully supports the principles of the Fair Housing Act and the Equal Opportunity Act. Listing information is deemed reliable but is not guaranteed accurate.
Each office is independently owned and operated.
Any services or products provided by third parties are not provided by, affiliated with or related to Better Homes and Gardens Real Estate LLC, or its affiliated companies.