
2901 W Kathleen Road, Phoenix, AZ 85053
Local realty services provided by:Better Homes and Gardens Real Estate S.J. Fowler
2901 W Kathleen Road,Phoenix, AZ 85053
$520,000
- 5 Beds
- 4 Baths
- 2,385 sq. ft.
- Single family
- Active
Listed by: natalia keck
Office: coldwell banker realty
MLS#:7081168
Source:ARMLS
Price summary
- Price:$520,000
- Price per sq. ft.:$218.03
About this home
Welcome to a truly unique property offering exceptional space. The main home features 4 bedrooms, 2 bathrooms, two living areas, and a cozy fireplace. An additional room with a private entrance and full bathroom, ideal for guests, multigenerational living and a home office. The standout detached pool house, complete with double door entry and its own private bathroom, offering endless possibilities as a guest suite, studio, fitness room, game room, or workspace. Inside, you'll find beautiful tile flooring throughout, along with closet systems featuring adjustable shelving. Step outside to your own backyard oasis featuring a sparkling pool, RV, a pool house and storage shed, perfect for entertaining and enjoying Arizona living year round. Major updates include two A/C units, mini-split systems, copper plumbing, roof replacement in 2012, exterior paint completed last year, evaporative cooler installed in 2023, recent A/C maintenance, and upgraded windows backed by a lifetime warranty. For added peace of mind, the seller will provide a home warranty. Buyer to verify casita square footage. House square footage per appraisal....
Contact an agent
Home facts
- Year built:1984
- Subdivision & Development:ESTRELLA NORTHWEST UNIT 2
- Listing ID #:7081168
- Updated:September 24, 2026 at 03:53 PM
Rooms and interior
- Bedrooms:5
- Total bathrooms:4
- Rooms Total:2
- Flooring:Tile, Wood
- Living area:2,385 sq. ft.
Heating and cooling
- Cooling:Ceiling Fan(s), Evaporative Cooling
Structure and exterior
- Year built:1984
- Building area:2,385 sq. ft.
- Lot area:0.27 Acres
- Lot Features:Desert Back, Desert Front
- Architectural Style:Ranch
- Construction Materials:Block, Brick Veneer, Stucco
Schools
- High school:Glendale Union High School District Online Learning Academy
- Middle school:Washington Elementary School
- Elementary school:Washington Elementary School
Finances and disclosures
- Price:$520,000
- Price per sq. ft.:$218.03
- Tax amount:$2,625 (2025)
Features and amenities
- Amenities:Skylight(s)
- Pool features:Play Pool
Parking
- Garage:Yes
- Garage spaces:2
 All information should be verified by the recipient and none is guaranteed as accurate by ARMLS. Copyright 2020 Arizona Regional Multiple Listing Service, Inc. All rights reserved.
New listings near 2901 W Kathleen Road
- New
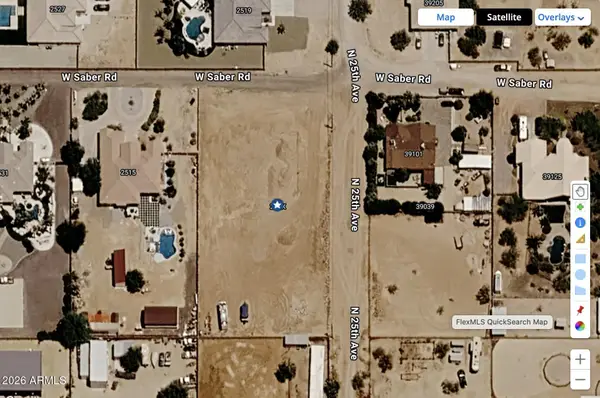 $275,000Active1.43 Acres
2507 W Saber Road, Phoenix, AZ 85086
MLS# 7084399Listed by: SUCCESS ONE REALTY - New
 $1,650,000Active4 beds 3 baths3,131 sq. ft.
12659 N 56th Way, Scottsdale, AZ 85254
MLS# 7084382Listed by: RUSS LYON SOTHEBY'S INTERNATIONAL REALTY - New
 $375,000Active1 beds 2 baths1,101 sq. ft.
1326 N Central Avenue #409, Phoenix, AZ 85004
MLS# 7084383Listed by: COMPASS - New
 $439,900Active3 beds 2 baths1,560 sq. ft.
18611 N 22nd Street #6, Phoenix, AZ 85024
MLS# 7084395Listed by: LONG REALTY UNLIMITED - New
 $335,000Active3 beds 2 baths1,485 sq. ft.
8610 N 42nd Drive, Phoenix, AZ 85051
MLS# 7084358Listed by: REALTY ONE GROUP - New
 $139,900Active0.14 Acres
2202 E Alta Vista Road #1, Phoenix, AZ 85042
MLS# 7084363Listed by: LANIER REAL ESTATE, LLC - New
 $450,000Active2 beds 2 baths1,697 sq. ft.
3935 E Rough Rider Road #1106, Phoenix, AZ 85050
MLS# 7084345Listed by: COLDWELL BANKER REALTY - New
 $670,000Active3 beds 2 baths2,000 sq. ft.
4532 E Charleston Avenue, Phoenix, AZ 85032
MLS# 7084350Listed by: REALTY ONE GROUP - New
 $735,000Active2 beds 2 baths1,407 sq. ft.
2437 E Rancho Drive, Phoenix, AZ 85016
MLS# 7084330Listed by: THE BROKERY - New
 Listed by BHGRE$469,500Active3 beds 2 baths2,014 sq. ft.
7416 S 34th Lane, Phoenix, AZ 85041
MLS# 7084331Listed by: BETTER HOMES & GARDENS REAL ESTATE SJ FOWLER


Protect your home and budget from life's surprises with an Assurant Home Warranty, backed by a partner that supports you through every step of homeownership. Explore Plans.
© 2026 Better Homes and Gardens Real Estate LLC. An Anywhere Real Estate company. All rights reserved. Better Homes and Gardens® Real Estate is a registered trademark owned by Meredith Operations Corporation, licensed to Better Homes and Gardens Real Estate LLC and used with permission. Better Homes and Gardens Real Estate LLC fully supports the principles of the Fair Housing Act and the Equal Opportunity Act. Listing information is deemed reliable but is not guaranteed accurate.
Each office is independently owned and operated.
Any services or products provided by third parties are not provided by, affiliated with or related to Better Homes and Gardens Real Estate LLC, or its affiliated companies.