
2929 W Yorkshire Drive #1072, Phoenix, AZ 85027
Local realty services provided by:Better Homes and Gardens Real Estate S.J. Fowler
2929 W Yorkshire Drive #1072,Phoenix, AZ 85027
$169,000
- 1 Beds
- 1 Baths
- 658 sq. ft.
- Condominium
- Active
Listed by: tricia lehane
Office: re/max excalibur
MLS#:7001094
Source:ARMLS
Price summary
- Price:$169,000
- Price per sq. ft.:$256.84
- Monthly HOA dues:$360
About this home
This house comes with a REDUCED RATE as low as 5.49% (APR 6.076%) as of 05/22/2026 through List & Lock™. This is a seller paid rate-buydown that reduces the buyer's interest rate and monthly payment. Terms apply, see disclosures for more information.
Affordable opportunity in a convenient Phoenix location! This light and bright condo offers an open living space with a cozy fireplace and private patio access. Clean and move-in ready with neutral finishes throughout, giving buyers the perfect opportunity to add their own style and personal touches.
The functional kitchen, easy-maintenance flooring, and comfortable layout make this home ideal for first-time buyers, seasonal living, or an investment opportunity. Create the space you want and truly make it your own. Enjoy low-maintenance living in a location close to shopping, dining, freeway access, and everyday conveniences.
Contact an agent
Home facts
- Year built:1999
- Listing ID #:7001094
- Updated:July 11, 2026 at 07:18 PM
Rooms and interior
- Bedrooms:1
- Total bathrooms:1
- Flooring:Carpet, Tile
- Living area:658 sq. ft.
Heating and cooling
- Cooling:Ceiling Fan(s)
- Heating:Electric
- Central air:Yes
Structure and exterior
- Year built:1999
- Building area:658 sq. ft.
- Lot area:0.02 Acres
- Architectural Style:Spanish
- Construction Materials:Painted, Stucco
- Exterior Features:Storage
Schools
- High school:Barry Goldwater High School
- Middle school:Deer Valley Middle School
- Elementary school:Park Meadows Elementary School
Utilities
- Water:City Water
Finances and disclosures
- Price:$169,000
- Price per sq. ft.:$256.84
- Tax amount:$47,500 (2025)
Features and amenities
- Laundry features:Gas Dryer Hookup, Washer/Dryer Hook-up Only
Parking
- Parking description:Assigned
- Carport spaces:1
 All information should be verified by the recipient and none is guaranteed as accurate by ARMLS. Copyright 2020 Arizona Regional Multiple Listing Service, Inc. All rights reserved.
New listings near 2929 W Yorkshire Drive #1072
- New
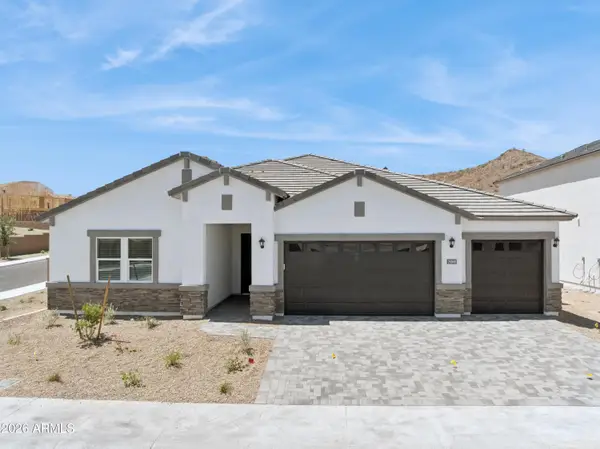 $1,099,990Active4 beds 3 baths2,841 sq. ft.
24040 N 25th Street, Phoenix, AZ 85024
MLS# 7053016Listed by: DRH PROPERTIES INC - New
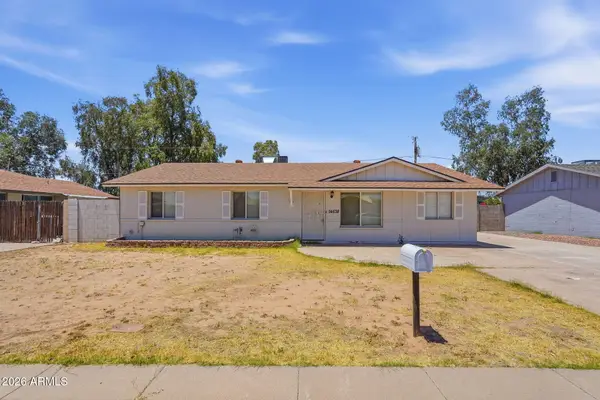 $480,010Active4 beds 2 baths1,550 sq. ft.
14638 N 36th Place, Phoenix, AZ 85032
MLS# 7053018Listed by: MAINSTAY BROKERAGE - New
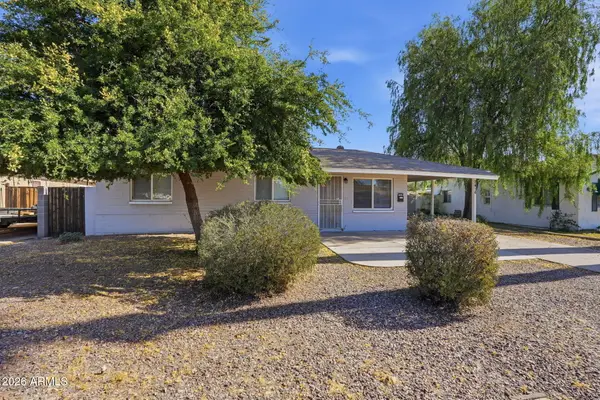 $355,740Active3 beds 2 baths1,682 sq. ft.
2416 W Stella Lane, Phoenix, AZ 85015
MLS# 7052989Listed by: MAINSTAY BROKERAGE - New
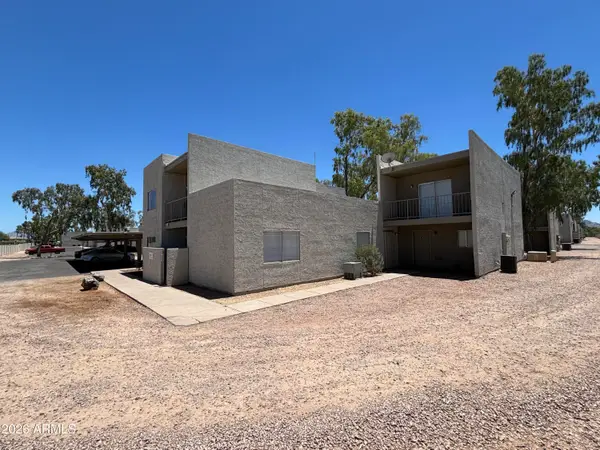 $550,000Active-- beds -- baths
2801 E Paradise Lane, Phoenix, AZ 85032
MLS# 7052991Listed by: KELLER WILLIAMS ARIZONA REALTY - New
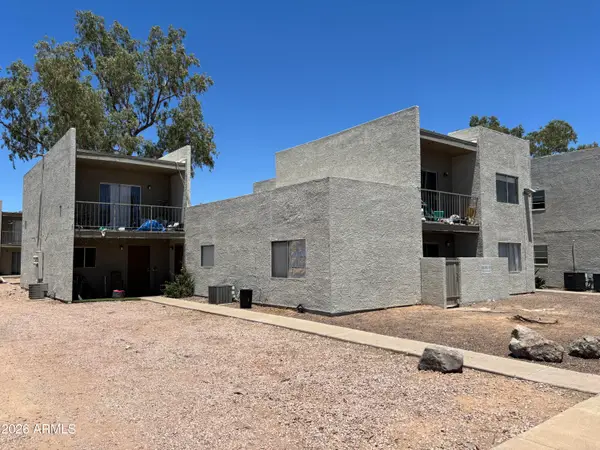 $550,000Active-- beds -- baths
2802 E Marconi Avenue, Phoenix, AZ 85032
MLS# 7052993Listed by: KELLER WILLIAMS ARIZONA REALTY - New
 $245,000Active1 beds 3 baths1,224 sq. ft.
2367 E Huntington Drive, Phoenix, AZ 85040
MLS# 7053000Listed by: PROSMART REALTY - New
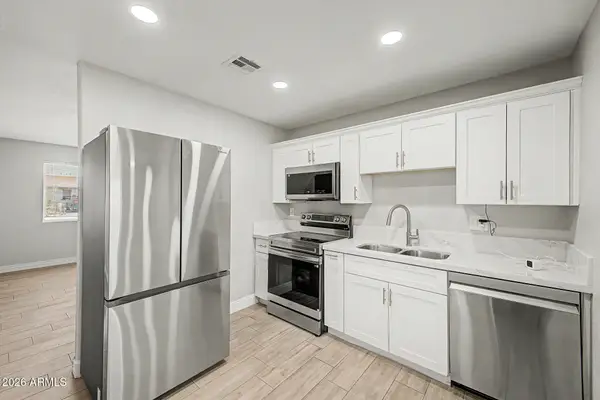 $339,999Active3 beds 2 baths1,239 sq. ft.
4044 W Burgess Lane, Phoenix, AZ 85041
MLS# 7053002Listed by: AZ DREAM HOMES - New
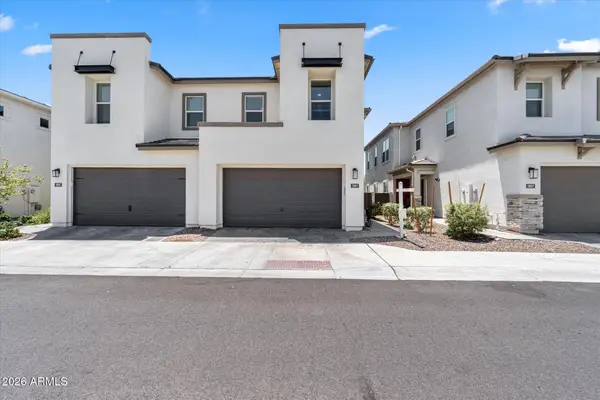 $720,000Active3 beds 3 baths2,143 sq. ft.
5041 E Woodridge Drive, Scottsdale, AZ 85254
MLS# 7052979Listed by: EXP REALTY - New
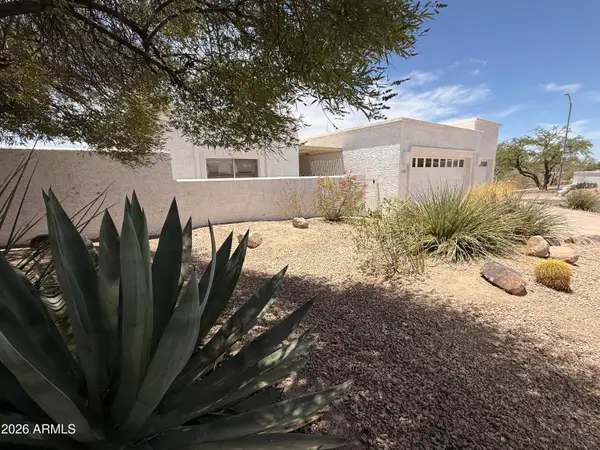 $645,000Active2 beds 2 baths1,757 sq. ft.
1301 E Rowlands Lane, Phoenix, AZ 85022
MLS# 7052986Listed by: CHAMBERS REALTY GROUP - New
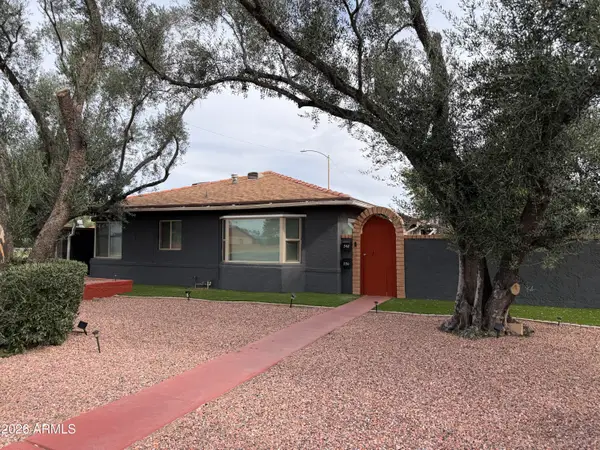 $739,000Active4 beds 2 baths1,872 sq. ft.
548 W San Juan Avenue, Phoenix, AZ 85013
MLS# 7052929Listed by: RUSS LYON SOTHEBY'S INTERNATIONAL REALTY


Protect your home and budget from life's surprises with an Assurant Home Warranty, backed by a partner that supports you through every step of homeownership. Explore Plans.
© 2026 Better Homes and Gardens Real Estate LLC. An Anywhere Real Estate company. All rights reserved. Better Homes and Gardens® Real Estate is a registered trademark owned by Meredith Operations Corporation, licensed to Better Homes and Gardens Real Estate LLC and used with permission. Better Homes and Gardens Real Estate LLC fully supports the principles of the Fair Housing Act and the Equal Opportunity Act. Listing information is deemed reliable but is not guaranteed accurate.
Each office is independently owned and operated.
Any services or products provided by third parties are not provided by, affiliated with or related to Better Homes and Gardens Real Estate LLC, or its affiliated companies.