
2929 W Yorkshire Drive #1120, Phoenix, AZ 85027
Local realty services provided by:Better Homes and Gardens Real Estate S.J. Fowler
2929 W Yorkshire Drive #1120,Phoenix, AZ 85027
$250,000
- 2 Beds
- 2 Baths
- 872 sq. ft.
- Condominium
- Active
Listed by: shauna mackey
Office: mackey & associates realty
MLS#:7079450
Source:ARMLS
Price summary
- Price:$250,000
- Price per sq. ft.:$286.7
- Monthly HOA dues:$360
About this home
Highly sought after resort-style condo community. The gated community has several pools and spas, Clubhouse amenities, conveniently located near the I17 and 101 freeways.
Welcome home to this charming bottom-floor 2-bedroom, 2-bathroom condo offering comfort, convenience, and easy living. This well-maintained home features all-tile flooring throughout, making it both stylish and easy to maintain. The inviting living room includes a cozy fireplace, perfect for relaxing or entertaining.
The kitchen comes equipped with electric appliances, with the refrigerator included. For added convenience, the washer and dryer are also included, making this home move-in ready. Ceiling fans throughout the condo provide additional comfort and airflow, while the newer A/C unit offers peace of mind and efficient cooling during the warmer months.
Enjoy your own private patio, complete with an additional storage unit, providing convenient space for outdoor items, tools, or seasonal belongings. As a bottom-floor unit, you'll also appreciate the ease of no stairs and convenient access.
With its functional layout, low-maintenance flooring, included appliances, newer A/C, fireplace, and private patio with storage, this condo is a great opportunity for a first-time buyer, downsizer, or investor. Don't miss the opportunity to make this comfortable condo your new home!...
Contact an agent
Home facts
- Year built:1999
- Subdivision & Development:SPRINGS AT YORKSHIRE CONDOMINIUM
- Listing ID #:7079450
- Updated:September 15, 2026 at 03:38 PM
Rooms and interior
- Bedrooms:2
- Total bathrooms:2
- Flooring:Tile
- Living area:872 sq. ft.
Heating and cooling
- Cooling:Ceiling Fan(s)
- Heating:Natural Gas
- Central air:Yes
Structure and exterior
- Year built:1999
- Building area:872 sq. ft.
- Lot area:0.02 Acres
- Construction Materials:Painted, Stucco
Schools
- High school:Barry Goldwater High School
- Middle school:Deer Valley Middle School
- Elementary school:Park Meadows Elementary School
Finances and disclosures
- Price:$250,000
- Price per sq. ft.:$286.7
- Tax amount:$837 (2025)
Parking
- Parking description:Unassigned
- Carport spaces:1
 All information should be verified by the recipient and none is guaranteed as accurate by ARMLS. Copyright 2020 Arizona Regional Multiple Listing Service, Inc. All rights reserved.
New listings near 2929 W Yorkshire Drive #1120
- New
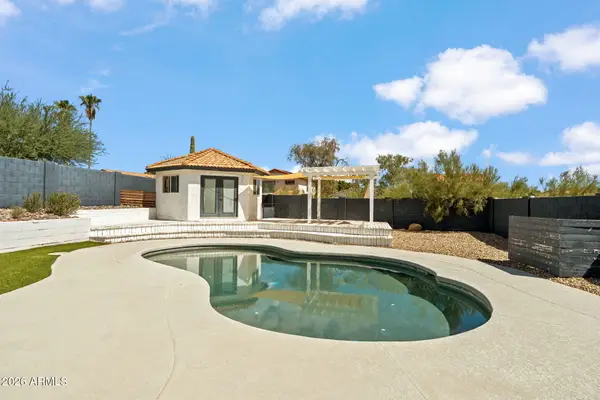 $485,000Active3 beds 3 baths1,487 sq. ft.
4330 E Vaughn Drive, Phoenix, AZ 85044
MLS# 7080313Listed by: ENGEL & VOELKERS SCOTTSDALE - New
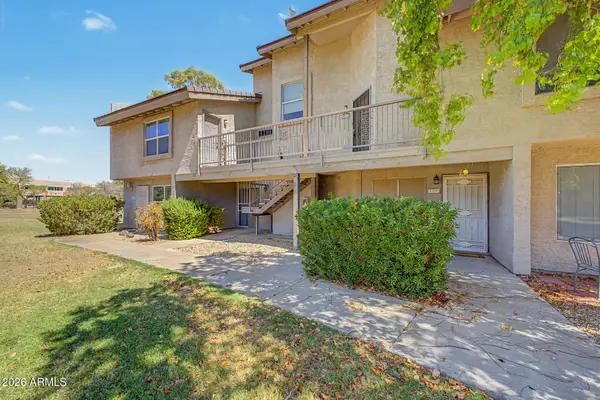 $175,000Active1 beds 1 baths856 sq. ft.
19601 N 7th Street #2107, Phoenix, AZ 85024
MLS# 7080323Listed by: REALTY ONE GROUP - New
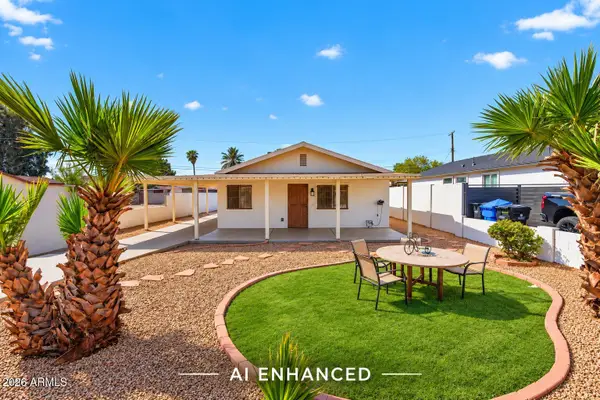 $335,000Active2 beds 1 baths810 sq. ft.
2925 W Palm Lane, Phoenix, AZ 85009
MLS# 7080336Listed by: KELLER WILLIAMS ARIZONA REALTY - New
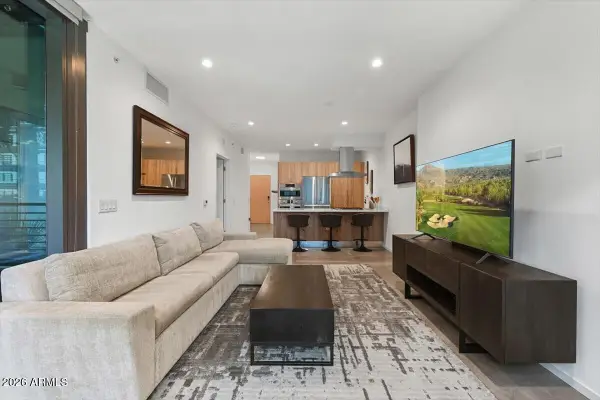 $725,000Active1 beds 1 baths785 sq. ft.
7180 E Kierland Boulevard #702, Scottsdale, AZ 85254
MLS# 7080346Listed by: RE/MAX FINE PROPERTIES - New
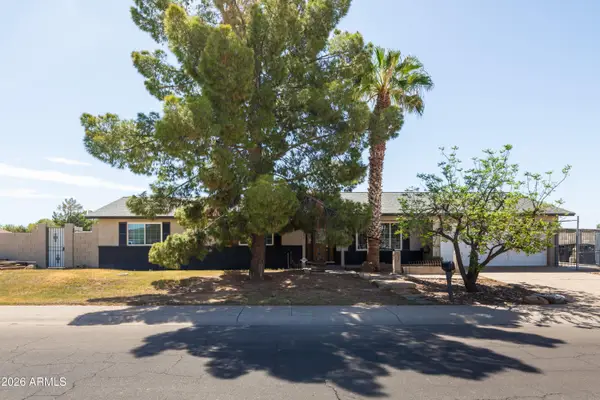 $495,000Active4 beds 2 baths1,738 sq. ft.
8607 W Earll Drive, Phoenix, AZ 85037
MLS# 7080290Listed by: HOMESMART - New
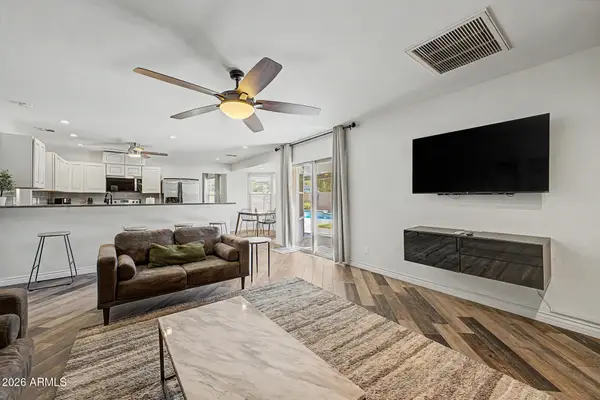 $449,000Active3 beds 2 baths2,061 sq. ft.
4145 W Meadow Drive, Glendale, AZ 85308
MLS# 7080297Listed by: REALTY ONE GROUP - New
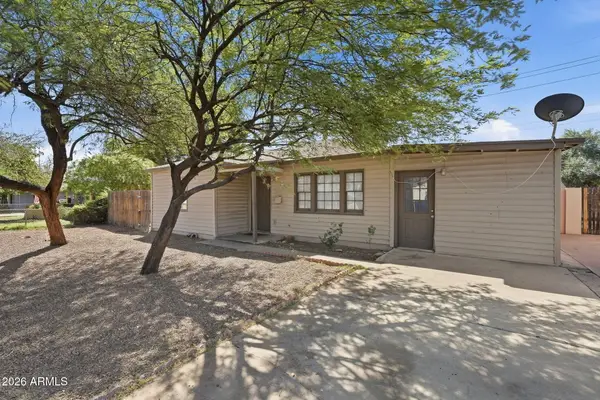 $329,900Active3 beds 2 baths1,300 sq. ft.
2525 W Luke Avenue, Phoenix, AZ 85017
MLS# 7080287Listed by: MAINSTAY BROKERAGE - New
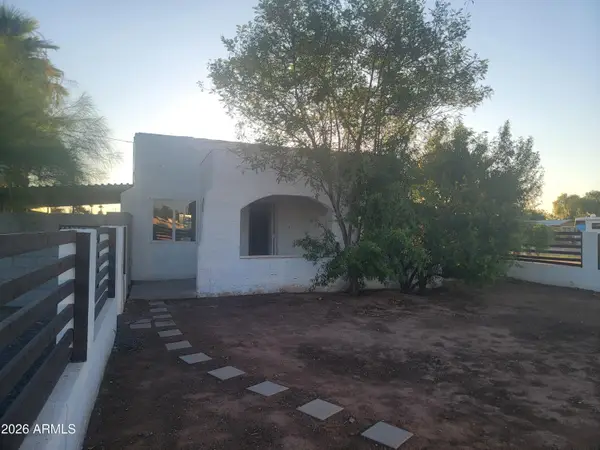 $299,000Active3 beds 1 baths1,050 sq. ft.
2102 N 26th Place, Phoenix, AZ 85008
MLS# 7080269Listed by: HOMESMART - New
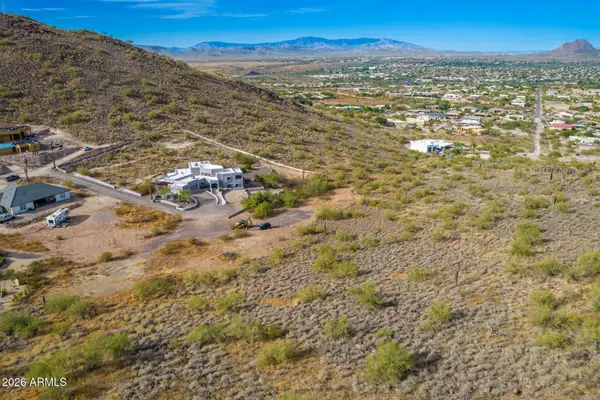 $275,000Active2.47 Acres
37859 N 34th Avenue #B, Phoenix, AZ 85086
MLS# 7080259Listed by: RE/MAX PREMIER - New
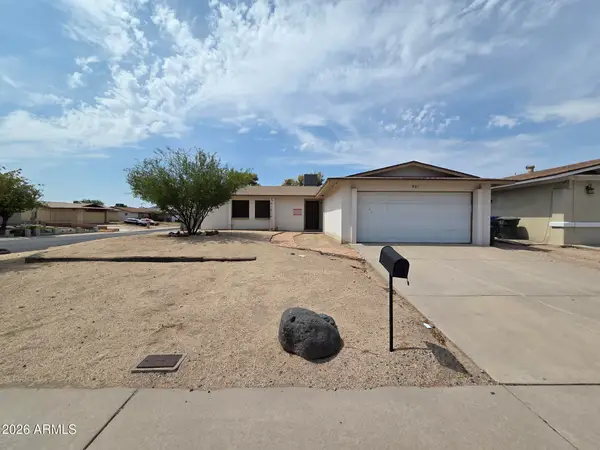 $290,000Active3 beds 2 baths1,429 sq. ft.
901 W Angela Drive, Phoenix, AZ 85023
MLS# 7080234Listed by: LISTED SIMPLY


Protect your home and budget from life's surprises with an Assurant Home Warranty, backed by a partner that supports you through every step of homeownership. Explore Plans.
© 2026 Better Homes and Gardens Real Estate LLC. An Anywhere Real Estate company. All rights reserved. Better Homes and Gardens® Real Estate is a registered trademark owned by Meredith Operations Corporation, licensed to Better Homes and Gardens Real Estate LLC and used with permission. Better Homes and Gardens Real Estate LLC fully supports the principles of the Fair Housing Act and the Equal Opportunity Act. Listing information is deemed reliable but is not guaranteed accurate.
Each office is independently owned and operated.
Any services or products provided by third parties are not provided by, affiliated with or related to Better Homes and Gardens Real Estate LLC, or its affiliated companies.