
3034 E Donner Drive, Phoenix, AZ 85042
Local realty services provided by:Better Homes and Gardens Real Estate S.J. Fowler
Listed by: maureen waters
Office: iconic realty pa
MLS#:7092751
Source:ARMLS
Price summary
- Price:$350,000
- Monthly HOA dues:$340
About this home
Gorgeous and well kept 3 bedroom 2.5 baths. Gated. Nicely upgraded kitchen, 42'' uppers, Granite counters, Stainless Steel appliances, NEW Luxury Vinyl Flooring throughout, 4'' Baseboards and fresh paint. Oversized laundry room which include Washer & Dryer. Ceiling fans in every room. 2'' wood blinds on each window. Master has walk-in closet with classy closet like organizing. North & South exposure, covered patio with heavy duty patio shade cover. Epoxy flooring in garage 2026, Overhead storage rack in garage. TWO community pools & spa, grassy & play areas. Complex recently painted exterior. HOA include water, sewer, trash, pools/spas & roof. Lots of open parking spaces for guest. Perfect turn-key home. Ready for new owners!
Contact an agent
Home facts
- Year built:2009
- Subdivision & Development:HUNTER RIDGE PHASE 2 CONDOMINIUM
- Listing ID #:7092751
- Updated:October 21, 2026 at 12:45 AM
Rooms and interior
- Bedrooms:3
- Total bathrooms:3
- Flooring:Vinyl
Heating and cooling
- Heating:Electric
- Central air:Yes
Structure and exterior
- Year built:2009
- Lot area:0.02 Acres
- Lot Features:Desert Back, Gravel/Stone Back, North/South Exposure
- Architectural Style:Spanish
- Construction Materials:Painted, Stucco
Schools
- High school:South Mountain High School
- Middle school:T G Barr School
- Elementary school:T G Barr School
Finances and disclosures
- Price:$350,000
- Tax amount:$1,759 (2025)
Parking
- Garage:Yes
- Garage spaces:2
 All information should be verified by the recipient and none is guaranteed as accurate by ARMLS. Copyright 2020 Arizona Regional Multiple Listing Service, Inc. All rights reserved.
New listings near 3034 E Donner Drive
- New
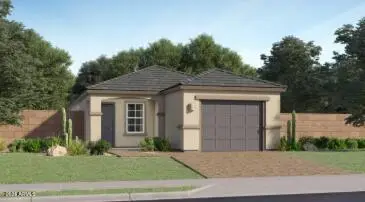 $372,240Active3 beds 2 baths
9518 W Fairmount Avenue, Phoenix, AZ 85037
MLS# 7096483Listed by: LENNAR SALES CORP - New
 $325,000Active3 beds 3 baths
15635 N 29th Way, Phoenix, AZ 85032
MLS# 7096486Listed by: ORCHARD BROKERAGE - New
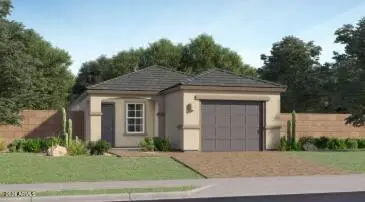 $367,240Active3 beds 2 baths
9520 W Indianola Avenue, Phoenix, AZ 85037
MLS# 7096487Listed by: LENNAR SALES CORP - New
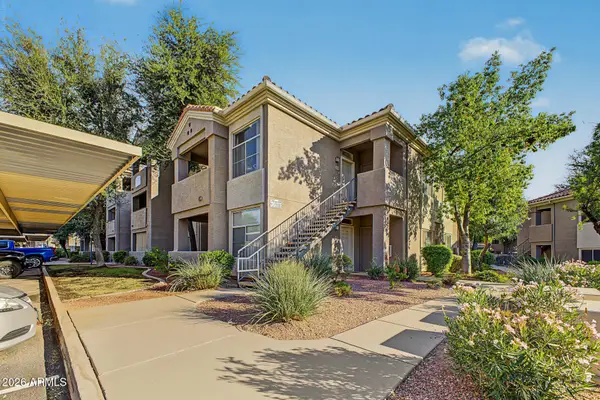 $250,000Active2 beds 2 baths
3830 E Lakewood Parkway #2096, Phoenix, AZ 85048
MLS# 7096495Listed by: REALTY ONE GROUP - New
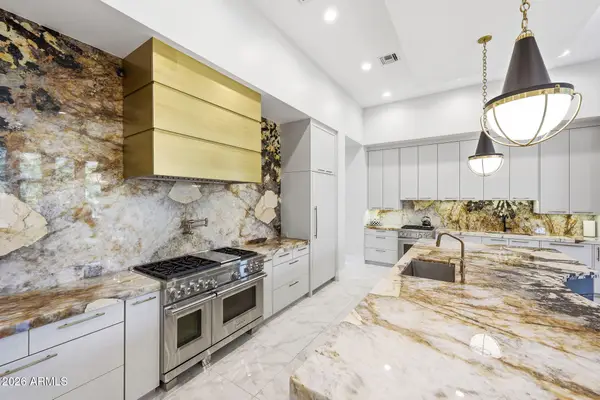 $4,990,000Active8 beds 9 baths
126 E Maryland Avenue, Phoenix, AZ 85012
MLS# 7096501Listed by: MY HOME GROUP REAL ESTATE - New
 $350,000Active2 beds 1 baths
1642 W Kristal Way, Phoenix, AZ 85027
MLS# 7096504Listed by: DESERT VALLEY REAL ESTATE - New
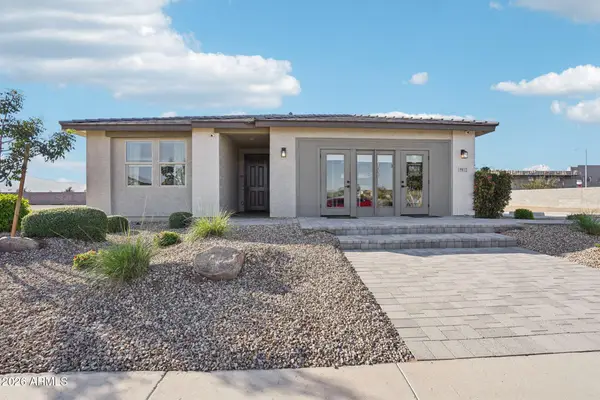 $560,000Active4 beds 3 baths
9812 S 56th Lane, Laveen, AZ 85339
MLS# 7096509Listed by: COMPASS - New
 $368,740Active3 beds 2 baths
9519 W Fairmount Avenue, Phoenix, AZ 85037
MLS# 7096449Listed by: LENNAR SALES CORP - New
 $363,740Active3 beds 2 baths
9529 W Indianola Avenue, Phoenix, AZ 85037
MLS# 7096450Listed by: LENNAR SALES CORP - New
 $364,240Active3 beds 2 baths
9533 W Indianola Avenue, Phoenix, AZ 85037
MLS# 7096451Listed by: LENNAR SALES CORP


Protect your home and budget from life's surprises with an Assurant Home Warranty, backed by a partner that supports you through every step of homeownership. Explore Plans.
© 2026 Better Homes and Gardens Real Estate LLC. An Anywhere Real Estate company. All rights reserved. Better Homes and Gardens® Real Estate is a registered trademark owned by Meredith Operations Corporation, licensed to Better Homes and Gardens Real Estate LLC and used with permission. Better Homes and Gardens Real Estate LLC fully supports the principles of the Fair Housing Act and the Equal Opportunity Act. Listing information is deemed reliable but is not guaranteed accurate.
Each office is independently owned and operated.
Any services or products provided by third parties are not provided by, affiliated with or related to Better Homes and Gardens Real Estate LLC, or its affiliated companies.