
3178 W Peak View Road, Phoenix, AZ 85083
Local realty services provided by:Better Homes and Gardens Real Estate S.J. Fowler
3178 W Peak View Road,Phoenix, AZ 85083
$859,000
- 4 Beds
- 3 Baths
- - sq. ft.
- Single family
- Active
Listed by: laurencio landeros jr
Office: award realty
MLS#:7086194
Source:ARMLS
Price summary
- Price:$859,000
- Monthly HOA dues:$132
About this home
Discover the versatile Next Gen Trillium floor plan in North Phoenix's Middle Vistas community. This 2,649 sq. ft. home offers 4 bedrooms, 3 bathrooms and two garages with parking for three cars. A separate living area with its own entrance and garage creates flexible space for multigenerational living or a potential rental. Minimum lease term of 6 months for all rentals. Many upgrades. Enjoy mountain views from the backyard, where newly planted trees and shrubs along the back and side walls will provide added privacy as they mature. Middle Vistas features two community parks, with mountain trails just outside the neighborhood. Located near I-17 and Dixileta Dr, the home offers access minutes away to TSMC, USAA, HonorHealth, Deer Valley Airport and the Happy Valley Towne Center
Contact an agent
Home facts
- Year built:2024
- Subdivision & Development:MIDDLE VISTAS
- Listing ID #:7086194
- Updated:November 08, 2026 at 05:47 PM
Rooms and interior
- Bedrooms:4
- Total bathrooms:3
- Flooring:Carpet, Tile
Heating and cooling
- Heating:Heat Pump, Natural Gas
- Central air:Yes
Structure and exterior
- Year built:2024
- Lot area:0.16 Acres
- Lot Features:Auto Timer H2O Back, Auto Timer H2O Front, Desert Back, Gravel/Stone Back, Gravel/Stone Front, Irrigation Back, Irrigation Front, North/South Exposure
- Construction Materials:Spray Foam Insulation, Stucco
- Exterior Features:Private Street(s), Private Yard
Schools
- High school:Sandra Day O'Connor High School
- Middle school:Stetson Hills School
- Elementary school:Stetson Hills School
Finances and disclosures
- Price:$859,000
- Tax amount:$2,759 (2025)
Features and amenities
- Laundry features:Gas Dryer Hookup
Parking
- Parking description:Electric Vehicle Charging Station(s)
- Garage:Yes
- Garage spaces:3
 All information should be verified by the recipient and none is guaranteed as accurate by ARMLS. Copyright 2020 Arizona Regional Multiple Listing Service, Inc. All rights reserved.
New listings near 3178 W Peak View Road
- Coming Soon
 $1,180,000Coming Soon6 beds 5 baths
4120 W Rimrock Drive, Glendale, AZ 85308
MLS# 7095418Listed by: COLDWELL BANKER REALTY - New
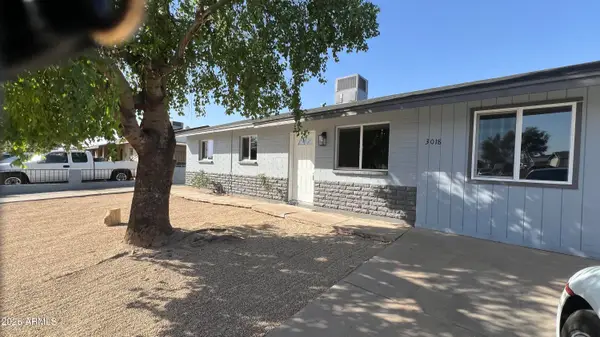 $349,900Active3 beds 2 baths
3018 N 80th Lane, Phoenix, AZ 85033
MLS# 7104091Listed by: REALTY EXECUTIVES ARIZONA TERRITORY - New
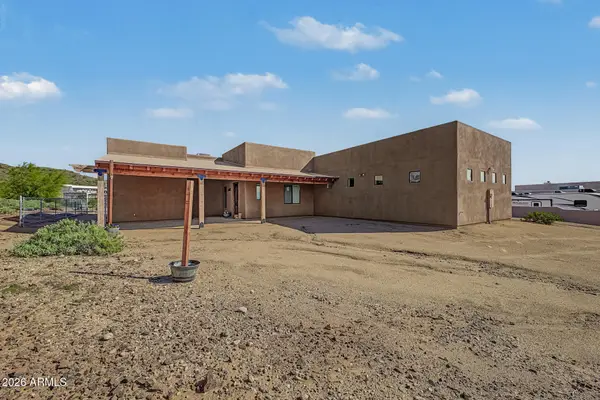 $950,000Active3 beds 3 baths
26405 N 7th Avenue, Phoenix, AZ 85085
MLS# 7104093Listed by: A.Z. & ASSOCIATES - New
 $650,000Active3 beds 2 baths
4337 E Evans Drive, Phoenix, AZ 85032
MLS# 7104094Listed by: ENGEL & VOELKERS SCOTTSDALE - New
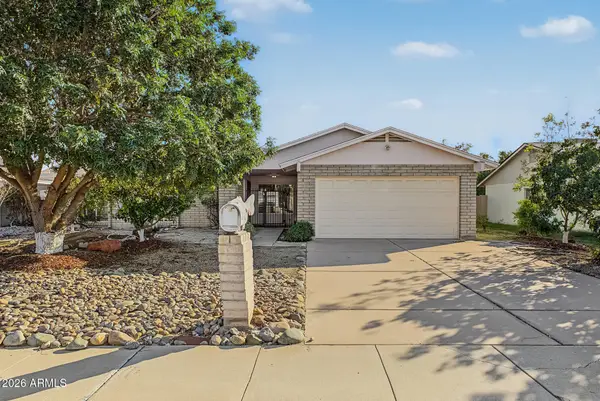 $375,000Active3 beds 2 baths
4029 W Joan De Arc Avenue, Phoenix, AZ 85029
MLS# 7104065Listed by: HOMESMART - New
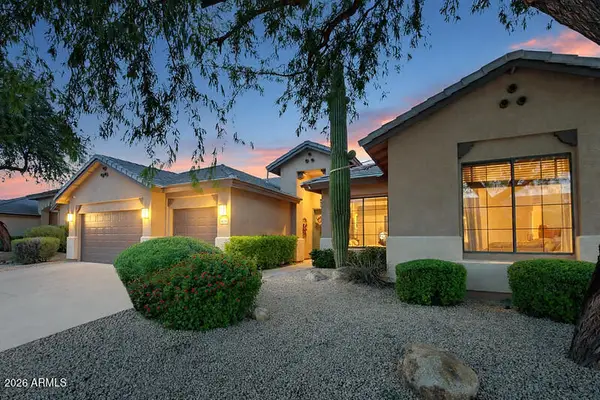 $935,000Active4 beds 3 baths
4728 E Spur Drive, Cave Creek, AZ 85331
MLS# 7104043Listed by: FATHOM REALTY ELITE - New
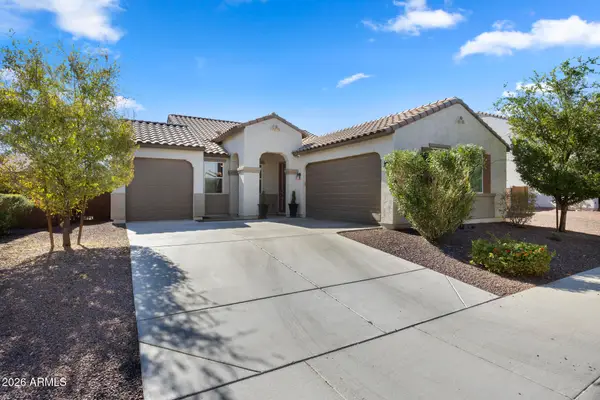 $560,000Active3 beds 2 baths
3427 W Melody Drive, Laveen, AZ 85339
MLS# 7104007Listed by: COMPASS - New
 $459,990Active4 beds 3 baths
9745 S 11th Street, Phoenix, AZ 85042
MLS# 7103995Listed by: DRH PROPERTIES INC - New
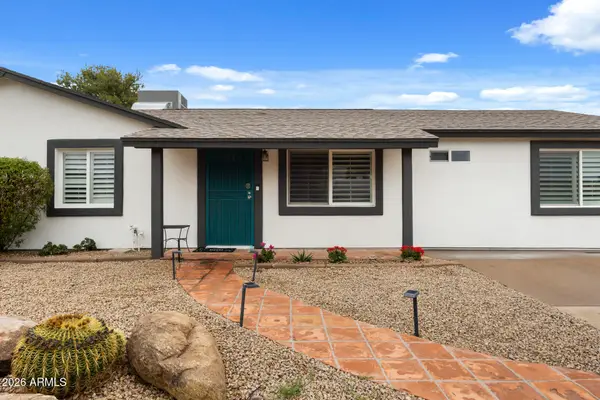 $528,500Active4 beds 3 baths
4021 E Sheena Drive, Phoenix, AZ 85032
MLS# 7103999Listed by: COMPASS - New
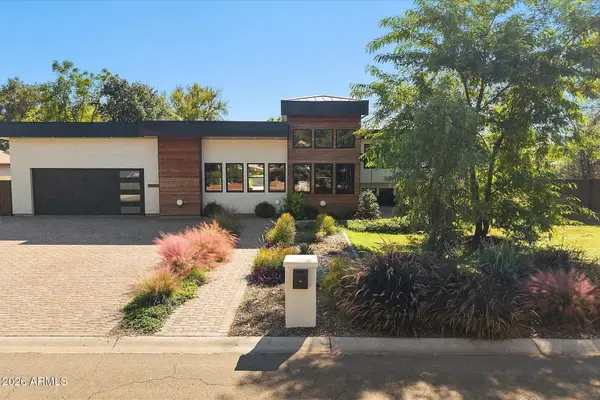 $3,150,000Active5 beds 6 baths
5305 E Charter Oak Road, Scottsdale, AZ 85254
MLS# 7103951Listed by: RE/MAX FINE PROPERTIES


Protect your home and budget from life's surprises with an Assurant Home Warranty, backed by a partner that supports you through every step of homeownership. Explore Plans.
© 2026 Better Homes and Gardens Real Estate LLC. An Anywhere Real Estate company. All rights reserved. Better Homes and Gardens® Real Estate is a registered trademark owned by Meredith Operations Corporation, licensed to Better Homes and Gardens Real Estate LLC and used with permission. Better Homes and Gardens Real Estate LLC fully supports the principles of the Fair Housing Act and the Equal Opportunity Act. Listing information is deemed reliable but is not guaranteed accurate.
Each office is independently owned and operated.
Any services or products provided by third parties are not provided by, affiliated with or related to Better Homes and Gardens Real Estate LLC, or its affiliated companies.