
3609 N 40th Street, Phoenix, AZ 85018
Local realty services provided by:Better Homes and Gardens Real Estate S.J. Fowler
3609 N 40th Street,Phoenix, AZ 85018
$825,000
- 3 Beds
- 2 Baths
- 1,481 sq. ft.
- Single family
- Pending
Listed by: andrea scheppe602-326-1098
Office: homesmart
MLS#:7069166
Source:ARMLS
Price summary
- Price:$825,000
- Price per sq. ft.:$557.06
About this home
Tremendous opportunity in the Arcadia Osborn / Lower Arcadia area! Situated on an expansive quarter-acre lot, this well kept home for sale in 85018 offers incredible potential in a highly desirable, centrally located part of Phoenix.
The interior is ready for your personal touch, while the oversized backyard provides plenty of room to expand, remodel or create your own outdoor retreat without the headache of an HOA! The irrigated lot is another highly desirable feature, helping support mature trees and lush landscaping.
Enjoy excellent walkability to local favorites The Vig and The Porch, with the popular ''Restaurant Row'' at 44th Street and Indian School just a stone's throw away. Located in the Scottsdale Unified School District and assigned to the A-rated Tavan Elementary and A-rated Arcadia High School, this is a secret area locals don't want you to know about.
Plus, the surrounding Arcadia area continues to see investment and redevelopment, including a new Trader Joe's planned for nearby Arcadia Crossing and continued reinvestment along the Indian School dining corridor.
Additional updates include all-new water lines for the kitchen plumbing, maintained AC unit, and a new gas water heater in 2024.
With more than 11,000 sq. ft. of land, a sought-after location, NO HOA, RV parking, and endless potential, this is a rare opportunity to create something special in an area where remodeled homes have sold into the multi-million-dollar range....
Contact an agent
Home facts
- Year built:1954
- Subdivision & Development:RANCHO VENTURA TR 19
- Listing ID #:7069166
- Updated:September 28, 2026 at 09:18 AM
Rooms and interior
- Bedrooms:3
- Total bathrooms:2
- Flooring:Carpet, Tile
- Living area:1,481 sq. ft.
Heating and cooling
- Cooling:Ceiling Fan(s)
- Heating:Electric, Heat Pump, Natural Gas
- Central air:Yes
Structure and exterior
- Year built:1954
- Building area:1,481 sq. ft.
- Lot area:0.25 Acres
- Lot Features:Grass Back, Grass Front, Irrigation Back, Irrigation Front
- Architectural Style:Ranch
- Construction Materials:Brick
- Exterior Features:Private Yard
Schools
- High school:Arcadia High School
- Middle school:Ingleside Middle School
- Elementary school:Tavan Elementary School
Finances and disclosures
- Price:$825,000
- Price per sq. ft.:$557.06
- Tax amount:$1,719 (2025)
Features and amenities
- Laundry features:Washer/Dryer Hook-up Only
Parking
- Parking description:RV Access/Parking
- Carport spaces:1
 All information should be verified by the recipient and none is guaranteed as accurate by ARMLS. Copyright 2020 Arizona Regional Multiple Listing Service, Inc. All rights reserved.
New listings near 3609 N 40th Street
- New
 $319,000Active3 beds 2 baths1,205 sq. ft.
14851 N 25th Drive #14, Phoenix, AZ 85023
MLS# 7086011Listed by: PRO-FORMANCE REALTY CONCEPTS  $624,500Pending5 beds 3 baths2,845 sq. ft.
16802 S 37th Place, Phoenix, AZ 85048
MLS# 7086015Listed by: SERHANT.- New
 $520,000Active4 beds 2 baths2,253 sq. ft.
9826 N 37th Avenue, Phoenix, AZ 85051
MLS# 7086009Listed by: HOMESMART - New
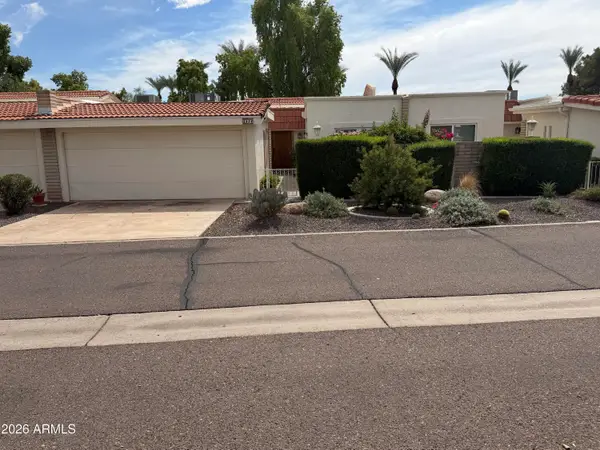 $529,900Active2 beds 2 baths1,347 sq. ft.
5619 E Century Lane, Scottsdale, AZ 85254
MLS# 7085982Listed by: EXP REALTY - New
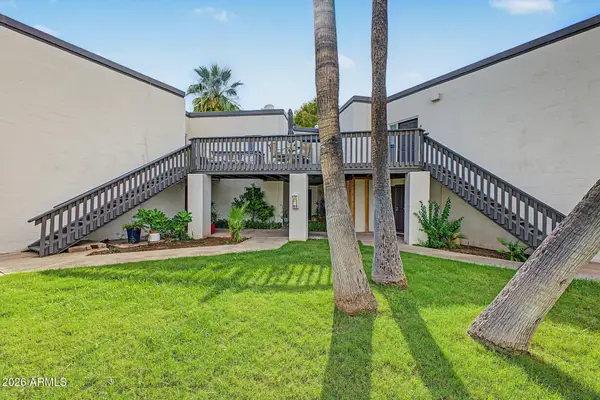 $225,000Active2 beds 2 baths1,191 sq. ft.
6236 N 16th Street #42, Phoenix, AZ 85016
MLS# 7085944Listed by: REAL BROKER - New
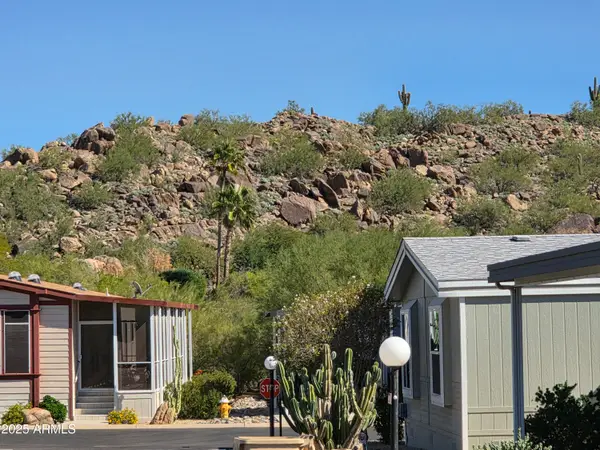 $84,500Active2 beds 2 baths980 sq. ft.
2233 E Behrend Drive #134, Phoenix, AZ 85024
MLS# 7085970Listed by: FATHOM REALTY ELITE - New
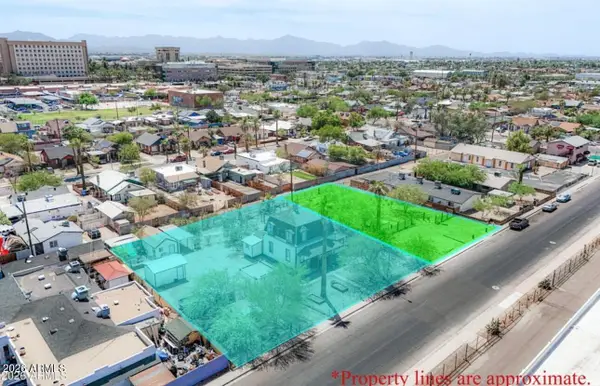 $199,900Active0.19 Acres
1621 W Fillmore Street #4, Phoenix, AZ 85007
MLS# 7085974Listed by: PHOENIX URBAN SPACES - New
 $1,000,000Active5 beds 4 baths3,844 sq. ft.
4926 E Roy Rogers Road, Cave Creek, AZ 85331
MLS# 7085919Listed by: HOMESMART - New
 $499,000Active6 beds 3 baths
2013 W Adams Street, Phoenix, AZ 85009
MLS# 7085899Listed by: HOMESMART - New
 $1,250,000Active2 beds 3 baths1,781 sq. ft.
5250 E Deer Valley Drive #456, Phoenix, AZ 85054
MLS# 7085902Listed by: WEST USA REALTY


Protect your home and budget from life's surprises with an Assurant Home Warranty, backed by a partner that supports you through every step of homeownership. Explore Plans.
© 2026 Better Homes and Gardens Real Estate LLC. An Anywhere Real Estate company. All rights reserved. Better Homes and Gardens® Real Estate is a registered trademark owned by Meredith Operations Corporation, licensed to Better Homes and Gardens Real Estate LLC and used with permission. Better Homes and Gardens Real Estate LLC fully supports the principles of the Fair Housing Act and the Equal Opportunity Act. Listing information is deemed reliable but is not guaranteed accurate.
Each office is independently owned and operated.
Any services or products provided by third parties are not provided by, affiliated with or related to Better Homes and Gardens Real Estate LLC, or its affiliated companies.