
3840 N 43rd Avenue #78, Phoenix, AZ 85031
Local realty services provided by:Better Homes and Gardens Real Estate S.J. Fowler
3840 N 43rd Avenue #78,Phoenix, AZ 85031
$110,000
- 3 Beds
- 2 Baths
- 1,243 sq. ft.
- Townhouse
- Active
Listed by: jacob chapman
Office: realty85
MLS#:7054361
Source:ARMLS
Price summary
- Price:$110,000
- Price per sq. ft.:$88.5
- Monthly HOA dues:$370
About this home
Offering one of the larger floor plans in the community, this move-in ready 3-bedroom condo features fresh interior paint, new carpet, granite countertops.
Bright, neutral finishes and a spacious living area create an inviting home. The kitchen offers ample cabinet space, and an adjoining dining area. Upstairs, the primary bedroom features dual mirrored closets and a separate vanity, while two additional bedrooms provide space for family, guests, or a home office.
Enjoy the convenience of an in-unit washer and dryer, private patio, and assigned covered parking, all just minutes from GCU, shopping, dining, public transit, and major freeways.
Contact an agent
Home facts
- Year built:1975
- Listing ID #:7054361
- Updated:July 20, 2026 at 03:13 PM
Rooms and interior
- Bedrooms:3
- Total bathrooms:2
- Flooring:Carpet, Tile
- Living area:1,243 sq. ft.
Heating and cooling
- Heating:Electric
- Central air:Yes
Structure and exterior
- Year built:1975
- Building area:1,243 sq. ft.
- Lot area:0.01 Acres
- Construction Materials:Stucco
Schools
- High school:Maryvale High School
- Middle school:Charles W. Harris School
- Elementary school:Bret R. Tarver Leadership Academy
Utilities
- Water:City Water
Finances and disclosures
- Price:$110,000
- Price per sq. ft.:$88.5
- Tax amount:$477 (2025)
Parking
- Carport spaces:1
 All information should be verified by the recipient and none is guaranteed as accurate by ARMLS. Copyright 2020 Arizona Regional Multiple Listing Service, Inc. All rights reserved.
New listings near 3840 N 43rd Avenue #78
- New
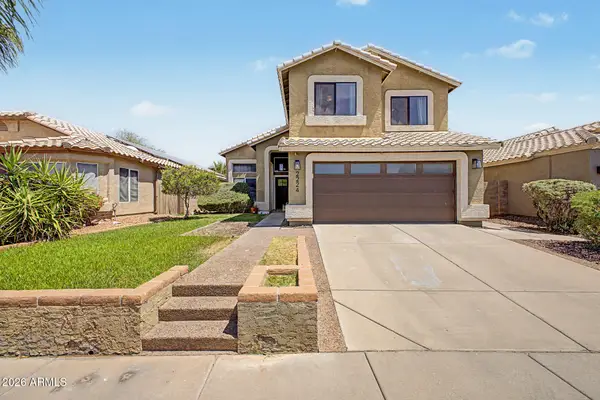 $565,000Active3 beds 3 baths1,858 sq. ft.
2224 E Morrow Drive, Phoenix, AZ 85024
MLS# 7056189Listed by: EXP REALTY - New
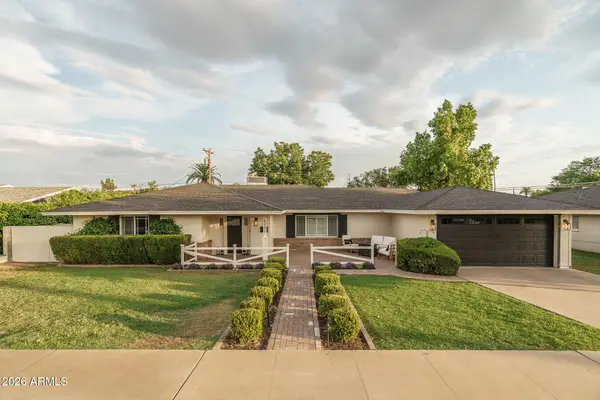 $1,450,000Active4 beds 3 baths2,642 sq. ft.
4231 E Weldon Avenue, Phoenix, AZ 85018
MLS# 7056195Listed by: KELLER WILLIAMS ARIZONA REALTY  $675,000Pending4 beds 2 baths3,627 sq. ft.
15840 N 47 Street, Phoenix, AZ 85032
MLS# 7056185Listed by: KELLER WILLIAMS ARIZONA REALTY- New
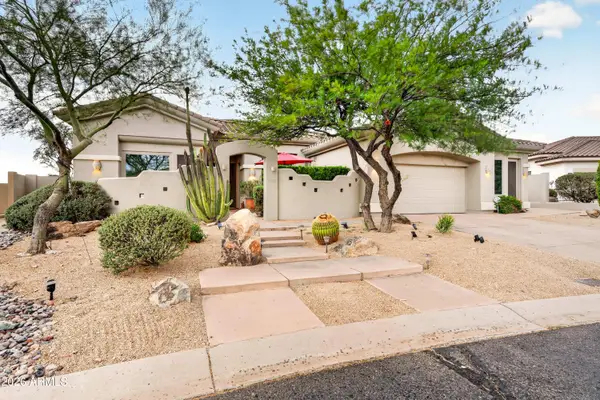 $1,290,000Active4 beds 3 baths3,680 sq. ft.
4502 E Sierra Sunset Trail, Cave Creek, AZ 85331
MLS# 7056174Listed by: LPT REALTY, LLC - New
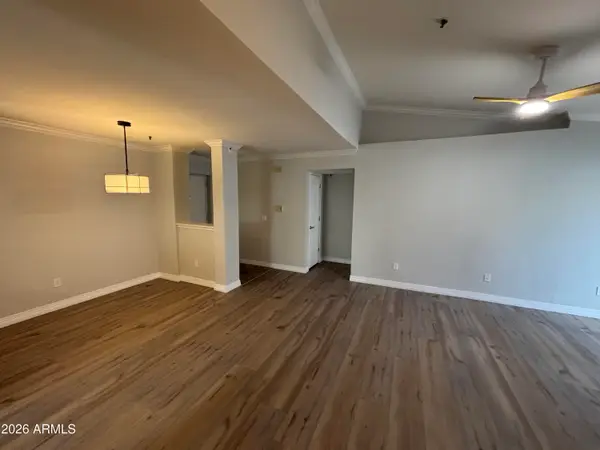 $269,000Active2 beds 2 baths1,076 sq. ft.
2025 E Campbell Avenue #335, Phoenix, AZ 85016
MLS# 7056169Listed by: DELEX REALTY - New
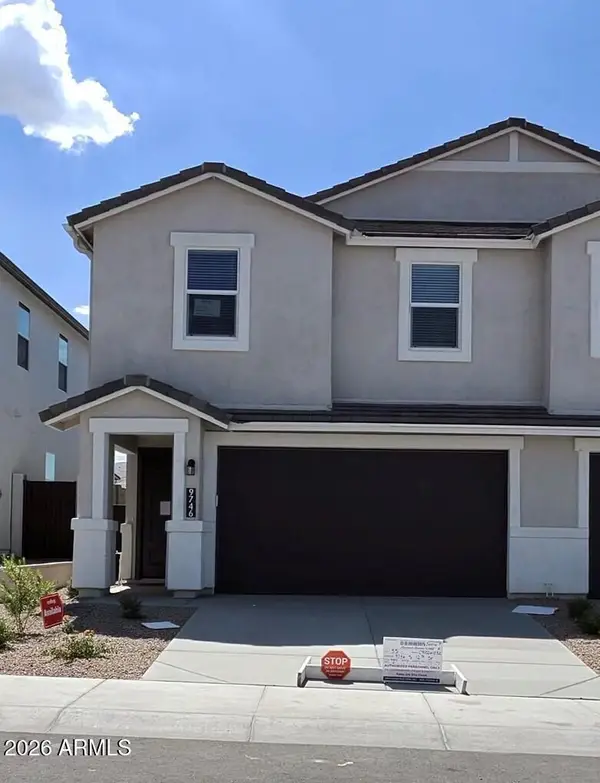 $469,990Active4 beds 3 baths1,966 sq. ft.
9746 S 12th St. Street, Phoenix, AZ 85042
MLS# 7056138Listed by: DRH PROPERTIES INC - New
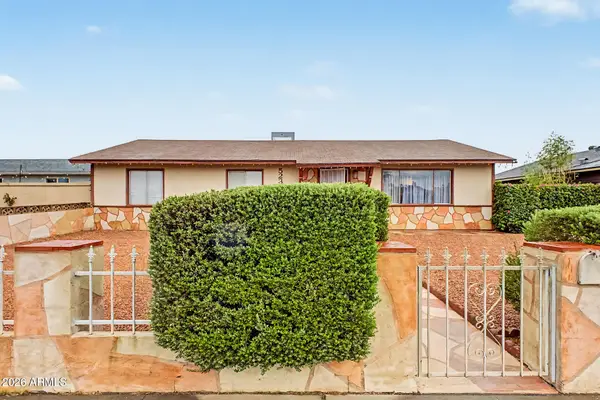 $440,000Active4 beds 2 baths1,363 sq. ft.
5234 S 44th Place, Phoenix, AZ 85040
MLS# 7056148Listed by: REALTY ONE GROUP - New
 $500,000Active3 beds 3 baths1,724 sq. ft.
1919 E Tanya Road, Phoenix, AZ 85086
MLS# 7056127Listed by: REALTY EXECUTIVES ARIZONA TERRITORY - New
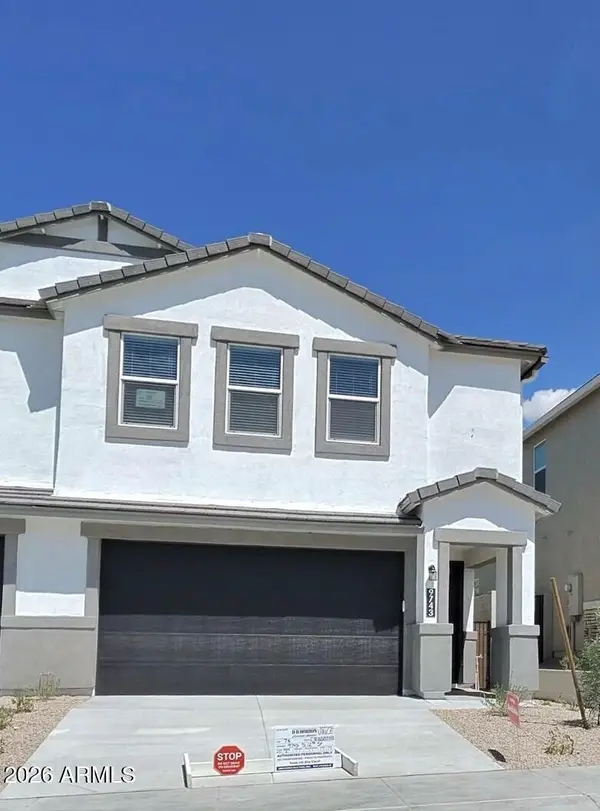 $499,990Active3 beds 3 baths1,983 sq. ft.
9743 S 12th Street, Phoenix, AZ 85042
MLS# 7056129Listed by: DRH PROPERTIES INC - New
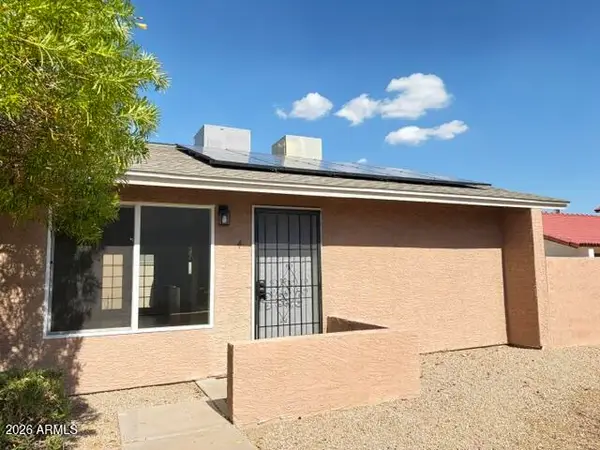 $279,000Active3 beds 2 baths1,110 sq. ft.
2829 E Tracy Lane #4, Phoenix, AZ 85032
MLS# 7056132Listed by: AXEN REALTY, LLC


Protect your home and budget from life's surprises with an Assurant Home Warranty, backed by a partner that supports you through every step of homeownership. Explore Plans.
© 2026 Better Homes and Gardens Real Estate LLC. An Anywhere Real Estate company. All rights reserved. Better Homes and Gardens® Real Estate is a registered trademark owned by Meredith Operations Corporation, licensed to Better Homes and Gardens Real Estate LLC and used with permission. Better Homes and Gardens Real Estate LLC fully supports the principles of the Fair Housing Act and the Equal Opportunity Act. Listing information is deemed reliable but is not guaranteed accurate.
Each office is independently owned and operated.
Any services or products provided by third parties are not provided by, affiliated with or related to Better Homes and Gardens Real Estate LLC, or its affiliated companies.