
4017 E Hashknife Road, Phoenix, AZ 85050
Local realty services provided by:Better Homes and Gardens Real Estate S.J. Fowler
4017 E Hashknife Road,Phoenix, AZ 85050
$825,000
- 3 Beds
- 2 Baths
- 2,157 sq. ft.
- Single family
- Active
Listed by: kelly khalil
Office: redfin corporation
MLS#:7072886
Source:ARMLS
Price summary
- Price:$825,000
- Price per sq. ft.:$382.48
- Monthly HOA dues:$76.67
About this home
Beautifully updated home in highly sought-after Desert Ridge with a private backyard designed for Arizona living! This 3 bedroom + den, 2 bath home features fresh interior paint, new carpet, a spacious great room floorplan, walk-in pantry and generously sized primary closet. Step outside to your own private retreat featuring a sparkling pool with travertine decking and water feature, built-in BBQ, gas fire pit and low-maintenance turf. Backing to natural open space with no homes directly behind, the backyard offers exceptional privacy and beautiful desert surroundings. Desirable North/South exposure. Located in the Paradise Valley Unified School District near Wildfire Elementary, Explorer Middle and Pinnacle High School. Enjoy the convenience of the Desert Ridge lifestyle with nearby shopping, dining and entertainment at Desert Ridge Marketplace and High Street, plus easy access to Loop 101 and SR 51.
Contact an agent
Home facts
- Year built:2011
- Subdivision & Development:DESERT RIDGE SUPER BLOCK 7 NORTH PARCEL 6 7 8 REPL
- Listing ID #:7072886
- Updated:September 05, 2026 at 03:54 PM
Rooms and interior
- Bedrooms:3
- Total bathrooms:2
- Flooring:Carpet, Tile
- Living area:2,157 sq. ft.
Heating and cooling
- Cooling:Ceiling Fan(s)
- Heating:Natural Gas
- Central air:Yes
Structure and exterior
- Year built:2011
- Building area:2,157 sq. ft.
- Lot area:0.15 Acres
- Lot Features:Adjacent To Wash, Desert Back, Desert Front, Gravel/Stone Back, Gravel/Stone Front, North/South Exposure, Sprinklers In Front, Sprinklers In Rear, Synthetic Grass Back
- Construction Materials:Painted, Stone, Stucco
- Exterior Features:Built-in Barbecue, Private Yard
Schools
- High school:Pinnacle High School
- Middle school:Explorer Middle School
- Elementary school:Desert Trails Elementary School
Utilities
- Water:City Water
Finances and disclosures
- Price:$825,000
- Price per sq. ft.:$382.48
- Tax amount:$3,141 (2025)
Features and amenities
- Laundry features:Washer/Dryer Hook-up Only
Parking
- Garage:Yes
- Garage spaces:2
 All information should be verified by the recipient and none is guaranteed as accurate by ARMLS. Copyright 2020 Arizona Regional Multiple Listing Service, Inc. All rights reserved.
New listings near 4017 E Hashknife Road
- New
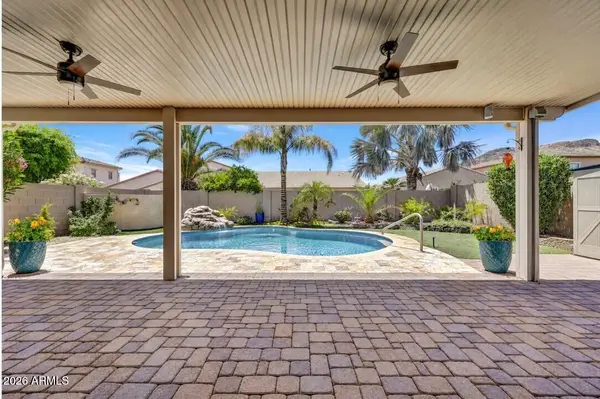 $672,500Active3 beds 2 baths1,840 sq. ft.
5511 W Molly Lane, Phoenix, AZ 85083
MLS# 7076468Listed by: RE/MAX FINE PROPERTIES - New
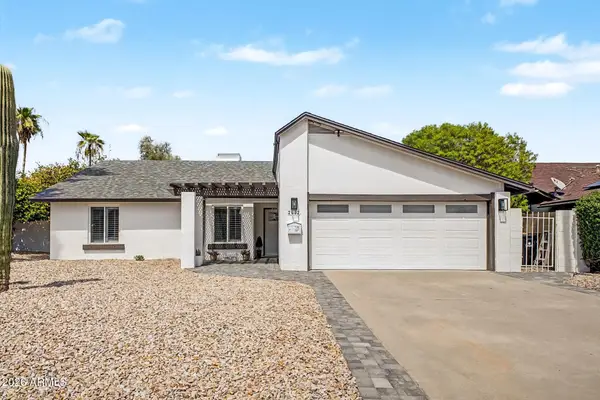 $649,000Active4 beds 2 baths1,700 sq. ft.
2602 E Larkspur Drive, Phoenix, AZ 85032
MLS# 7076470Listed by: REALTY ONE GROUP - New
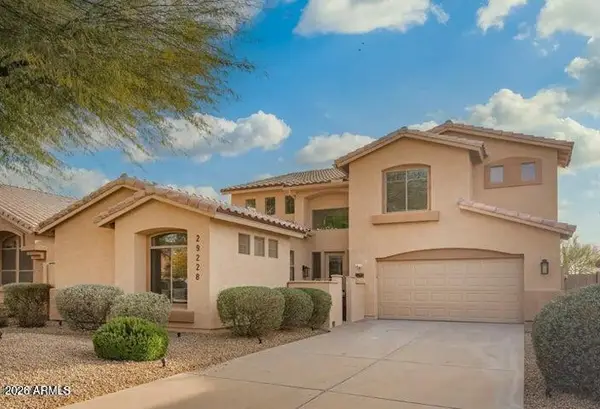 $815,000Active6 beds 4 baths3,391 sq. ft.
29228 N 48th Street, Cave Creek, AZ 85331
MLS# 7076503Listed by: GENTRY REAL ESTATE - New
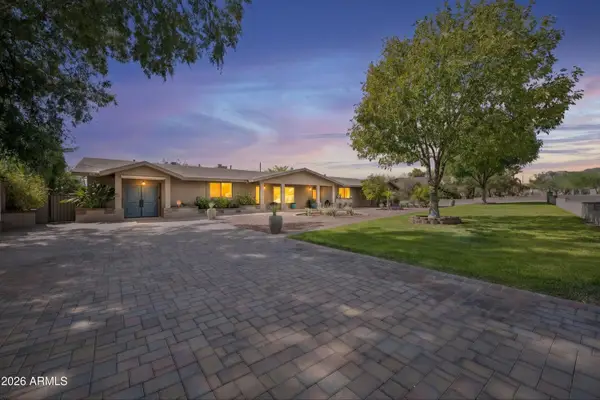 $2,100,000Active3 beds 3 baths3,261 sq. ft.
5738 N 24th Street, Phoenix, AZ 85016
MLS# 7076504Listed by: SUCCESS PROPERTY BROKERS - New
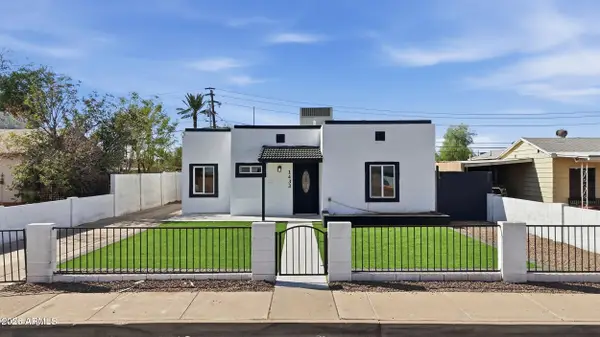 $524,900Active4 beds 3 baths931 sq. ft.
1433 E Portland Street, Phoenix, AZ 85006
MLS# 7076516Listed by: REALTY ONE GROUP - New
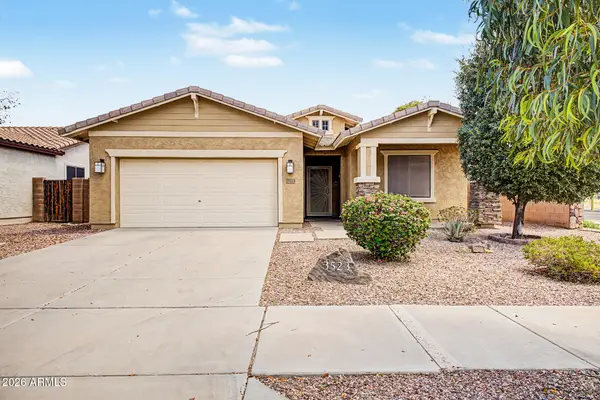 $369,999Active3 beds 2 baths1,763 sq. ft.
3523 S 81st Glen, Phoenix, AZ 85043
MLS# 7076461Listed by: THE AGENCY - New
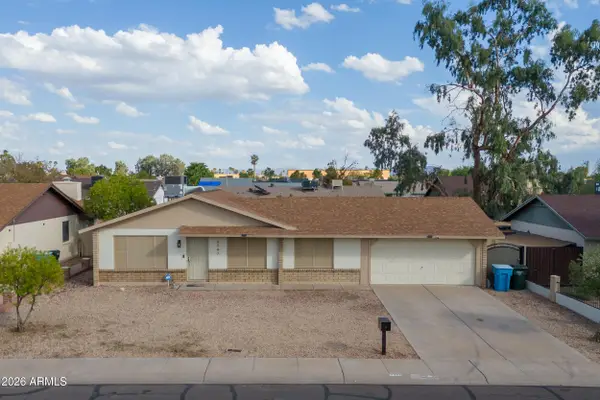 $368,000Active3 beds 2 baths1,364 sq. ft.
7747 W Flower Street, Phoenix, AZ 85033
MLS# 7076462Listed by: AVENUE HOME REALTY - New
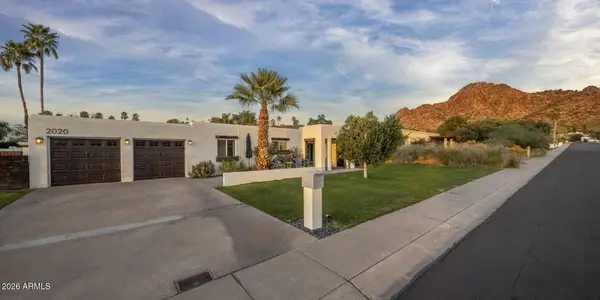 $1,300,000Active5 beds 3 baths2,905 sq. ft.
2020 E State Avenue, Phoenix, AZ 85020
MLS# 7076453Listed by: COMPASS - New
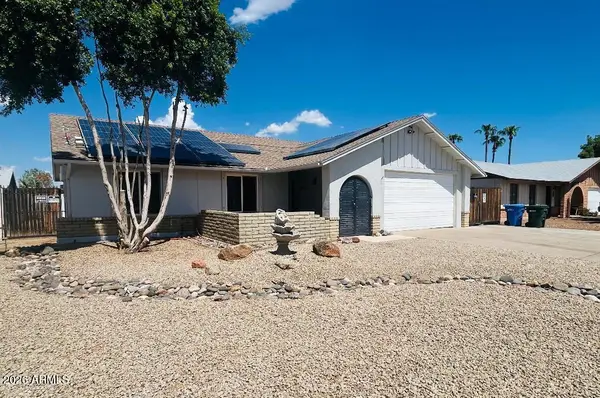 $374,999Active3 beds 2 baths1,248 sq. ft.
4136 W Corrine Drive, Phoenix, AZ 85029
MLS# 7076425Listed by: MY HOME NOW REAL ESTATE - New
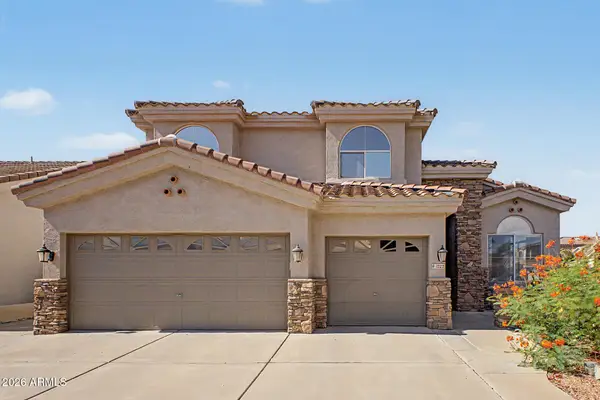 $630,000Active4 beds 3 baths3,215 sq. ft.
1223 W Waltann Lane, Phoenix, AZ 85023
MLS# 7076428Listed by: HOMESMART


Protect your home and budget from life's surprises with an Assurant Home Warranty, backed by a partner that supports you through every step of homeownership. Explore Plans.
© 2026 Better Homes and Gardens Real Estate LLC. An Anywhere Real Estate company. All rights reserved. Better Homes and Gardens® Real Estate is a registered trademark owned by Meredith Operations Corporation, licensed to Better Homes and Gardens Real Estate LLC and used with permission. Better Homes and Gardens Real Estate LLC fully supports the principles of the Fair Housing Act and the Equal Opportunity Act. Listing information is deemed reliable but is not guaranteed accurate.
Each office is independently owned and operated.
Any services or products provided by third parties are not provided by, affiliated with or related to Better Homes and Gardens Real Estate LLC, or its affiliated companies.