
4037 W Kelton Avenue, Phoenix, AZ 85053
Local realty services provided by:Better Homes and Gardens Real Estate S.J. Fowler
4037 W Kelton Avenue,Phoenix, AZ 85053
$550,000
- 4 Beds
- 2 Baths
- 2,700 sq. ft.
- Single family
- Active
Listed by: samantha gerard
Office: arizona premier realty homes & land, llc.
MLS#:7063514
Source:ARMLS
Price summary
- Price:$550,000
- Price per sq. ft.:$203.7
About this home
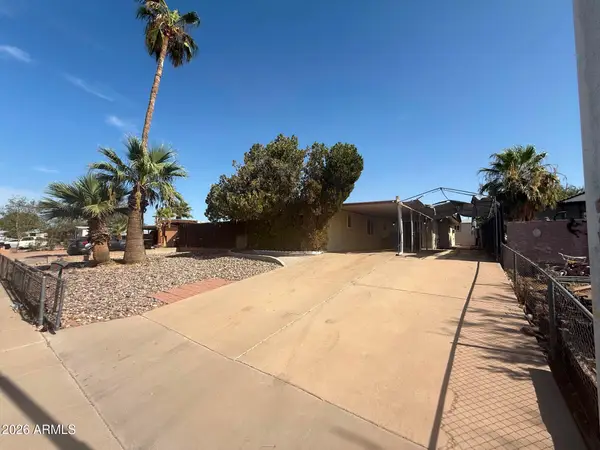
Incredible opportunity to own one of the largest homes and lots in the neighborhood! Situated on over a quarter acre, this spacious home offers flexible living space designed for everyday living and entertaining. Enjoy the large fenced pool with plenty of additional backyard space to create your dream outdoor retreat. Features include multiple living areas, a spacious kitchen with island, and a generous primary suite with dual vanities, separate tub and shower, and walk-in closet. Additional highlights include an RV gate, storage shed, and desirable single-level layout. Estate sale being sold AS-IS and competitively priced to reflect updates, making this an excellent opportunity for buyers seeking generous living space, a large lot, a private pool, and the freedom of no HOA.
Contact an agent
Home facts
- Year built:2002
- Subdivision & Development:HOMES AT BRANDYWYNE
- Listing ID #:7063514
- Updated:August 07, 2026 at 11:31 AM
Rooms and interior
- Bedrooms:4
- Total bathrooms:2
- Flooring:Carpet, Vinyl
- Living area:2,700 sq. ft.
Heating and cooling
- Cooling:Ceiling Fan(s)
- Heating:Electric
- Central air:Yes
Structure and exterior
- Year built:2002
- Building area:2,700 sq. ft.
- Lot area:0.28 Acres
- Lot Features:Desert Back, Desert Front
- Architectural Style:Spanish
- Construction Materials:Block, Painted, Stucco
- Exterior Features:Built-in Barbecue
Schools
- High school:Greenway High School
- Middle school:Abraham Lincoln Traditional School
- Elementary school:Abraham Lincoln Traditional School
Utilities
- Water:City Water
Finances and disclosures
- Price:$550,000
- Price per sq. ft.:$203.7
- Tax amount:$3,716 (2025)
Features and amenities
- Laundry features:Washer/Dryer Hook-up Only
Parking
- Parking description:Attached Garage Cabinets, RV Gate
- Garage:Yes
- Garage spaces:2
 All information should be verified by the recipient and none is guaranteed as accurate by ARMLS. Copyright 2020 Arizona Regional Multiple Listing Service, Inc. All rights reserved.
New listings near 4037 W Kelton Avenue
- New
 $410,000Active3 beds 3 baths1,745 sq. ft.
8719 S 40th Drive, Laveen, AZ 85339
MLS# 7063619Listed by: EXP REALTY - New
 $650,000Active3 beds 3 baths1,796 sq. ft.
4020 E Laurel Lane, Phoenix, AZ 85028
MLS# 7063623Listed by: COLDWELL BANKER REALTY - New
 $455,000Active3 beds 2 baths1,600 sq. ft.
21227 N 30th Avenue, Phoenix, AZ 85027
MLS# 7063635Listed by: MOUNTAIN SAGE REALTY - New
 $139,900Active1 beds 1 baths466 sq. ft.
3131 W Cochise Drive #165, Phoenix, AZ 85051
MLS# 7063639Listed by: REAL BROKER - New
 $195,000Active3 beds 2 baths1,090 sq. ft.
4139 E Ridge Road, Phoenix, AZ 85042
MLS# 7063586Listed by: BALBOA REALTY, LLC - New
 $349,000Active3 beds 1 baths1,119 sq. ft.
1634 E Culver Street, Phoenix, AZ 85006
MLS# 7063506Listed by: HOMESMART - New
 $599,000Active2 beds 3 baths1,673 sq. ft.
4444 N 25th Street #18, Phoenix, AZ 85016
MLS# 7063516Listed by: ORCHARD BROKERAGE - New
 $1,185,000Active10 beds 5 baths
4012 N 15th Avenue, Phoenix, AZ 85015
MLS# 7063520Listed by: GILE COMMERCIAL REAL ESTATE - New
 $385,000Active3 beds 2 baths1,367 sq. ft.
2324 W Port Au Prince Lane, Phoenix, AZ 85023
MLS# 7063540Listed by: BERKSHIRE HATHAWAY HOMESERVICES ARIZONA PROPERTIES


Protect your home and budget from life's surprises with an Assurant Home Warranty, backed by a partner that supports you through every step of homeownership. Explore Plans.
© 2026 Better Homes and Gardens Real Estate LLC. An Anywhere Real Estate company. All rights reserved. Better Homes and Gardens® Real Estate is a registered trademark owned by Meredith Operations Corporation, licensed to Better Homes and Gardens Real Estate LLC and used with permission. Better Homes and Gardens Real Estate LLC fully supports the principles of the Fair Housing Act and the Equal Opportunity Act. Listing information is deemed reliable but is not guaranteed accurate.
Each office is independently owned and operated.
Any services or products provided by third parties are not provided by, affiliated with or related to Better Homes and Gardens Real Estate LLC, or its affiliated companies.