
4209 E Friess Drive, Phoenix, AZ 85032
Local realty services provided by:Better Homes and Gardens Real Estate BloomTree Realty
4209 E Friess Drive,Phoenix, AZ 85032
$430,000
- 2 Beds
- 2 Baths
- - sq. ft.
- Townhouse
- Sold
Listed by: chris vaupell
Office: realty executives arizona territory
MLS#:7060222
Source:ARMLS
Sorry, we are unable to map this address
Price summary
- Price:$430,000
- Monthly HOA dues:$253
About this home
SPECTACULAR COMPLETELY REMODELED 2 BEDROOM 2 BATH SINGLE LEVEL PATIO HOME ON A QUIET INTERIOR NORTH/SOUTH LOT! FRESH INTERIOR PAINT! NEW ROOF IN 2022 AND NEW AC UNIT IN 2024! BRAND NEW WATER HEATER IN 2026! THIS BEAUTIFUL HOME IS IN A PREMIUM LOCATION IN THE BACK OF THE COMMUNITY CLOSE TO THE POOL, SPA AND COMMUNITY PARK! WALK OR BIKE TO THE NEW PV MALL REDEVELOPMENT AREA! FEATURES INCLUDE AN OPEN/AIRY GREAT ROOM FLOOR PLAN WITH VAULTED CEILINGS, WOOD STYLE TILE PLANK FLOORING T/O, PLANTATION SHUTTERS T/O, A BEAUTIFUL KITCHEN WITH WHITE SHAKER SOFT CLOSE CABINETS, QUARTZ COUNTERS, LARGE PANTRY WITH ROLL OUT DRAWERS, LAZY SUSAN AND STAINLESS APPLIANCES INCLUDING FRIG, FULLY REMODELED BATHROOMS (SECONDARY BATHROOM HAS A ROLL IN SHOWER), LARGE BEDROOMS, INSIDE LAUNDRY WITH WASHER/DRYER AND MUCH MORE! THE BACKYARD FEATURES 2 SEPARATE PATIOS AND BACKS TO A COMMON AREA
Contact an agent
Home facts
- Year built:1985
- Subdivision & Development:THE VINTAGE REPLAT MCR 28
- Listing ID #:7060222
- Updated:September 25, 2026 at 06:25 AM
Rooms and interior
- Bedrooms:2
- Total bathrooms:2
- Flooring:Tile
Heating and cooling
- Cooling:Ceiling Fan(s)
- Heating:Electric
- Central air:Yes
Structure and exterior
- Year built:1985
- Lot Features:Auto Timer H2O Front, Corner, Grass Front, Sprinklers In Front
- Construction Materials:Painted, Stucco
Schools
- High school:Paradise Valley High School
- Middle school:Sunrise Middle School
- Elementary school:Indian Bend Elementary School
Finances and disclosures
- Price:$430,000
- Tax amount:$1,499 (2025)
Features and amenities
- Amenities:Skylight(s)
Parking
- Garage:Yes
- Garage spaces:2
 All information should be verified by the recipient and none is guaranteed as accurate by ARMLS. Copyright 2020 Arizona Regional Multiple Listing Service, Inc. All rights reserved.
New listings near 4209 E Friess Drive
- New
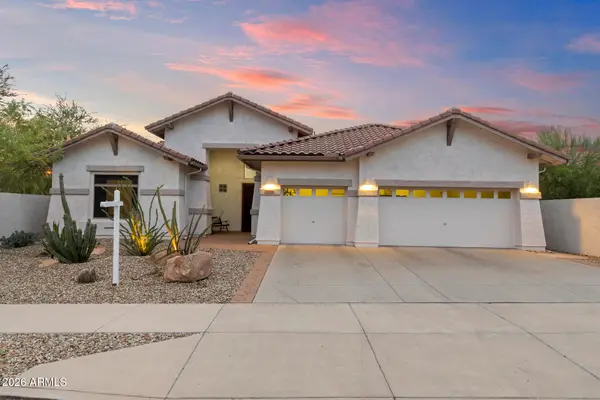 $785,000Active4 beds 3 baths2,714 sq. ft.
33802 N 23rd Drive, Phoenix, AZ 85085
MLS# 7084976Listed by: MY HOME GROUP REAL ESTATE - New
 $350,000Active4 beds 2 baths1,428 sq. ft.
2812 N 45th Avenue, Phoenix, AZ 85035
MLS# 7084962Listed by: BARRETT REAL ESTATE - New
 $679,990Active4 beds 3 baths2,419 sq. ft.
1001 E Aire Libre Avenue, Phoenix, AZ 85022
MLS# 7084965Listed by: PREMIER EDGE REALTY, LLC - New
 $135,000Active2 beds 2 baths1,152 sq. ft.
3901 E Pinnacle Peak Road #271, Phoenix, AZ 85050
MLS# 7084969Listed by: WEST USA REALTY - New
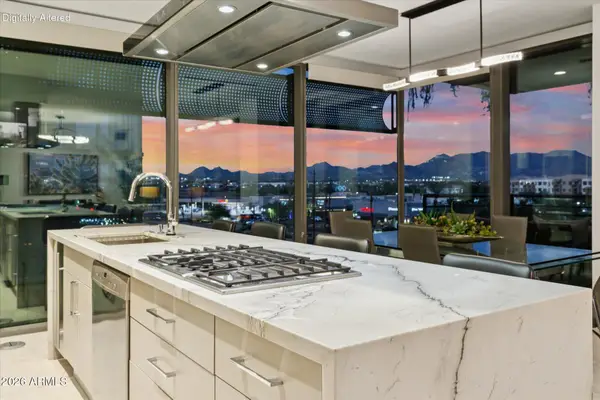 $2,150,000Active3 beds 3 baths1,725 sq. ft.
7180 E Kierland Boulevard #508, Scottsdale, AZ 85254
MLS# 7084892Listed by: PROSMART REALTY - New
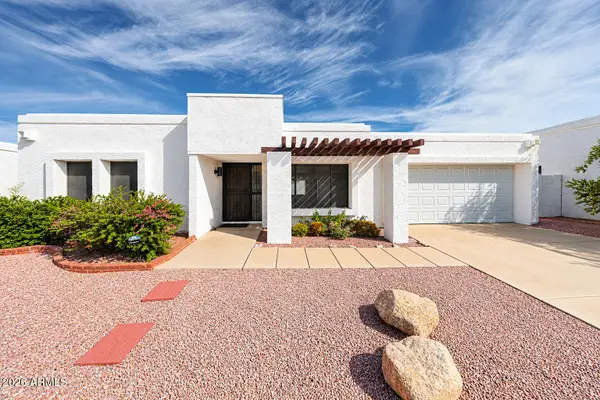 $355,000Active2 beds 2 baths1,097 sq. ft.
1014 E Villa Maria Drive, Phoenix, AZ 85022
MLS# 7084909Listed by: GUERRERO REAL ESTATE - New
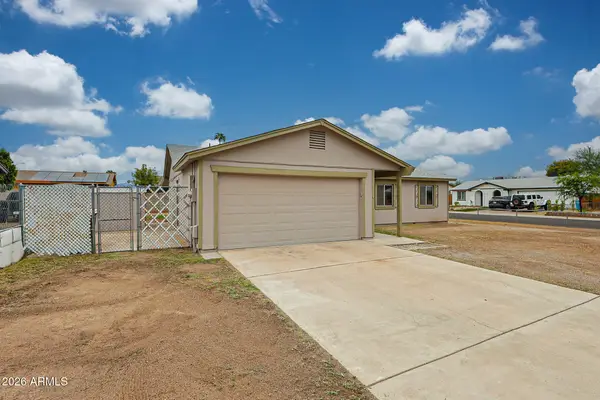 $330,000Active3 beds 2 baths1,176 sq. ft.
4837 N 81st Avenue, Phoenix, AZ 85033
MLS# 7084917Listed by: REALTY ONE GROUP - New
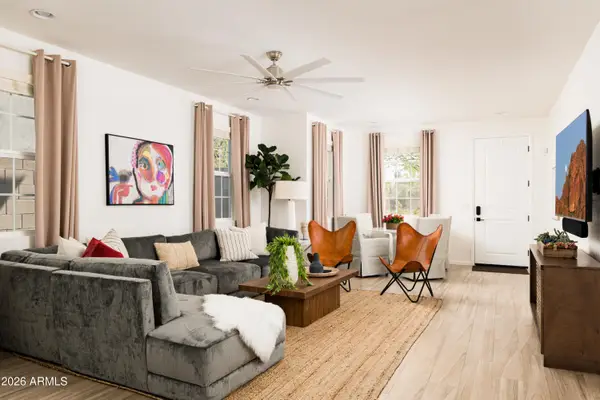 $995,000Active5 beds 4 baths2,189 sq. ft.
4016 E Oak Street, Phoenix, AZ 85008
MLS# 7084938Listed by: HOMESMART - New
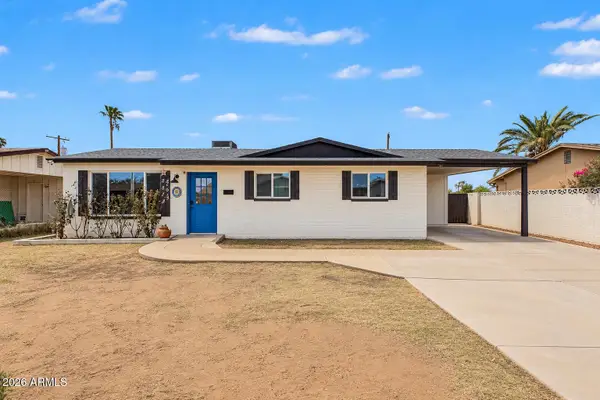 $359,000Active3 beds 2 baths1,142 sq. ft.
2512 N 48th Drive N, Phoenix, AZ 85035
MLS# 7084954Listed by: BARRETT REAL ESTATE - New
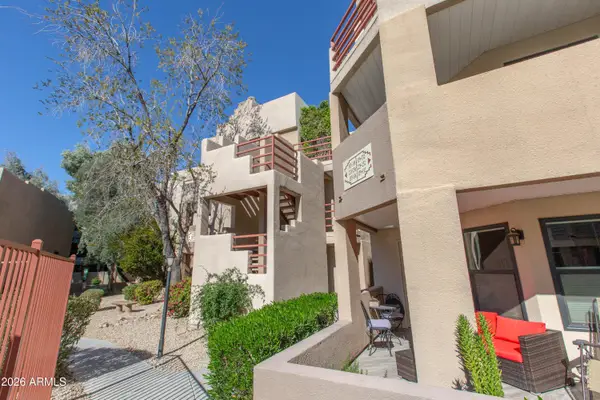 $350,000Active2 beds 2 baths1,059 sq. ft.
4850 E Desert Cove Avenue #335, Scottsdale, AZ 85254
MLS# 7084957Listed by: WEST USA REALTY


Protect your home and budget from life's surprises with an Assurant Home Warranty, backed by a partner that supports you through every step of homeownership. Explore Plans.
© 2026 Better Homes and Gardens Real Estate LLC. An Anywhere Real Estate company. All rights reserved. Better Homes and Gardens® Real Estate is a registered trademark owned by Meredith Operations Corporation, licensed to Better Homes and Gardens Real Estate LLC and used with permission. Better Homes and Gardens Real Estate LLC fully supports the principles of the Fair Housing Act and the Equal Opportunity Act. Listing information is deemed reliable but is not guaranteed accurate.
Each office is independently owned and operated.
Any services or products provided by third parties are not provided by, affiliated with or related to Better Homes and Gardens Real Estate LLC, or its affiliated companies.