
4214 W Lewis Avenue, Phoenix, AZ 85009
Local realty services provided by:Better Homes and Gardens Real Estate S.J. Fowler
Listed by: nate tanner
Office: geneva real estate and investments
MLS#:7037103
Source:ARMLS
Price summary
- Price:$359,900
- Price per sq. ft.:$248.38
- Monthly HOA dues:$43.67
About this home
*** SELLER WILL FINANCE FULL 30 YEARS - COMPLETELY REMODELED *** Beautiful Phoenix home, just remodeled including an updated kitchen with new quartz countertops and new appliances, new bathrooms, new flooring throughout, new paint inside and out, new moldings, new light fixtures, new outlets and switches throughout, new plumbing fixtures, new blinds, and more! The home also has a new roof (3 years), new A/C motor and compressor (3 years), and new sewer lines. The home is available with seller financing, if you are ready to buy but not ready to qualify for a bank loan.
Contact an agent
Home facts
- Year built:1970
- Listing ID #:7037103
- Updated:July 12, 2026 at 03:34 PM
Rooms and interior
- Bedrooms:3
- Total bathrooms:2
- Flooring:Laminate
- Living area:1,449 sq. ft.
Heating and cooling
- Cooling:Ceiling Fan(s)
- Heating:Electric
- Central air:Yes
Structure and exterior
- Year built:1970
- Building area:1,449 sq. ft.
- Lot area:0.16 Acres
- Lot Features:Dirt Back, Dirt Front, North/South Exposure
- Architectural Style:Spanish
- Construction Materials:Brick, Brick Veneer, Painted
- Exterior Features:Storage
Schools
- High school:Carl Hayden High School
- Middle school:Isaac Middle School
- Elementary school:Mitchell Elementary School
Utilities
- Water:City Water
Finances and disclosures
- Price:$359,900
- Price per sq. ft.:$248.38
- Tax amount:$818 (2025)
Features and amenities
- Laundry features:Washer/Dryer Hook-up Only
Parking
- Carport spaces:2
 All information should be verified by the recipient and none is guaranteed as accurate by ARMLS. Copyright 2020 Arizona Regional Multiple Listing Service, Inc. All rights reserved.
New listings near 4214 W Lewis Avenue
- New
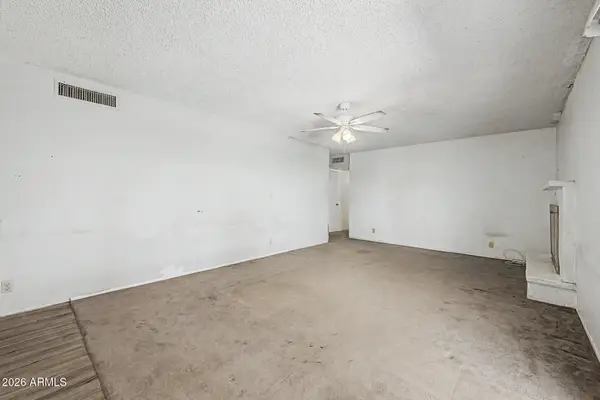 $329,900Active3 beds 2 baths1,550 sq. ft.
3522 W Mercer Lane, Phoenix, AZ 85029
MLS# 7053180Listed by: DONE DEAL - New
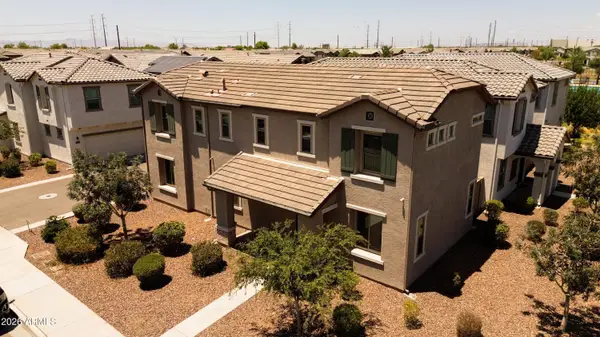 $390,002Active3 beds 3 baths1,839 sq. ft.
5818 W Encinas Lane, Phoenix, AZ 85043
MLS# 7053153Listed by: REAL ESTATE COLLECTION - New
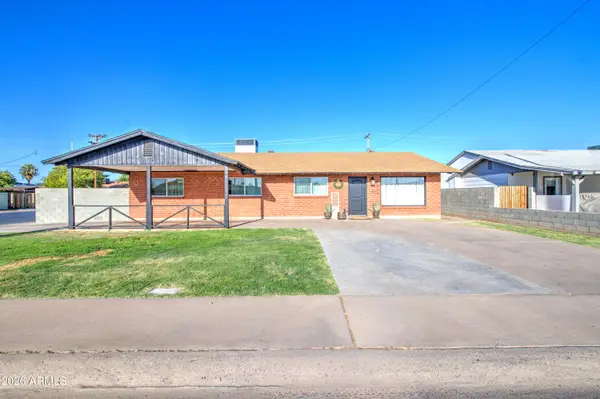 $420,000Active4 beds 2 baths1,905 sq. ft.
6239 N 31st Drive, Phoenix, AZ 85017
MLS# 7053142Listed by: EXP REALTY - New
 $299,000Active2 beds 1 baths780 sq. ft.
5431 S 5th Street, Phoenix, AZ 85040
MLS# 7053114Listed by: HOMESMART - New
 $349,000Active2 beds 2 baths1,064 sq. ft.
1639 W Wood Drive, Phoenix, AZ 85029
MLS# 7053126Listed by: REMAX SUMMIT PROPERTIES - New
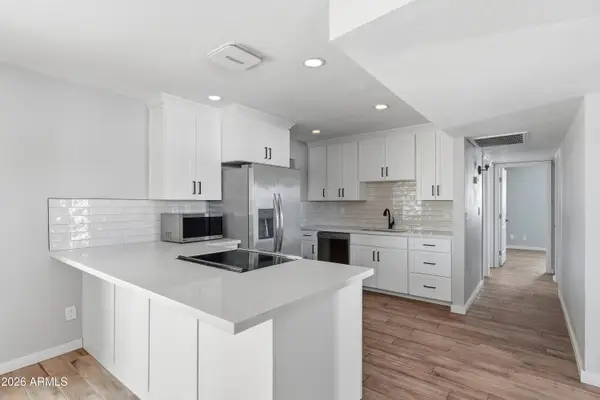 $350,000Active3 beds 1 baths1,150 sq. ft.
5630 W Wilshire Drive, Phoenix, AZ 85035
MLS# 7053137Listed by: FATHOM REALTY ELITE - New
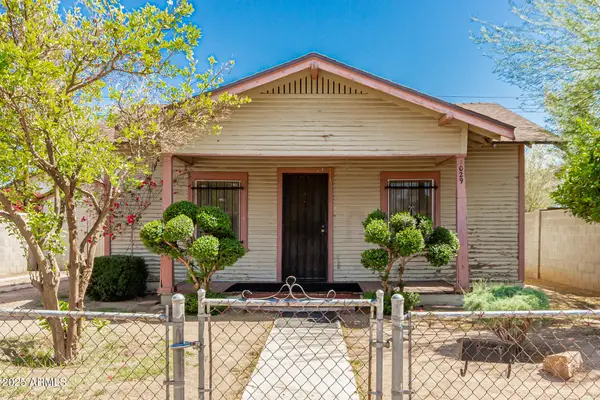 $365,000Active2 beds 1 baths825 sq. ft.
1029 E Mckinley Street, Phoenix, AZ 85006
MLS# 7053138Listed by: CENTURY 21 NORTHWEST - New
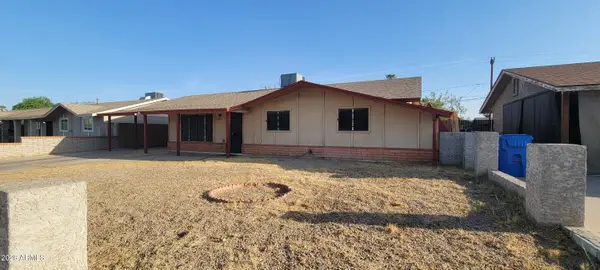 $275,000Active3 beds 2 baths1,377 sq. ft.
4030 W Culver Street, Phoenix, AZ 85009
MLS# 7053082Listed by: MY HOME GROUP REAL ESTATE - New
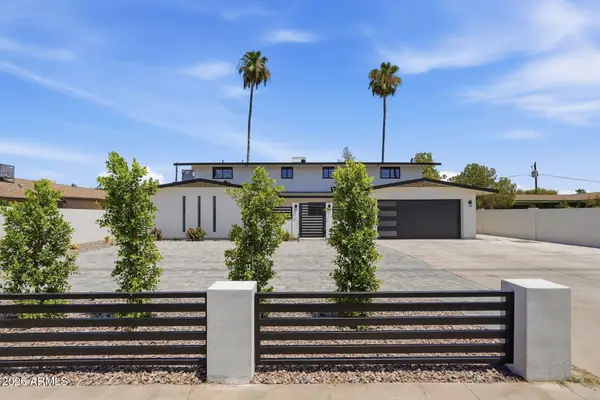 $730,000Active8 beds 5 baths3,452 sq. ft.
7625 N 39th Avenue, Phoenix, AZ 85051
MLS# 7053084Listed by: KELLER WILLIAMS ARIZONA REALTY - New
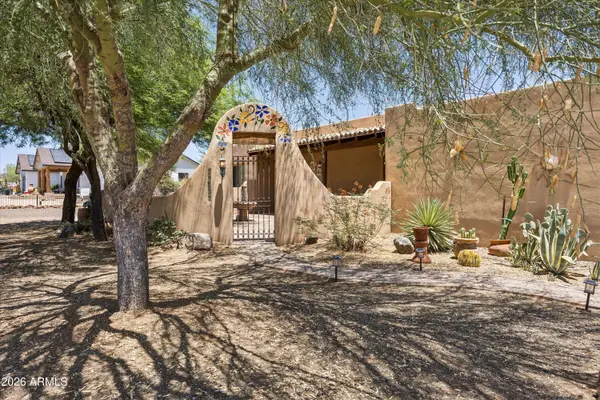 $795,000Active3 beds 2 baths2,022 sq. ft.
39507 N 10th Street, Phoenix, AZ 85086
MLS# 7053091Listed by: FATHOM REALTY ELITE


Protect your home and budget from life's surprises with an Assurant Home Warranty, backed by a partner that supports you through every step of homeownership. Explore Plans.
© 2026 Better Homes and Gardens Real Estate LLC. An Anywhere Real Estate company. All rights reserved. Better Homes and Gardens® Real Estate is a registered trademark owned by Meredith Operations Corporation, licensed to Better Homes and Gardens Real Estate LLC and used with permission. Better Homes and Gardens Real Estate LLC fully supports the principles of the Fair Housing Act and the Equal Opportunity Act. Listing information is deemed reliable but is not guaranteed accurate.
Each office is independently owned and operated.
Any services or products provided by third parties are not provided by, affiliated with or related to Better Homes and Gardens Real Estate LLC, or its affiliated companies.