
42418 N 46th Lane, Phoenix, AZ 85086
Local realty services provided by:Better Homes and Gardens Real Estate S.J. Fowler
42418 N 46th Lane,Phoenix, AZ 85086
$439,990
- 3 Beds
- 2 Baths
- 1,432 sq. ft.
- Single family
- Pending
Listed by: brittian foster
Office: exp realty
MLS#:7027942
Source:ARMLS
Price summary
- Price:$439,990
- Price per sq. ft.:$307.26
- Monthly HOA dues:$103.33
About this home
SOLAR + NEW HVAC + SUN SCREENS = $150-$200 SAVINGS/MONTH.
Back on the Market (9/3) and newly renovated, this home features a desirable split floorplan and a brand-new HVAC system on a premium lot with NO rear neighbors.
Solar offsets the bulk of your consumption, window sun screens block up to 90% of solar heat gain -- cutting cooling costs up to 25% on their own, and plantation shutters add another layer of interior heat control. Together, they don't just trim your bill -- they fundamentally change your summer energy exposure.
No expensive surprises. No deferred maintenance. Every major system is handled for you to move in and live.
Roof: recently serviced. Water heater: recently serviced. Whole-home water softening: installed. Whole-home audio: installed. The layout delivers where it counts -- 3 bedrooms, 2 baths, a newly renovated interior featuring quartz countertops, two-tone kitchen cabinetry, stainless steel appliances, LED lighting, white oak flooring, and fresh paint throughout, and a 2-car garage with built-in storage.
Your HOA connects you to one of the most decorated master-planned communities in the Phoenix metro. Anthem has been named Best Master Planned Community, one of Phoenix Magazine's Best Family-Friendly Neighborhoods, and Best Master Planned Community for Children. The amenity network earns every dollar of dues: Olympic-plus pool, community water park, fitness center, tennis and pickleball courts, 15 miles of trails, youth sports leagues, indoor basketball and volleyball, group fitness, lap and leisure pools, a splash pad, sports fields, skate park, amphitheater, the Daisy Mountain Railroad, and state-certified childcare.
Top-rated Deer Valley Unified schools are minutes away -- Canyon Springs Elementary (8/10) and Boulder Creek High School (7/10).
I-17 puts downtown Phoenix 30 miles south. Sedona and Flagstaff are a 90-minute escape north. Daisy Mountain trails are practically at your doorstep. Walmart, Fry's, and the Outlets at North Phoenix cover every errand without leaving the zip code.
Strong schools, serious amenities, a neighborhood purpose-built for families, and a home for those who value peace of mind. 42418 N 46th Lane puts you right in the middle of it -- at its most attainable.
SELLER FINANCING AVAILABLE (see Remarks). This home is also for rent - MLS#7075355....
Contact an agent
Home facts
- Year built:2004
- Subdivision & Development:ANTHEM WEST UNIT 1
- Listing ID #:7027942
- Updated:September 15, 2026 at 03:38 PM
Rooms and interior
- Bedrooms:3
- Total bathrooms:2
- Rooms Total:5
- Flooring:Tile, Wood
- Living area:1,432 sq. ft.
Heating and cooling
- Cooling:Ceiling Fan(s), Heat Pump, Programmable Thermostat
- Heating:Heat Pump
- Central air:Yes
Structure and exterior
- Year built:2004
- Building area:1,432 sq. ft.
- Lot area:0.13 Acres
- Lot Features:Auto Timer H2O Back, Auto Timer H2O Front, Gravel/Stone Back, Gravel/Stone Front, North/South Exposure
- Construction Materials:Painted, Stucco
Schools
- High school:Boulder Creek High School
- Middle school:Canyon Springs STEM Academy
- Elementary school:Canyon Springs STEM Academy
Finances and disclosures
- Price:$439,990
- Price per sq. ft.:$307.26
- Tax amount:$1,707 (2025)
Features and amenities
- Laundry features:Gas Dryer Hookup
Parking
- Parking description:Attached Garage Cabinets
- Garage:Yes
- Garage spaces:2
 All information should be verified by the recipient and none is guaranteed as accurate by ARMLS. Copyright 2020 Arizona Regional Multiple Listing Service, Inc. All rights reserved.
New listings near 42418 N 46th Lane
- New
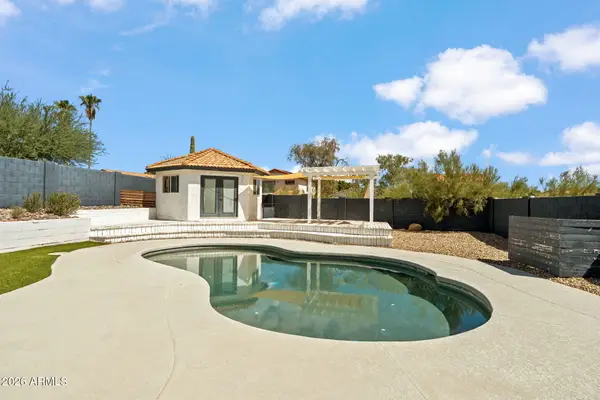 $485,000Active3 beds 3 baths1,487 sq. ft.
4330 E Vaughn Drive, Phoenix, AZ 85044
MLS# 7080313Listed by: ENGEL & VOELKERS SCOTTSDALE - New
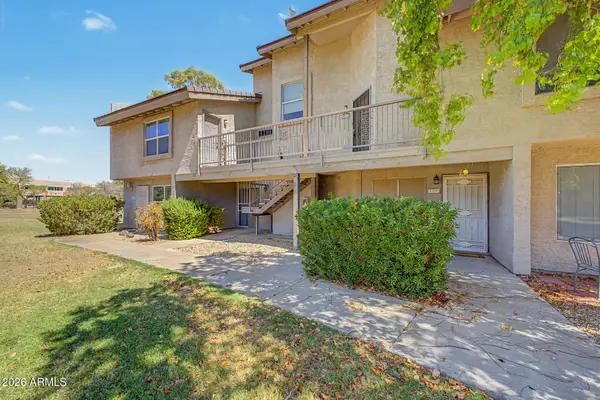 $175,000Active1 beds 1 baths856 sq. ft.
19601 N 7th Street #2107, Phoenix, AZ 85024
MLS# 7080323Listed by: REALTY ONE GROUP - New
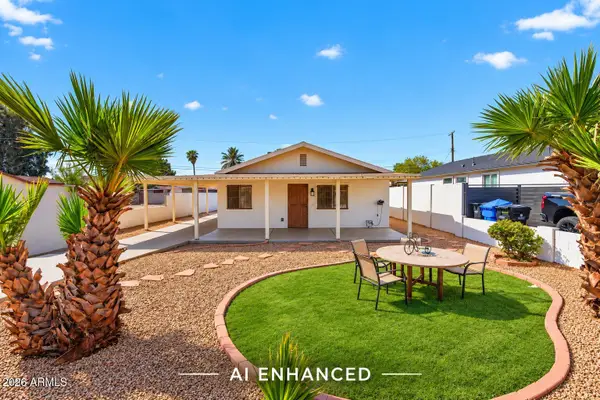 $335,000Active2 beds 1 baths810 sq. ft.
2925 W Palm Lane, Phoenix, AZ 85009
MLS# 7080336Listed by: KELLER WILLIAMS ARIZONA REALTY - New
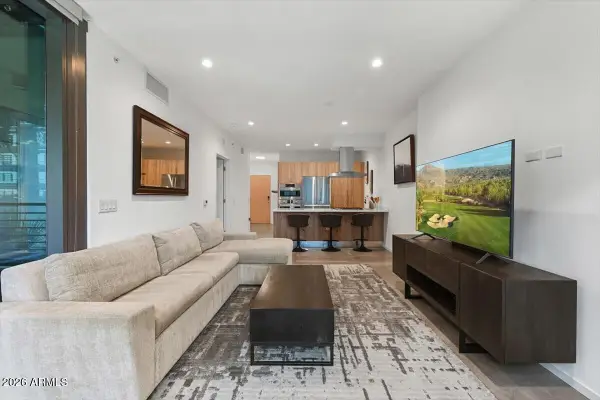 $725,000Active1 beds 1 baths785 sq. ft.
7180 E Kierland Boulevard #702, Scottsdale, AZ 85254
MLS# 7080346Listed by: RE/MAX FINE PROPERTIES - New
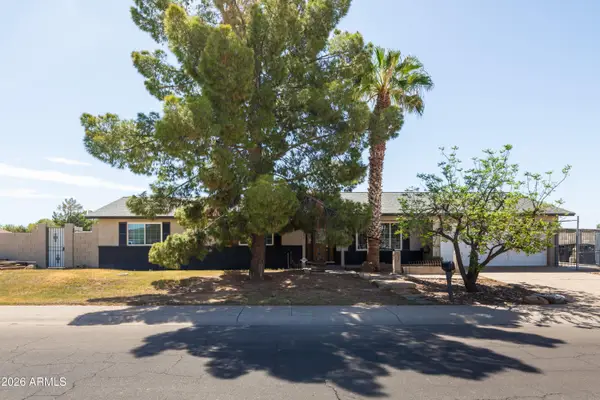 $495,000Active4 beds 2 baths1,738 sq. ft.
8607 W Earll Drive, Phoenix, AZ 85037
MLS# 7080290Listed by: HOMESMART - New
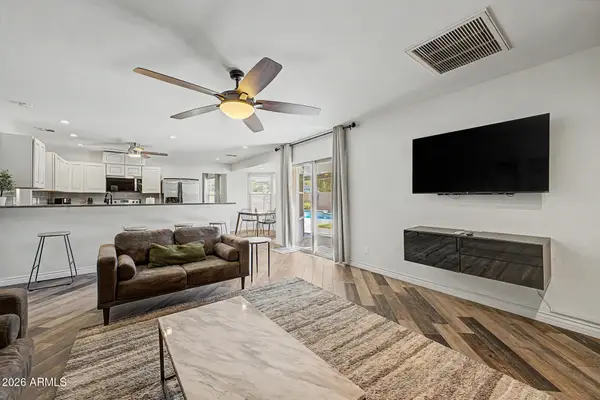 $449,000Active3 beds 2 baths2,061 sq. ft.
4145 W Meadow Drive, Glendale, AZ 85308
MLS# 7080297Listed by: REALTY ONE GROUP - New
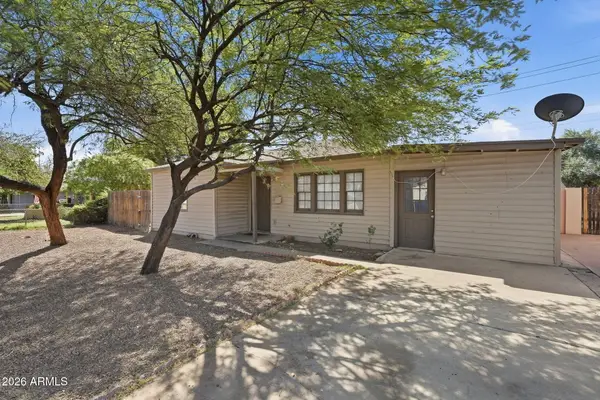 $329,900Active3 beds 2 baths1,300 sq. ft.
2525 W Luke Avenue, Phoenix, AZ 85017
MLS# 7080287Listed by: MAINSTAY BROKERAGE - New
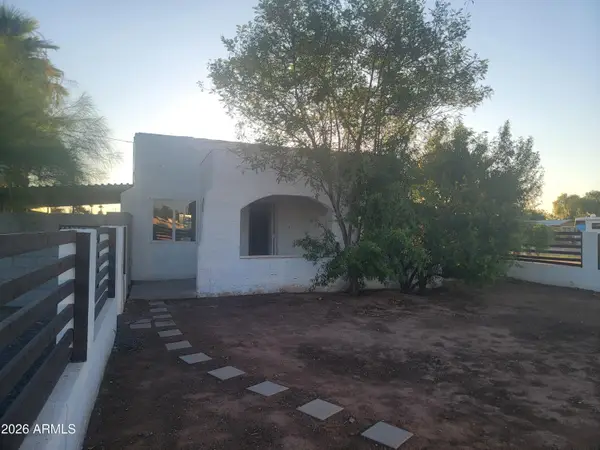 $299,000Active3 beds 1 baths1,050 sq. ft.
2102 N 26th Place, Phoenix, AZ 85008
MLS# 7080269Listed by: HOMESMART - New
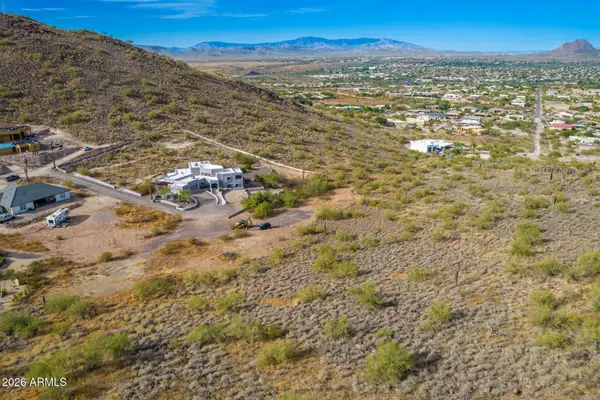 $275,000Active2.47 Acres
37859 N 34th Avenue #B, Phoenix, AZ 85086
MLS# 7080259Listed by: RE/MAX PREMIER - New
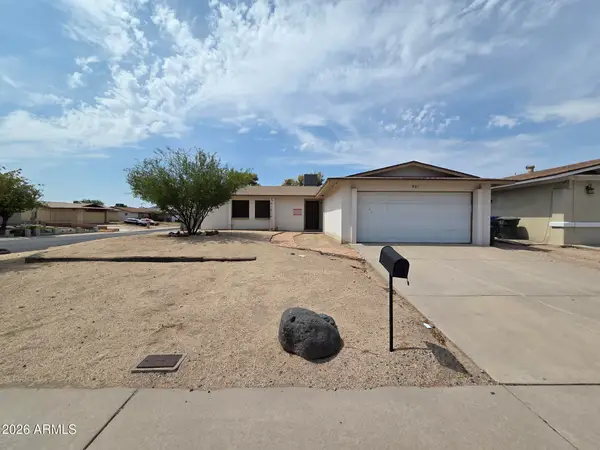 $290,000Active3 beds 2 baths1,429 sq. ft.
901 W Angela Drive, Phoenix, AZ 85023
MLS# 7080234Listed by: LISTED SIMPLY


Protect your home and budget from life's surprises with an Assurant Home Warranty, backed by a partner that supports you through every step of homeownership. Explore Plans.
© 2026 Better Homes and Gardens Real Estate LLC. An Anywhere Real Estate company. All rights reserved. Better Homes and Gardens® Real Estate is a registered trademark owned by Meredith Operations Corporation, licensed to Better Homes and Gardens Real Estate LLC and used with permission. Better Homes and Gardens Real Estate LLC fully supports the principles of the Fair Housing Act and the Equal Opportunity Act. Listing information is deemed reliable but is not guaranteed accurate.
Each office is independently owned and operated.
Any services or products provided by third parties are not provided by, affiliated with or related to Better Homes and Gardens Real Estate LLC, or its affiliated companies.