
4301 N 81st Avenue, Phoenix, AZ 85033
Local realty services provided by:Better Homes and Gardens Real Estate S.J. Fowler
4301 N 81st Avenue,Phoenix, AZ 85033
$375,000
- 4 Beds
- 2 Baths
- 1,445 sq. ft.
- Single family
- Active
Listed by: giselle gutierrez
Office: lpt realty, llc.
MLS#:7070610
Source:ARMLS
Price summary
- Price:$375,000
- Price per sq. ft.:$259.52
About this home
NO HOA | TURNKEY READY | NEW KITCHEN
This home features 4bed 2 bath and kitchen with double ovens, all epoxy countertops and floors throughout giving it upscale feeling.
Quick access to the Loop 101 and I 10 for an easy drive throughout the Valley. Westgate Entertainment District and State Farm Stadium are about eight minutes away, while shopping, restaurants, schools, and everyday needs are all within easy reach.
Roof redone approximately 1 year ago. AC approximately 10 years old.
Contact an agent
Home facts
- Year built:1978
- Subdivision & Development:WILLOWS WEST 5
- Listing ID #:7070610
- Updated:September 29, 2026 at 04:32 AM
Rooms and interior
- Bedrooms:4
- Total bathrooms:2
- Flooring:Vinyl
- Living area:1,445 sq. ft.
Heating and cooling
- Cooling:Ceiling Fan(s), Evaporative Cooling
- Heating:Electric
- Central air:Yes
Structure and exterior
- Year built:1978
- Building area:1,445 sq. ft.
- Lot area:0.16 Acres
- Lot Features:Irrigation Back, Irrigation Front
- Construction Materials:Block, Painted
Schools
- High school:Trevor Browne High School
- Middle school:Estrella Middle School
- Elementary school:Tomahawk School
Utilities
- Sewer:Sewer in & Connected
Finances and disclosures
- Price:$375,000
- Price per sq. ft.:$259.52
- Tax amount:$1,071 (2025)
Parking
- Carport spaces:2
 All information should be verified by the recipient and none is guaranteed as accurate by ARMLS. Copyright 2020 Arizona Regional Multiple Listing Service, Inc. All rights reserved.
New listings near 4301 N 81st Avenue
- Coming Soon
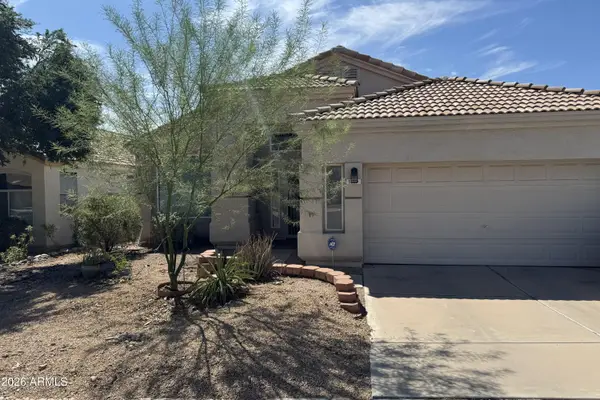 $509,000Coming Soon3 beds 2 baths1,747 sq. ft.
1519 E Michelle Drive, Phoenix, AZ 85022
MLS# 7081957Listed by: COLDWELL BANKER REALTY - New
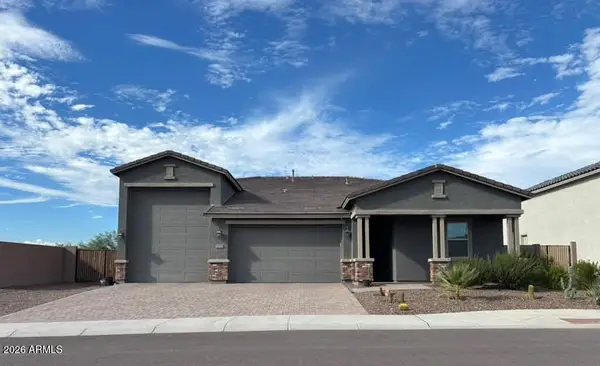 $715,900Active3 beds 2 baths2,392 sq. ft.
5232 W Roundhouse Road, Laveen, AZ 85339
MLS# 7086433Listed by: EMG REAL ESTATE - New
 $380,000Active2 beds 2 baths1,097 sq. ft.
1007 E Villa Maria Drive, Phoenix, AZ 85022
MLS# 7086428Listed by: RE/MAX FINE PROPERTIES - New
 $3,200,000Active36 beds 24 baths
510 E Hatcher Road #OFC, Phoenix, AZ 85020
MLS# 7086417Listed by: ABI MULTIFAMILY - New
 $249,900Active1.43 Acres
3317 W Rambling Road W #L, Phoenix, AZ 85086
MLS# 7086419Listed by: MY HOME GROUP REAL ESTATE - New
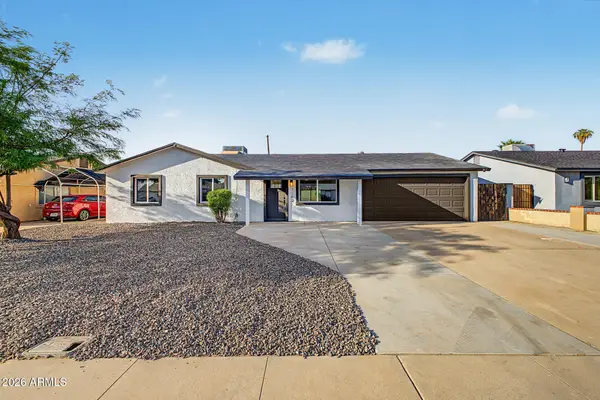 $350,000Active3 beds 2 baths1,236 sq. ft.
7142 W Westview Drive, Phoenix, AZ 85033
MLS# 7086318Listed by: DELEX REALTY - New
 $172,000Active2 beds 1 baths728 sq. ft.
6812 N 35th Avenue #E, Phoenix, AZ 85017
MLS# 7086330Listed by: REALTY OF AMERICA LLC - New
 Listed by BHGRE$498,000Active5 beds 3 baths
10845 N 15th Avenue, Phoenix, AZ 85029
MLS# 7086337Listed by: BETTER HOMES & GARDENS REAL ESTATE SJ FOWLER - New
 $3,730,000Active1 beds 2 baths3,039 sq. ft.
5050 N Camelback Ridge Drive #1205, Scottsdale, AZ 85251
MLS# 7086348Listed by: RUSS LYON SOTHEBY'S INTERNATIONAL REALTY - New
 $615,000Active2 beds 1 baths1,008 sq. ft.
4713 E Devonshire Avenue, Phoenix, AZ 85018
MLS# 7086361Listed by: EVERGREEN REALTY LLC


Protect your home and budget from life's surprises with an Assurant Home Warranty, backed by a partner that supports you through every step of homeownership. Explore Plans.
© 2026 Better Homes and Gardens Real Estate LLC. An Anywhere Real Estate company. All rights reserved. Better Homes and Gardens® Real Estate is a registered trademark owned by Meredith Operations Corporation, licensed to Better Homes and Gardens Real Estate LLC and used with permission. Better Homes and Gardens Real Estate LLC fully supports the principles of the Fair Housing Act and the Equal Opportunity Act. Listing information is deemed reliable but is not guaranteed accurate.
Each office is independently owned and operated.
Any services or products provided by third parties are not provided by, affiliated with or related to Better Homes and Gardens Real Estate LLC, or its affiliated companies.