
4303 E Mcdonald Drive, Phoenix, AZ 85018
Local realty services provided by:Better Homes and Gardens Real Estate S.J. Fowler
4303 E Mcdonald Drive,Phoenix, AZ 85018
$3,150,000
- 5 Beds
- 5 Baths
- - sq. ft.
- Single family
- Active
Listed by: libby cohen, maggie botha
Office: retsy
MLS#:7092235
Source:ARMLS
Price summary
- Price:$3,150,000
About this home
No detail has been overlooked in the extensive renovation of this stylish Camelback Foothills residence. Situated on a half-acre corner lot with Camelback Mountain views, this 5,000+ sq. ft. home offers 5 bedrooms, 4.5 baths, a separate office, versatile walkout basement, and fabulous new detached casita. Thoughtful updates include a beautifully remodeled kitchen and baths, flooring, roof, landscaping, hardscape, and pool. Inviting outdoor living spaces feature lush, pet-friendly turf, a sparkling pool, and exceptional areas for entertaining or relaxing. A three-car garage and circular driveway complete this beautifully reimagined home, where comfort, style, and effortless living come together.
Contact an agent
Home facts
- Year built:1959
- Subdivision & Development:CAMELBACK FOOTHILLS
- Listing ID #:7092235
- Updated:October 10, 2026 at 04:46 PM
Rooms and interior
- Bedrooms:5
- Total bathrooms:5
- Flooring:Stone, Tile, Wood
- Basement:Yes
- Basement Description:Finished, Walk-Out Access
Heating and cooling
- Cooling:Ceiling Fan(s), Heat Pump
- Heating:Electric, Natural Gas
- Central air:Yes
Structure and exterior
- Year built:1959
- Lot area:0.48 Acres
- Lot Features:Auto Timer H2O Back, Auto Timer H2O Front, Corner, Desert Front, Grass Back, North/South Exposure, Sprinklers In Front, Sprinklers In Rear, Synthetic Grass Back
- Construction Materials:Painted, Stucco
- Exterior Features:Built-in Barbecue, Misting System, Private Yard, Storage
Schools
- High school:Arcadia High School
- Middle school:Ingleside Middle School
- Elementary school:Hopi Elementary School
Utilities
- Sewer:Sewer in & Connected
Finances and disclosures
- Price:$3,150,000
- Tax amount:$8,241 (2025)
Features and amenities
- Pool features:Diving Pool
Parking
- Parking description:Attached Garage Cabinets
- Garage:Yes
- Garage spaces:3
 All information should be verified by the recipient and none is guaranteed as accurate by ARMLS. Copyright 2020 Arizona Regional Multiple Listing Service, Inc. All rights reserved.
New listings near 4303 E Mcdonald Drive
- New
 $529,000Active2 beds 3 baths
310 S 4th Street #1201, Phoenix, AZ 85004
MLS# 7092238Listed by: WEST USA REALTY - New
 $6,150,000Active7 beds 6 baths
5301 N 23rd Street, Phoenix, AZ 85016
MLS# 7092244Listed by: COMPASS - New
 $1,195,000Active4 beds 4 baths
813 W Claremont Street, Phoenix, AZ 85013
MLS# 7092246Listed by: REAL BROKER - New
 $385,000Active3 beds 3 baths
8907 W Preston Lane, Tolleson, AZ 85353
MLS# 7092269Listed by: REALTY ONE GROUP - New
 $265,000Active2 beds 3 baths
1920 E Bell Road #1166, Phoenix, AZ 85022
MLS# 7092277Listed by: HOMESMART - New
 $395,000Active4 beds 3 baths
3417 W Rosewood Avenue, Phoenix, AZ 85029
MLS# 7092230Listed by: MY HOME GROUP REAL ESTATE - New
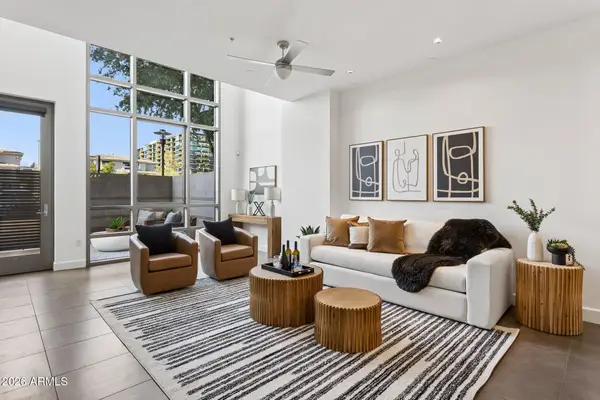 $750,000Active1 beds 2 baths
15215 N Kierland Boulevard #104, Scottsdale, AZ 85254
MLS# 7092221Listed by: KELLER WILLIAMS ARIZONA REALTY - New
 $750,000Active3 beds 2 baths
1201 W Rancho Drive, Phoenix, AZ 85013
MLS# 7092224Listed by: COMPASS - New
 $539,000Active4 beds 2 baths
4319 E Tether Trail, Phoenix, AZ 85050
MLS# 7092165Listed by: WEST USA REALTY


Protect your home and budget from life's surprises with an Assurant Home Warranty, backed by a partner that supports you through every step of homeownership. Explore Plans.
© 2026 Better Homes and Gardens Real Estate LLC. An Anywhere Real Estate company. All rights reserved. Better Homes and Gardens® Real Estate is a registered trademark owned by Meredith Operations Corporation, licensed to Better Homes and Gardens Real Estate LLC and used with permission. Better Homes and Gardens Real Estate LLC fully supports the principles of the Fair Housing Act and the Equal Opportunity Act. Listing information is deemed reliable but is not guaranteed accurate.
Each office is independently owned and operated.
Any services or products provided by third parties are not provided by, affiliated with or related to Better Homes and Gardens Real Estate LLC, or its affiliated companies.