
4316 E Nisbet Road, Phoenix, AZ 85032
Local realty services provided by:Better Homes and Gardens Real Estate BloomTree Realty
Listed by: william iannelli
Office: iannelli and associates
MLS#:7104367
Source:ARMLS
Price summary
- Price:$635,000
About this home
Block Construction w/ Custom Brick work. North/South exposure, RV gate, carport, large painted driveway for extra parking. Interior features fireplace, natural oak hardwood flours & tile, updated counters, & paint. Kitchen features breakfast bar & nook, stainless appliances & lots of storage. Formal living & dining rooms plus bright family room. Split floor plan w/ dual pane sliding door to AZ room. Easy Care & nicely landscaped front & back yards.
Contact an agent
Home facts
- Year built:1988
- Subdivision & Development:ROYAL ESTATES EAST UNIT 4
- Listing ID #:7104367
- Updated:November 09, 2026 at 07:42 PM
Rooms and interior
- Bedrooms:3
- Total bathrooms:2
- Flooring:Carpet, Laminate, Tile, Vinyl, Wood
Heating and cooling
- Cooling:Ceiling Fan(s), Evaporative Cooling
- Heating:Electric
- Central air:Yes
Structure and exterior
- Year built:1988
- Lot area:0.22 Acres
- Lot Features:Desert Front, Grass Back, Gravel/Stone Front, Natural Desert Front, North/South Exposure
- Architectural Style:Ranch
- Construction Materials:Brick Veneer, Slump Block, Stucco
- Exterior Features:Screened in Patio(s), Storage
Schools
- High school:Paradise Valley High School
- Middle school:Sunrise Middle School
- Elementary school:Whispering Wind Academy
Utilities
- Sewer:Sewer in & Connected
Finances and disclosures
- Price:$635,000
- Tax amount:$2,821 (2025)
Features and amenities
- Laundry features:Washer/Dryer Hook-up Only
- Amenities:Vinyl Frame
Parking
- Parking description:Gated
- Garage:Yes
- Garage spaces:2
- Carport spaces:2
 All information should be verified by the recipient and none is guaranteed as accurate by ARMLS. Copyright 2020 Arizona Regional Multiple Listing Service, Inc. All rights reserved.
New listings near 4316 E Nisbet Road
- Coming Soon
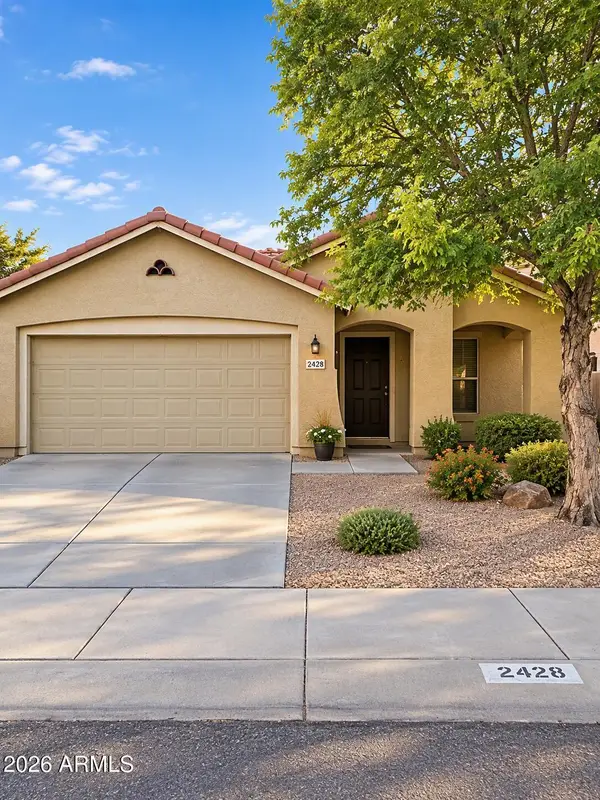 $370,000Coming Soon3 beds 2 baths
2428 W Romley Road, Phoenix, AZ 85041
MLS# 7097552Listed by: COLDWELL BANKER REALTY - Coming Soon
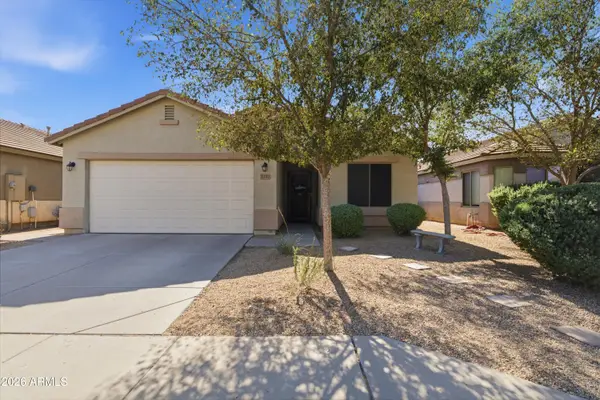 $385,000Coming Soon4 beds 2 baths
7217 W Fawn Drive, Laveen, AZ 85339
MLS# 7097915Listed by: COLDWELL BANKER REALTY - New
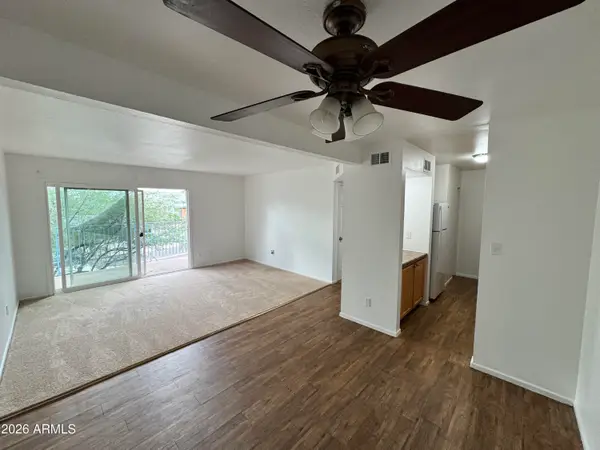 $165,000Active2 beds 2 baths
1130 E Butler Drive #A8, Phoenix, AZ 85020
MLS# 7104376Listed by: REDEEMED REAL ESTATE - New
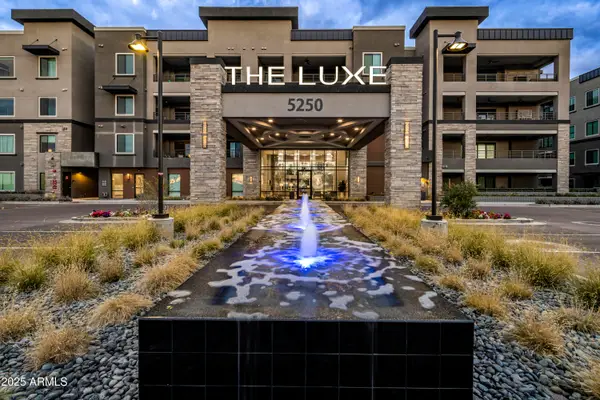 $1,170,000Active2 beds 3 baths
5250 E Deer Valley Drive #147, Phoenix, AZ 85054
MLS# 7104377Listed by: STATESMAN SALES AND MARKETING, LLC - New
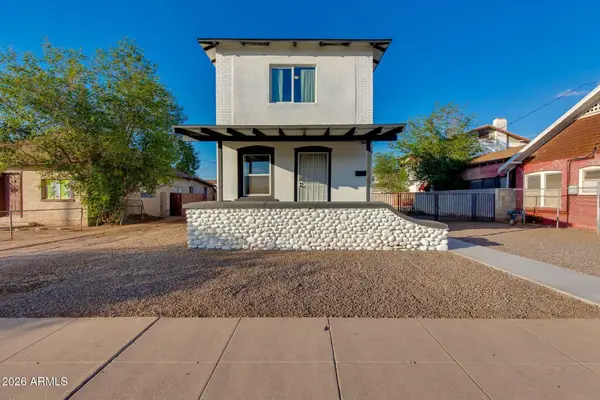 $395,000Active2 beds 1 baths
1150 E Taylor Street, Phoenix, AZ 85006
MLS# 7104378Listed by: THE BROKERY - New
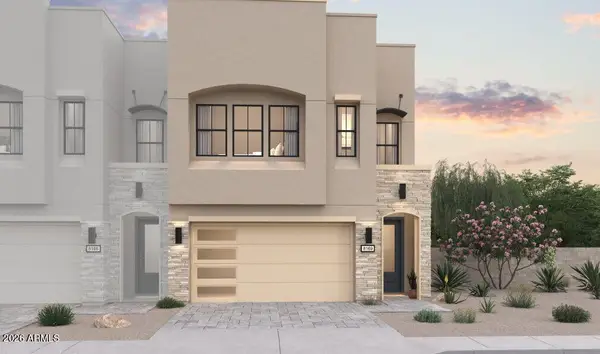 $635,990Active4 beds 3 baths
2622 W Gloria Lane, Phoenix, AZ 85085
MLS# 7104389Listed by: K. HOVNANIAN GREAT WESTERN HOMES, LLC - New
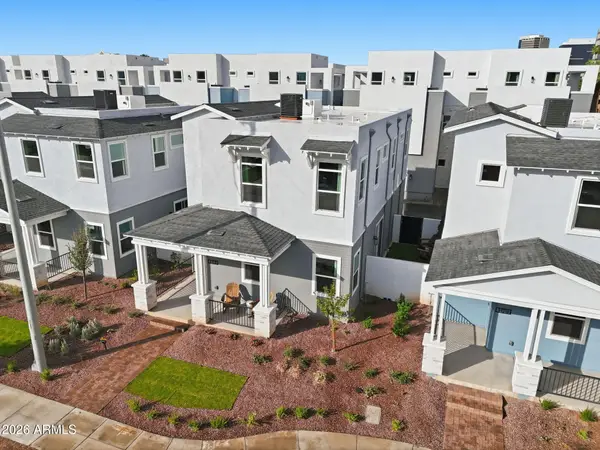 $779,000Active3 beds 3 baths
122 W Holcomb Lane, Phoenix, AZ 85003
MLS# 7104240Listed by: REAL BROKER - New
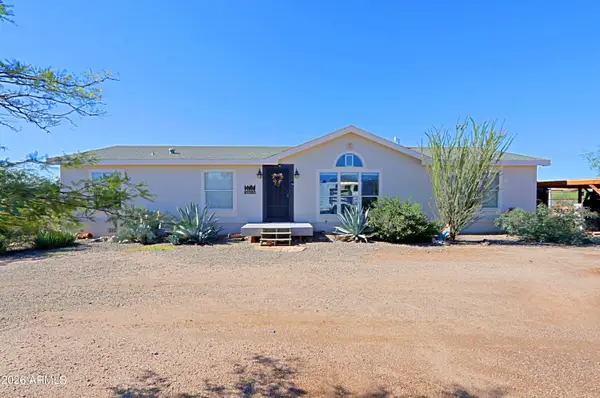 $459,000Active4 beds 2 baths
38914 N 21st Avenue, Phoenix, AZ 85086
MLS# 7104241Listed by: MY HOME GROUP REAL ESTATE - New
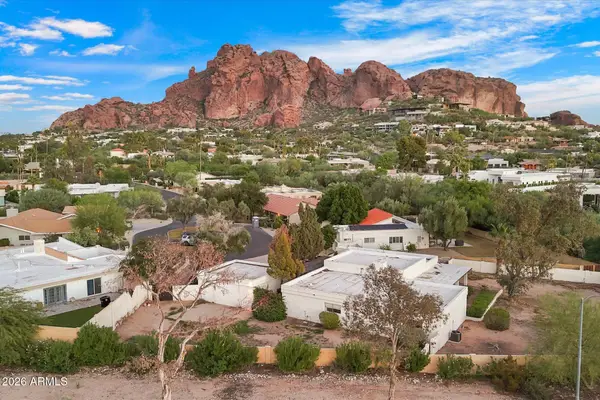 $1,525,000Active4 beds 3 baths
4405 E Palo Verde Drive, Phoenix, AZ 85018
MLS# 7104244Listed by: HOMESMART


Protect your home and budget from life's surprises with an Assurant Home Warranty, backed by a partner that supports you through every step of homeownership. Explore Plans.
© 2026 Better Homes and Gardens Real Estate LLC. An Anywhere Real Estate company. All rights reserved. Better Homes and Gardens® Real Estate is a registered trademark owned by Meredith Operations Corporation, licensed to Better Homes and Gardens Real Estate LLC and used with permission. Better Homes and Gardens Real Estate LLC fully supports the principles of the Fair Housing Act and the Equal Opportunity Act. Listing information is deemed reliable but is not guaranteed accurate.
Each office is independently owned and operated.
Any services or products provided by third parties are not provided by, affiliated with or related to Better Homes and Gardens Real Estate LLC, or its affiliated companies.